
1520 Alderwood Court, Big Bear City, CA 92314
Local realty services provided by:ERA North Orange County Real Estate
Listed by: rosemarie holmstrom
Office: keller williams big bear
MLS#:IG26115748
Source:San Diego MLS via CRMLS
Price summary
- Price:$1,399,000
- Price per sq. ft.:$424.2
About this home
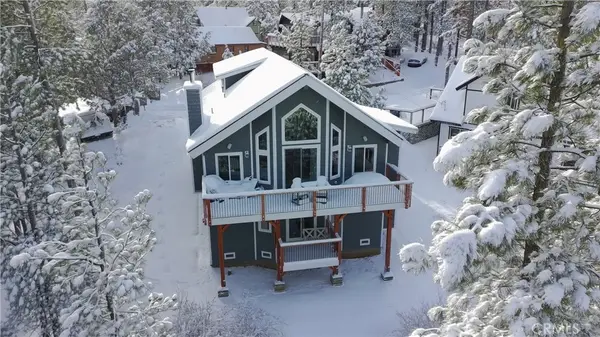
Meadowbrook Estates Custom Mountain Retreat! Set on over an acre among towering pines, this exceptional 4-bedroom, 4-bath mountain home offers the space, privacy, and craftsmanship that define true alpine living. Light and bright with an open floor plan, the home features dramatic vaulted tongue-and-groove wood ceilings and expansive living areas perfect for entertaining. The thoughtfully designed layout includes two ensuite bedroomsone on the main level and one upstairs with the additional two bedroomsideal for guests or multi-generational living. An upstairs game room with pool table overlooks the great room, creating an open and inviting atmosphere for recreation and gatherings. Enjoy year-round comfort with A/C, a whole-house Generac generator, and owned solar panels. Step outside to expansive redwood decking overlooking a beautifully landscaped, expansive level yard with winding paver paths, multiple patio areas, and peaceful spaces to relax. The outdoor kitchen includes a built-in natural gas Fire Magic grill, stainless steel refrigerator, and electrical, plus a separate patio area with a gas fire pit. A charming, detached outbuilding/she shed with electricity and ceiling fan provides additional flexible space perfect for hobbies, relaxing, entertaining, or a private retreat. Additional highlights include a 3+ car garage with workshop, parking for 5+ vehicles, fully fenced and gated yard, horseshoe pit, security system, and irrigation. Ideally located just minutes from Big Bear Lake, the Village, and ski slopes, yet tucked away in one of the areas most desirable neigh...
Contact an agent
Home facts
- Year built:2006
- Listing ID #:IG26115748
- Added:122 day(s) ago
- Updated:September 28, 2026 at 02:27 PM
Rooms and interior
- Bedrooms:4
- Total bathrooms:4
- Full bathrooms:3
- Half bathrooms:1
- Flooring:Carpet, Tile, Wood
- Kitchen Description:Dishwasher, Electric Oven, Gas Stove, Microwave, Refrigerator
- Living area:3,298 sq. ft.
Heating and cooling
- Cooling:Whole House Fan
- Heating:Fireplace, Forced Air Unit
Structure and exterior
- Roof:Composition
- Year built:2006
- Building area:3,298 sq. ft.
- Exterior Features:Deck
- Levels:2 Story
Utilities
- Water:Public, Water Connected
- Sewer:Public Sewer, Sewer Connected
Finances and disclosures
- Price:$1,399,000
- Price per sq. ft.:$424.2
Features and amenities
- Appliances:Dishwasher, Electric Oven, Gas Stove, Microwave, Refrigerator
- Laundry features:Gas, Washer Hookup
Parking
- Total parking spaces:7
- Parking description:Garage - Two Door, Gated
- Garage spaces:3
 This information is deemed reliable but not guaranteed. You should rely on this information only to decide whether or not to further investigate a particular property. BEFORE MAKING ANY OTHER DECISION, YOU SHOULD PERSONALLY INVESTIGATE THE FACTS (e.g. square footage and lot size) with the assistance of an appropriate professional. You may use this information only to identify properties you may be interested in investigating further. All uses except for personal, non-commercial use in accordance with the foregoing purpose are prohibited. Redistribution or copying of this information, any photographs or video tours is strictly prohibited. This information is derived from the Internet Data Exchange (IDX) service provided by San Diego MLS®. Displayed property listings may be held by a brokerage firm other than the broker and/or agent responsible for this display. The information and any photographs and video tours and the compilation from which they are derived is protected by copyright. Compilation © 2020 San Diego MLS®, Inc.
New listings near 1520 Alderwood Court
- Coming SoonOpen Sat, 12 to 3pm
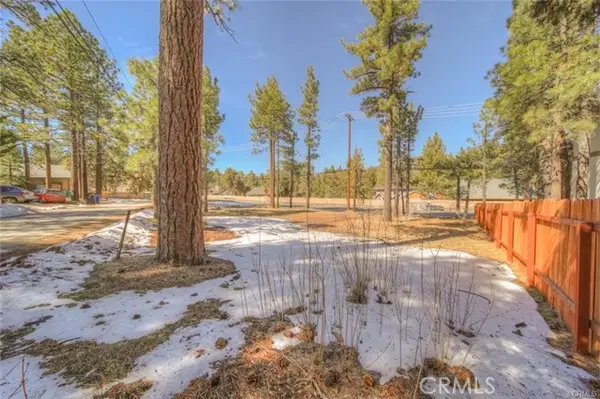
 $824,000Coming Soon3 beds 3 baths2,138 sq. ft.
313 Hilltop Lane, Big Bear City, CA 92314
MLS# OC26206593Listed by: LOYAL PROPERTY - New
 $59,500Active0.13 Acres
420 Big Bear, Big Bear City, CA 92314
MLS# IV26209342Listed by: BUSKEY TEAM REAL ESTATE - New
 $990,000Active3 beds 3 baths1,892 sq. ft.
1155 Willow Lane, Big Bear City, CA 92314
MLS# 260023549Listed by: RE/MAX CONNECTIONS - New
 $580,000Active4 beds 4 baths1,700 sq. ft.
357 Downey Drive, Big Bear City, CA 92314
MLS# IG26210124Listed by: KELLER WILLIAMS BIG BEAR - New
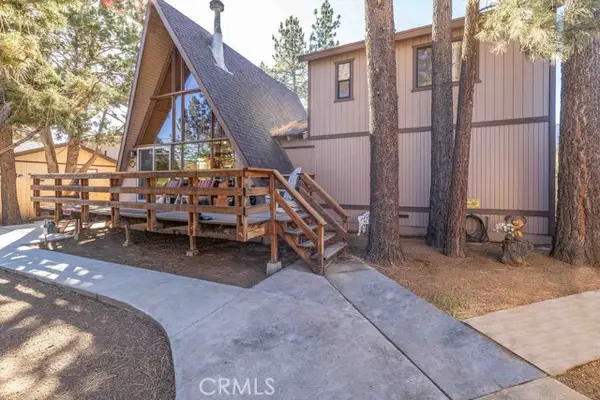 $399,900Active3 beds 2 baths1,640 sq. ft.
2110 7th Lane, Big Bear City, CA 92314
MLS# IG26210091Listed by: KELLER WILLIAMS BIG BEAR - New
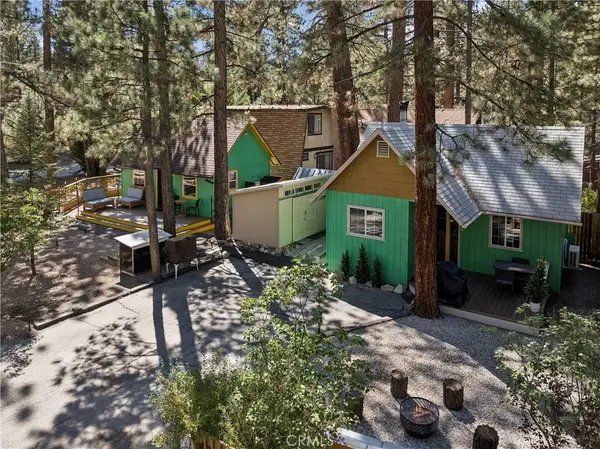 $425,000Active2 beds 2 baths679 sq. ft.
903 W Rainbow Boulevard, Big Bear City, CA 92314
MLS# IG26205884Listed by: REAL BROKER - New
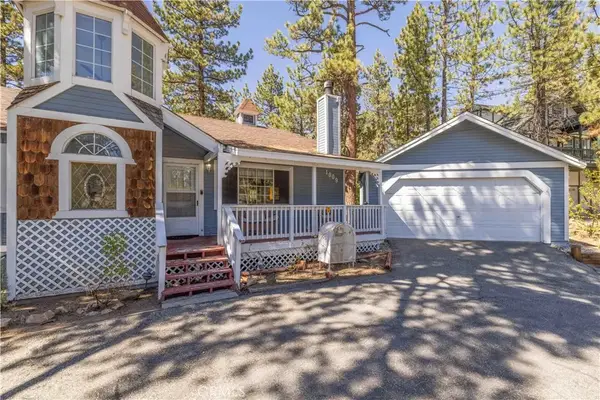 $499,900Active3 beds 2 baths1,321 sq. ft.
1009 White Mountain, Big Bear City, CA 92314
MLS# IG26209652Listed by: RE/MAX BIG BEAR - New
 $59,500Active0.13 Acres
420 E Big Bear, Big Bear City, CA 92314
MLS# IV26209342Listed by: BUSKEY TEAM REAL ESTATE - New
 $619,000Active3 beds 2 baths1,517 sq. ft.
1412 E Big Bear Boulevard, Big Bear City, CA 92314
MLS# HD26206847Listed by: OASIS REALTY GROUP - New
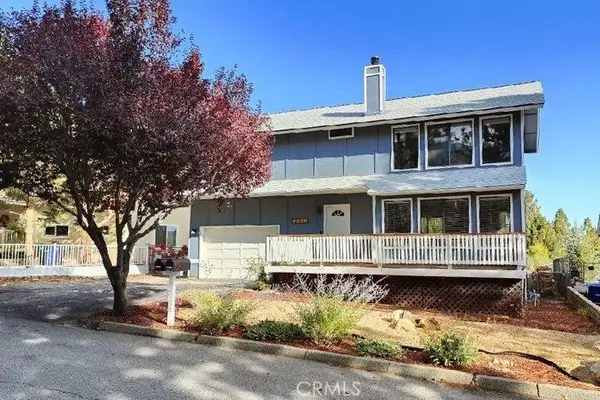 $449,000Active3 beds 3 baths1,521 sq. ft.
2021 Wildhorse Lane, Big Bear, CA 92315
MLS# IG26208813Listed by: KELLER WILLIAMS BIG BEAR


Protect your home and budget from life's surprises with an Assurant Home Warranty, backed by a partner that supports you through every step of homeownership. Explore Plans.
© 2023 - 2026 ERA Franchise Systems LLC. All rights reserved. ERA Franchise Systems LLC fully supports the principles of the Fair Housing Act and the Equal Opportunity Act. ERA, ERA Real Estate powered, and their respective logos are registered service marks of ERA Franchise Systems LLC. Each office is independently owned and operated.