
205 Starr Drive, Big Bear City, CA 92314
Local realty services provided by:Legacy Real Estate & Associates ERA Powered
205 Starr Drive,Big Bear City, CA 92314
$599,000
- 4 Beds
- 3 Baths
- 1,960 sq. ft.
- Single family
- Active
Listed by: jonathan minerick
Office: homecoin.com
MLS#:TR26218087
Source:MLSListings
Price summary
- Price:$599,000
- Price per sq. ft.:$305.61
About this home
Four bedrooms, three baths, and sweeping mountain views from every floor. Fully furnished and renovated, this 1,960 square foot Big Bear City home is ready to book or move into the week you close. The main level opens to a remodeled kitchen and living room under vaulted ceilings, a gas fireplace, and a 30+ foot deck with an uninterrupted view across the valley to Gold Mountain. Three updated bathrooms, 2 oversized bedrooms on each floor, including a primary suite that wakes up to the same view. Downstairs, a full wet bar anchors the expansive entertainment room and 9ft ceiling. Below the house, another 350+ square feet of unfinished space is currently used for storage. The details that cost real money are already done: whole house heating and fan system, electric vehicle charger, washer and dryer, Trex on every deck and stair, and a large main level parking pad, which matters at 7,000 feet in January. This home has a fully-fenced back yard and is one block away from the main trailhead and lookout point. Only a 10 minute drive to Snow Summit, and 12 minutes to Bear Mountain. Four bedroom cabins in this condition rarely come to market in Big Bear City, and this one shows even better in person....
Contact an agent
Home facts
- Year built:1986
- Listing ID #:TR26218087
- Added:20 day(s) ago
- Updated:October 28, 2026 at 05:11 PM
Rooms and interior
- Bedrooms:4
- Total bathrooms:3
- Full bathrooms:3
- Dining Description:Breakfast Bar, Breakfast Nook, Dining Area in Living Room, In Kitchen
- Kitchen Description:Built-in Oven/Range Combo, Dishwasher, Freezer, Garbage Disposal, Microwave, Self Clean Oven
- Bedroom Description:Ground Floor Bedroom
- Living area:1,960 sq. ft.
Heating and cooling
- Cooling:Whole House / Attic Fan
- Heating:Central Forced Air, Fireplace, Gas
Structure and exterior
- Year built:1986
- Building area:1,960 sq. ft.
- Lot area:0.16 Acres
- Lot Features:Forest, Level, Private / Secluded, Trees
- Architectural Style:Craftsman, Traditional
- Exterior Features:Barbecue Area, Deck, Patio, Porch - Other
- Foundation Description:Combination, Concrete Perimeter, Permanent
Utilities
- Water:District - Public, Electric Water Heater, Gas Water Heater, Hot Water, Water Purifier - Owned
- Sewer:Sewer Available
Finances and disclosures
- Price:$599,000
- Price per sq. ft.:$305.61
Features and amenities
- Laundry features:Dryer, Gas Hook-up, In Closet, Upper Floor, Washer
- Amenities:Air Purifier, Balcony or Patio, Ceiling Fan(s), Central Fire Alarm, Double Pane Window(s), High Ceiling, Wet Bar, Window Covering(s)
Parking
- Parking description:2 Car Carport, Carport(s), Common Garage, Garage, Other, Parking Area, RV Access, Room for Oversized Vehicle, Side By Side
 The information being provided by Mlslistings Inc is for the consumer's personal, non-commercial use and may not be used for any purpose other than to identify prospective properties consumer may be interested in purchasing. Any information relating to real estate for sale referenced on this web site comes from the Internet Data Exchange (IDX) program of the Mlslistings Inc. Legacy Real Estate & Associates ERA Powered is not a Multiple Listing Service (MLS), nor does it offer MLS access. This website is a service of Legacy Real Estate & Associates ERA Powered, a broker participant of Mlslistings Inc. This web site may reference real estate listing(s) held by a brokerage firm other than the broker and/or agent who owns this web site. The accuracy of all information, regardless of source, including but not limited to open house information, square footages and lot sizes, is deemed reliable but not guaranteed and should be personally verified through personal inspection by and/or with the appropriate professionals. The data contained herein is copyrighted by Mlslistings Inc and is protected by all applicable copyright laws. Any unauthorized dissemination of this information is in violation of copyright laws and is strictly prohibited. Properties in listings may have been sold or may no longer be available. Copyright 2026 Mlslistings Inc. All rights reserved. This data is updated every 12 hours. Some properties appearing for sale on this display may subsequently have sold and may no longer be available. IDX display powered by Anywhere Real Estate. CAREIL Member Broker: William Aboumrad
New listings near 205 Starr Drive
- Coming Soon
 $274,500Coming Soon1 beds 1 baths974 sq. ft.
1105 W Rainbow Boulevard, Big Bear City, CA 92314
MLS# IV26231038Listed by: WESTCOE REALTORS INC - Coming Soon
 $399,995Coming Soon2 beds 1 baths1,100 sq. ft.
621 Maltby Boulevard, Big Bear City, CA 92314
MLS# 219154974PSListed by: KELLER WILLIAMS BIG BEAR LAKE ARROWHEAD - Coming Soon
 $529,000Coming Soon4 beds 2 baths1,504 sq. ft.
201 E Aeroplane, Big Bear City, CA 92314
MLS# CV26229095Listed by: ROA CALIFORNIA INC - Coming Soon
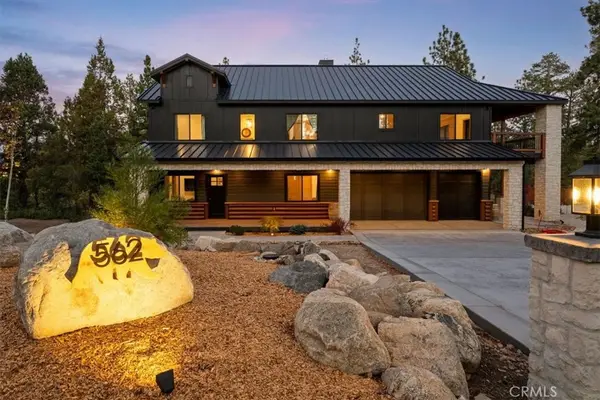 $3,500,000Coming Soon8 beds 8 baths5,416 sq. ft.
562 Creekside Lane, Big Bear City, CA 92314
MLS# NP26224889Listed by: REALTY ONE GROUP WEST - Coming Soon
 $356,000Coming Soon1 beds 1 baths690 sq. ft.
618 Sugarloaf, Big Bear City, CA 92314
MLS# SW26223519Listed by: PLATINUM REALTY SERVICES, INC. - New
 $239,900Active2 beds 3 baths936 sq. ft.
595 Vista Avenue, Sugarloaf, CA 92386
MLS# 219155050Listed by: BLUE SKIES R E & RESORT RENTAL - New
 $1,000,000Active15.1 Acres
0 Pine Lane, Big Bear City, CA 90266
MLS# 26104923Listed by: VISTA SOTHEBY'S INTERNATIONAL REALTY - New
 $499,888Active3 beds 2 baths1,428 sq. ft.
1263 Minton, Big Bear Lake, CA 92315
MLS# PW26231788Listed by: THE BROKEREDGE - New
 $769,000Active4 beds 4 baths2,660 sq. ft.
1087 Rocky Mountain, Big Bear City, CA 92314
MLS# IG26205411Listed by: COMPASS - New
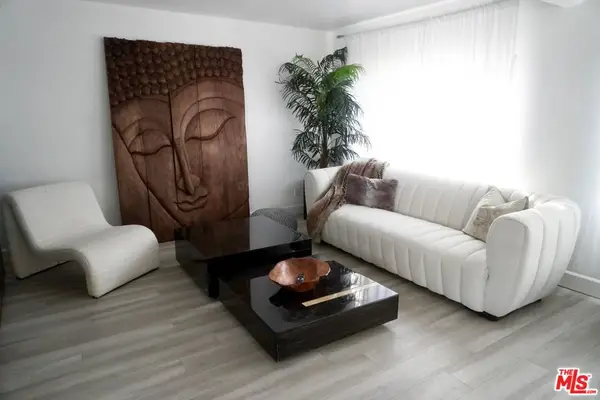 $350,000Active2 beds 2 baths1,260 sq. ft.
391 Montclair Dr #160, Big Bear City, CA 92314
MLS# 26104653Listed by: THE PASSMAN GROUP, INC.


Protect your home and budget from life's surprises with an Assurant Home Warranty, backed by a partner that supports you through every step of homeownership. Explore Plans.
© 2023 - 2026 ERA Franchise Systems LLC. All rights reserved. ERA Franchise Systems LLC fully supports the principles of the Fair Housing Act and the Equal Opportunity Act. ERA, ERA Real Estate powered, and their respective logos are registered service marks of ERA Franchise Systems LLC. Each office is independently owned and operated.