
300 Hilltop Lane, Big Bear City, CA 92314
Local realty services provided by:ERA North Orange County Real Estate
300 Hilltop Lane,Big Bear, CA 92314
$415,000
- 3 Beds
- 2 Baths
- 1,110 sq. ft.
- Single family
- Active
Listed by: heather blackard
Office: re/max big bear
MLS#:219151635DA
Source:San Diego MLS via CRMLS
Price summary
- Price:$415,000
- Price per sq. ft.:$373.87
About this home
Nestled among the trees, this thoughtfully reimagined 1930s mountain cabin blends character with modern updates and versatility. Set in a peaceful forest like setting in a quiet Big Bear City neighborhood, the home has been configured into two separate living quarters, making it ideal for extended family, guests, or rental potential. Each unit features its own living room, kitchen, bathroom, lower unit with one bedroom and upper unit with two bedrooms. The outdoor spaces are designed for making the most of mountain living. A spacious upper deck offers room to relax, dine, and entertain, and views of the surrounding trees. Below, the expansive stamped concrete patio creates a private gathering space featuring a hot tub, fire pit, built in BBQ and multiple seating areas. Whether you're looking for a full-time home, weekend getaway, or property with flexible living arrangements, this unique Big Bear City retreat offers character, and endless possibilities just a short distance from everything Big Bear has to offer....
Contact an agent
Home facts
- Year built:1931
- Listing ID #:219151635DA
- Added:45 day(s) ago
- Updated:September 03, 2026 at 02:43 PM
Rooms and interior
- Bedrooms:3
- Total bathrooms:2
- Full bathrooms:2
- Flooring:Laminate
- Kitchen Description:Dishwasher, Gas Oven, Microwave, Refrigerator
- Living area:1,110 sq. ft.
Heating and cooling
- Heating:Wall/Gravity
Structure and exterior
- Roof:Composition
- Year built:1931
- Building area:1,110 sq. ft.
- Levels:2 Story
Finances and disclosures
- Price:$415,000
- Price per sq. ft.:$373.87
Features and amenities
- Appliances:Dishwasher, Gas Oven, Microwave, Refrigerator
Parking
- Total parking spaces:6
- Garage spaces:1
 This information is deemed reliable but not guaranteed. You should rely on this information only to decide whether or not to further investigate a particular property. BEFORE MAKING ANY OTHER DECISION, YOU SHOULD PERSONALLY INVESTIGATE THE FACTS (e.g. square footage and lot size) with the assistance of an appropriate professional. You may use this information only to identify properties you may be interested in investigating further. All uses except for personal, non-commercial use in accordance with the foregoing purpose are prohibited. Redistribution or copying of this information, any photographs or video tours is strictly prohibited. This information is derived from the Internet Data Exchange (IDX) service provided by San Diego MLS®. Displayed property listings may be held by a brokerage firm other than the broker and/or agent responsible for this display. The information and any photographs and video tours and the compilation from which they are derived is protected by copyright. Compilation © 2020 San Diego MLS®, Inc.
New listings near 300 Hilltop Lane
- Coming Soon
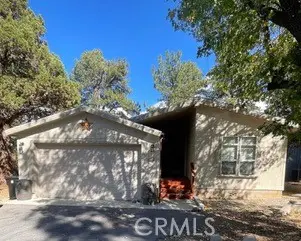 $419,900Coming Soon3 beds 2 baths1,359 sq. ft.
775 Riverside Avenue, Sugarloaf, CA 92386
MLS# IG26211961Listed by: COMPASS - Coming Soon
 $525,000Coming Soon3 beds 3 baths2,757 sq. ft.
1310 Malabar Way, Big Bear City, CA 92314
MLS# IG26212054Listed by: COMPASS - New
 $240,000Active1 beds 1 baths560 sq. ft.
154 Leonard Lane, Sugarloaf, CA 92386
MLS# 219153748PSListed by: KELLER WILLIAMS BIG BEAR LAKE ARROWHEAD - New
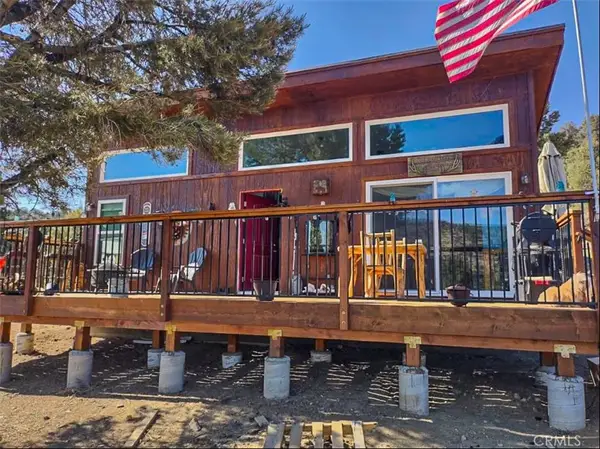 $4,219,900Active2 beds 1 baths744 sq. ft.
550 Eagle Ridge Rd, Big Bear, CA 92314
MLS# CV26215841Listed by: VISTA SOTHEBY'S INTERNATIONAL - New
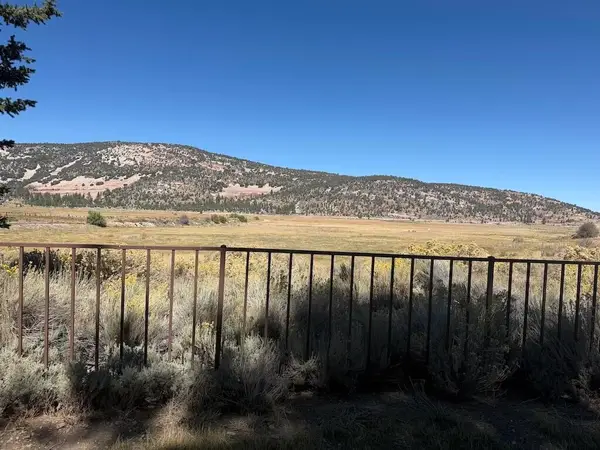 $300,000Active13 Acres
1025 Fairway Boulevard, Big Bear, CA 92314
MLS# 219153711PSListed by: KELLER WILLIAMS BIG BEAR LAKE ARROWHEAD - New
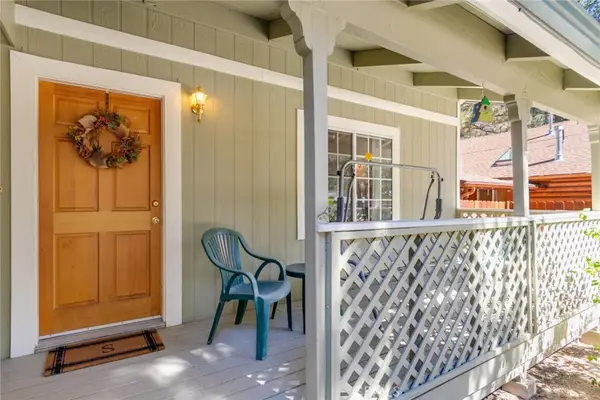 $399,000Active3 beds 2 baths1,168 sq. ft.
833 Angeles, Big Bear City, CA 92314
MLS# IG26214918Listed by: BHHS CA PROPERTIES - New
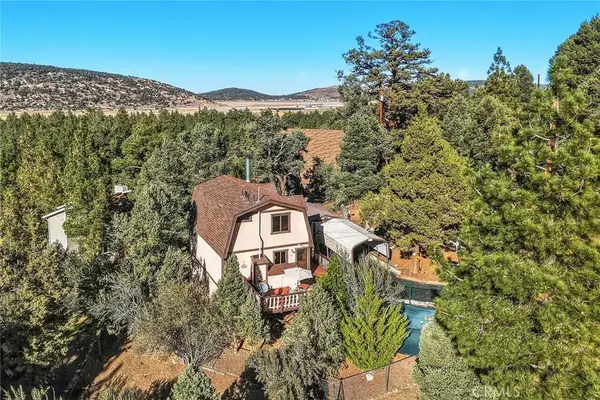 $249,900Active2 beds 2 baths1,096 sq. ft.
421 Adams, Big Bear City, CA 92314
MLS# SB26215353Listed by: MYAGENT REAL ESTATE GROUP - New
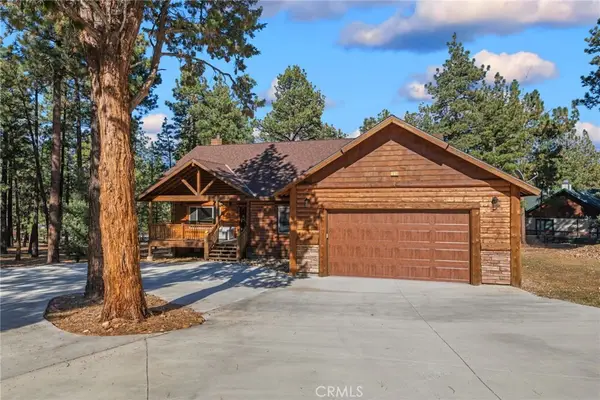 $1,075,000Active3 beds 4 baths2,345 sq. ft.
1520 Fallbrook Court, Big Bear City, CA 92314
MLS# IG26212802Listed by: REDFIN - New
 $399,900Active4 beds 2 baths1,750 sq. ft.
248 Vista Lane, Sugarloaf, CA 92386
MLS# IG26209211Listed by: KELLER WILLIAMS BIG BEAR - Open Sun, 11am to 2pmNew
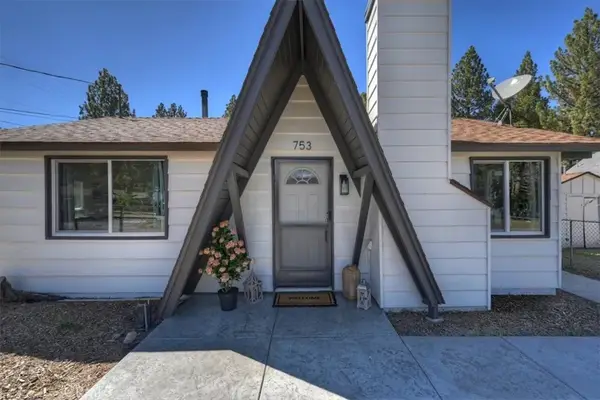 $299,000Active2 beds 1 baths660 sq. ft.
753 Elysian, Big Bear City, CA 92314
MLS# IG26212052Listed by: KELLER WILLIAMS BIG BEAR


Protect your home and budget from life's surprises with an Assurant Home Warranty, backed by a partner that supports you through every step of homeownership. Explore Plans.
© 2023 - 2026 ERA Franchise Systems LLC. All rights reserved. ERA Franchise Systems LLC fully supports the principles of the Fair Housing Act and the Equal Opportunity Act. ERA, ERA Real Estate powered, and their respective logos are registered service marks of ERA Franchise Systems LLC. Each office is independently owned and operated.