
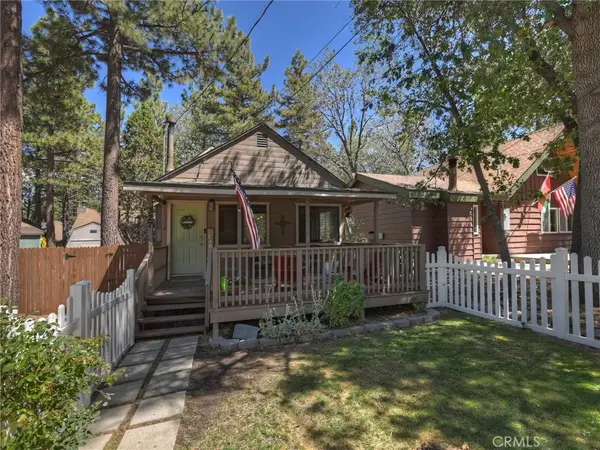
331 Mullins Drive, Big Bear City, CA 92314
Local realty services provided by:ERA North Orange County Real Estate
Listed by: michael sannes
Office: re/max big bear
MLS#:219144521
Source:CA_DAMLS
Price summary
- Price:$344,900
- Price per sq. ft.:$322.94
About this home
Step back in time to the charming vintage cabin that has been loved by a wonderful family for over 40 years, where they created many unforgettable memories. The living room has a beautiful rock fireplace and gorgeous vaulted ceiling with wood beams giving it a true mountain feel. With the loft and the upstairs bunkroom over the main bedroom, there is plenty of room for the whole gang. Lots of parking too, with wheelchair ramp access. The roof and water heater are newer. There is a good size shed for storage. The apple tree and many lilac bushes provide a nice setting while relaxing on the large deck. One block to the National Forest where you can enjoy the great outdoors on the endless trails, (hiking, biking, snow shoeing, sightseeing, etc.). Come and grab this adorable cabin and start making your own lasting family memories.
Contact an agent
Home facts
- Year built:1949
- Subdivision & Development:Not Applicable
- Listing ID #:219144521
- Added:180 day(s) ago
- Updated:September 07, 2026 at 02:43 PM
Rooms and interior
- Bedrooms:3
- Total bathrooms:2
- Half bathrooms:1
- Flooring:Carpet, Vinyl
- Dining Description:Living/Dining Combo
- Bedroom Description:Main Floor Bedroom
- Living area:1,068 sq. ft.
Heating and cooling
- Cooling:Ceiling Fan(s)
- Heating:Natural Gas, Wall Furnace
Structure and exterior
- Roof:Composition
- Year built:1949
- Building area:1,068 sq. ft.
- Lot area:0.11 Acres
- Lot Features:Level
- Construction Materials:Wood
- Exterior Features:Deck Patio
- Foundation Description:Pillar/Post/Pier
- Levels:2 Story, Two Levels
Utilities
- Water:Water District
- Sewer:On Site
Finances and disclosures
- Price:$344,900
- Price per sq. ft.:$322.94
Features and amenities
- Appliances:Gas Range, Refrigerator, Washer
- Laundry features:Individual Room
Parking
- Parking description:Driveway
New listings near 331 Mullins Drive
- New
 $299,999Active2 beds 2 baths1,358 sq. ft.
683 Sunset, Sugarloaf, CA 92386
MLS# CV26195659Listed by: PRICE REAL ESTATE GROUP INC - New
 $539,000Active3 beds 2 baths1,301 sq. ft.
824 Mountain Lane, Big Bear City, CA 92314
MLS# IG26195390Listed by: BRUIN TROJAN REALTORS, INC - New
 $699,999Active4 beds 2 baths2,016 sq. ft.
1128 Gold Mountain Drive, Big Bear City, CA 92314
MLS# IG26194501Listed by: KELLER WILLIAMS BIG BEAR - New
 $380,000Active2 beds 2 baths960 sq. ft.
2051 6th, Big Bear City, CA 92314
MLS# DW26193744Listed by: EXCELLENCE RE REAL ESTATE - New
 $385,000Active2 beds 2 baths1,168 sq. ft.
327 Wabash, Sugarloaf, CA 92386
MLS# IG26194378Listed by: RE/MAX BIG BEAR - New
 $418,000Active3 beds 2 baths1,482 sq. ft.
1210 Crestwood, Big Bear City, CA 92314
MLS# IG26194600Listed by: RE/MAX BIG BEAR - New
 $587,500Active3 beds 2 baths1,178 sq. ft.
630 Villa Grove Avenue, Big Bear City, CA 92314
MLS# IG26187303Listed by: COMPASS - New
 $385,000Active2 beds 2 baths1,168 sq. ft.
327 Wabash, Sugarloaf, CA 92386
MLS# IG26194378Listed by: RE/MAX BIG BEAR - New
 $369,000Active2 beds 1 baths976 sq. ft.
913 Tinkerbell Avenue, Big Bear, CA 92314
MLS# IG26193272Listed by: RE/MAX BIG BEAR - Open Sun, 11am to 2pmNew
 $550,000Active2 beds 2 baths1,592 sq. ft.
332 E Fairway Blvd, Big Bear City, CA 92314
MLS# PTP2606741Listed by: LPT REALTY, INC.


Protect your home and budget from life's surprises with an Assurant Home Warranty, backed by a partner that supports you through every step of homeownership. Explore Plans.
© 2023 - 2026 ERA Franchise Systems LLC. All rights reserved. ERA Franchise Systems LLC fully supports the principles of the Fair Housing Act and the Equal Opportunity Act. ERA, ERA Real Estate powered, and their respective logos are registered service marks of ERA Franchise Systems LLC. Each office is independently owned and operated.