
435 Wagon Wheel, Big Bear City, CA 92314
Local realty services provided by:ERA Donahoe Realty
435 Wagon Wheel,Big Bear City, CA 92314
$749,900
- 4 Beds
- 2 Baths
- 2,327 sq. ft.
- Single family
- Active
Listed by: dixie wheeler
Office: blue skies r e & resort rental
MLS#:219150552
Source:CA_DAMLS
Price summary
- Price:$749,900
- Price per sq. ft.:$322.26
About this home
Welcome to your ultimate Big Bear mountain retreat -- a thoughtfully designed 2,327 sq ft single-story Ranch-style sanctuary that effortlessly blends high-end style, rustic character, and everyday practical luxury. Set on an oversized lot, this 4-bedroom, 2-bathroom home features soaring high ceilings that fill every room with natural light and sleek, durable laminate flooring throughout, offering an open, airy, and warmly inviting atmosphere. Designed for comfort and peace of mind, the property is equipped with a state-of-the-art ADT security system and Ring security cameras. You can gather around the real wood-burning fire place in the family room, cozy near the gas-burning fireplace in the living room or enjoy the romantic atmosphere of a third fireplace right in the primary bedroom. Throughout the home, a designer's touch elevates every detail. The kitchen is a true chef's dream, featuring an expansive central island, a convenient breakfast bar, ample storage space, a premium stove, and top-tier modern appliances that flow seamlessly into a versatile den space. The spacious primary suite serves as a private sanctuary featuring a modern spa-style Jacuzzi bath that turns daily routines into a true retreat. The interior flows naturally out to an expansive, solid-built covered deck and terrace -- the crown jewel of the home -- offering a outdoor space perfect for morning coffee in the fresh mountain air, lively summer BBQs, or evening relaxation under the stars with sweeping mountain and forest views. The outdoor living continues with a fully fenced front and back yard with a sprinkler system, creating an exceptionally private, safe haven for your pets and family to play freely, highlighted by a magnificent blue spruce in the front yard that turns into a natural Christmas tree each winter. A separate laundry room adds everyday convenience, while an attached oversized two-car garage provides abundant storage for gear. The dedicated parking on the driveway for a trailer, boat, or extra vehicles adds rare flexibility for outdoor enthusiasts. Located just 10 minutes from world-class ski slopes that turn your winter into a full-fledged ski retreat, 10-15 minutes from the lake for summer kayaking and paddleboarding, and minutes from premier downhill mountain biking slopes and hiking trails surrounded by a national forest. With local restaurants, cafes, and entertainment just 15 minutes away, this is more than just a home - it's a true four-season mountain oasis...
Contact an agent
Home facts
- Year built:2004
- Subdivision & Development:Not Applicable
- Listing ID #:219150552
- Added:22 day(s) ago
- Updated:August 13, 2026 at 02:33 PM
Rooms and interior
- Bedrooms:4
- Total bathrooms:2
- Full bathrooms:2
- Flooring:Laminate
- Dining Description:Breakfast Counter/Bar
- Kitchen Description:Island
- Living area:2,327 sq. ft.
Heating and cooling
- Cooling:Ceiling Fan(s)
- Heating:Central, Forced Air, Natural Gas
Structure and exterior
- Roof:Composition Shingle
- Year built:2004
- Building area:2,327 sq. ft.
- Lot area:0.24 Acres
- Architectural Style:Ranch
- Construction Materials:Wood Siding
- Exterior Features:Covered Patio, Deck Patio, Sprinkler System, Sprinklers
- Levels:1 Story, One Level
Utilities
- Water:Water District
- Sewer:Connected and Paid, In
Finances and disclosures
- Price:$749,900
- Price per sq. ft.:$322.26
Features and amenities
- Appliances:Gas Oven, Gas Range, Microwave Oven
- Laundry features:Individual Room
- Amenities:Blinds, Furnished
Parking
- Parking description:Attached Garage, Driveway, Garage
- Garage spaces:2
New listings near 435 Wagon Wheel
- New
 $269,000Active2 beds 1 baths792 sq. ft.
853 Los Angeles, Sugarloaf, CA 92386
MLS# IG26176332Listed by: KELLER WILLIAMS BIG BEAR - New
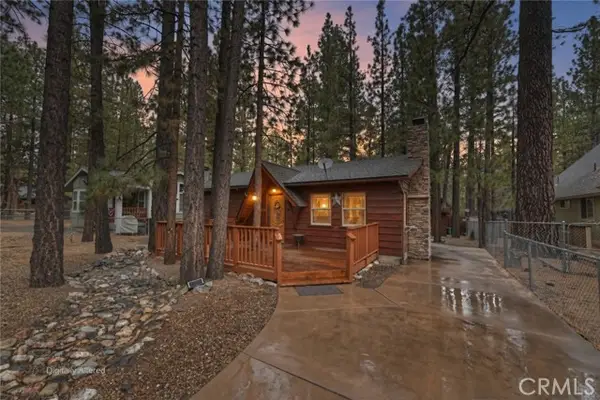 $284,900Active2 beds 1 baths864 sq. ft.
833 Barker, Big Bear City, CA 92314
MLS# IG26175852Listed by: KELLER WILLIAMS BIG BEAR
- New
 $175,000Active2 beds 2 baths720 sq. ft.
391 Montclair Drive #9, Big Bear City, CA 92314
MLS# IG26173619Listed by: KELLER WILLIAMS BIG BEAR - Coming SoonOpen Sat, 11am to 3pm
 $460,000Coming Soon3 beds 2 baths
2089 Shady, Big Bear City, CA 92314
MLS# DW26175107Listed by: RESOLUTION BROKERS - New
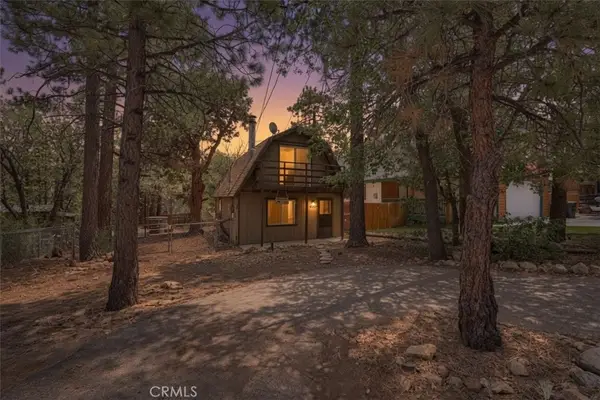 $249,000Active2 beds 1 baths896 sq. ft.
425 Imperial Avenue, Sugarloaf, CA 92386
MLS# IG26175006Listed by: KELLER WILLIAMS BIG BEAR - New
 $385,000Active2 beds 1 baths864 sq. ft.
909 Rainbow, Big Bear City, CA 92314
MLS# IG26173964Listed by: RE/MAX BIG BEAR - New
 $140,000Active2 beds 2 baths756 sq. ft.
Address Withheld By Seller, Big Bear, CA 92314
MLS# 219151256DAListed by: RE/MAX BIG BEAR - New
 $140,000Active2 beds 2 baths756 sq. ft.
Address Withheld By Seller, Big Bear City, CA 92314
MLS# 219151256Listed by: RE/MAX BIG BEAR - New
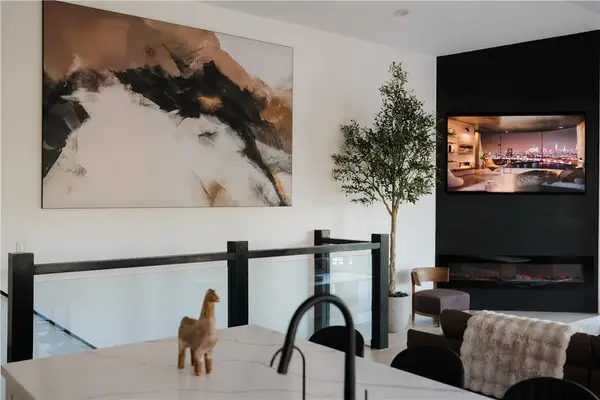 $699,000Active5 beds 3 baths2,380 sq. ft.
212 Mann, Big Bear City, CA 92314
MLS# JT26174435Listed by: COLDWELL BANKER ROADRUNNER REALTY - Open Sat, 11am to 1:30pmNew
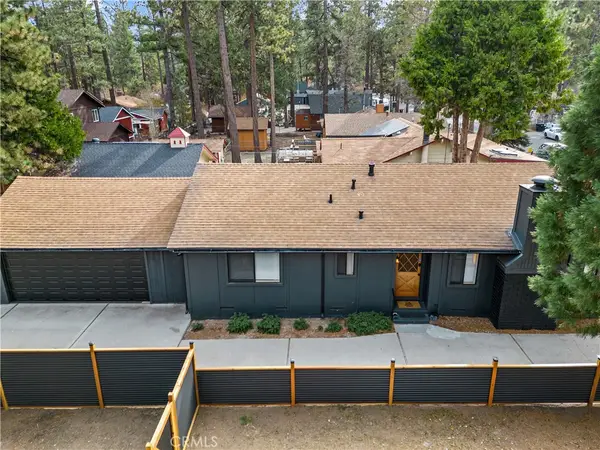 $395,000Active2 beds 2 baths1,148 sq. ft.
1018 Anita, Big Bear City, CA 92314
MLS# AR26165318Listed by: REAL BROKERAGE TECHNOLOGIES, INC


Protect your home and budget from life's surprises with an Assurant Home Warranty, backed by a partner that supports you through every step of homeownership. Explore Plans.
© 2023 - 2026 ERA Franchise Systems LLC. All rights reserved. ERA Franchise Systems LLC fully supports the principles of the Fair Housing Act and the Equal Opportunity Act. ERA, ERA Real Estate powered, and their respective logos are registered service marks of ERA Franchise Systems LLC. Each office is independently owned and operated.