
504 Pinewood Court, Big Bear City, CA 92314
Local realty services provided by:ERA North Orange County Real Estate
504 Pinewood Court,Big Bear City, CA 92314
$65,625
- 3 Beds
- 3 Baths
- 1,986 sq. ft.
- Single family
- Active
Listed by: jane brayton
Office: mountain lake properties, inc.909-866-2727
MLS#:219150462DA
Source:CRMLS
Price summary
- Price:$65,625
- Price per sq. ft.:$33.04
About this home
*Fractional ownership, not a Timeshare* This is a log-sided single-family home on a cul-de-sac in the well-treed neighborhood of Pinewood Estates in Big Bear. Large wooded lot, 3 bedrooms with 3 baths. 2 living room areas each with a fireplace, and a 2-car attached garage. Near Bear Mountain ski resort/golf course and a quick walk to restaurants, snow play hill and walking trails. Own 1/8th of the title and just pay your share of taxes, utilities, reserve and insurance ($200/month). You avoid making those payments, as you pay quarterly and enjoy your guaranteed 6 weeks per year with the possibility of an extra week by lottery. Weeks run Thursday 4 pm to the following Thursday at 12 pm.
Contact an agent
Home facts
- Year built:1982
- Subdivision & Development:Not Applicable-1
- Listing ID #:219150462DA
- Added:50 day(s) ago
- Updated:September 07, 2026 at 11:02 AM
Rooms and interior
- Bedrooms:3
- Total bathrooms:3
- Full bathrooms:3
- Flooring:Carpet
- Kitchen Description:Dishwasher, Refrigerator
- Living area:1,986 sq. ft.
Heating and cooling
- Heating:Forced Air
Structure and exterior
- Roof:Asphalt
- Year built:1982
- Building area:1,986 sq. ft.
- Lot area:0.28 Acres
- Exterior Features:Deck
- Levels:2 Story
Finances and disclosures
- Price:$65,625
- Price per sq. ft.:$33.04
Features and amenities
- Appliances:Dishwasher
Parking
- Total parking spaces:7
- Parking description:Driveway
- Garage:Yes
- Garage spaces:2
New listings near 504 Pinewood Court
- New
 $587,500Active3 beds 2 baths1,178 sq. ft.
630 Villa Grove Avenue, Big Bear City, CA 92314
MLS# IG26187303Listed by: COMPASS
- New
 $539,000Active3 beds 2 baths1,301 sq. ft.
824 Mountain Lane, Big Bear City, CA 92314
MLS# IG26195390Listed by: BRUIN TROJAN REALTORS, INC - New
 $699,999Active4 beds 2 baths2,016 sq. ft.
1128 Gold Mountain Drive, Big Bear City, CA 92314
MLS# IG26194501Listed by: KELLER WILLIAMS BIG BEAR - New
 $418,000Active3 beds 2 baths1,482 sq. ft.
1210 Crestwood, Big Bear City, CA 92314
MLS# IG26194600Listed by: RE/MAX BIG BEAR - New
 $380,000Active2 beds 2 baths960 sq. ft.
2051 6th, Big Bear City, CA 92314
MLS# DW26193744Listed by: EXCELLENCE RE REAL ESTATE - New
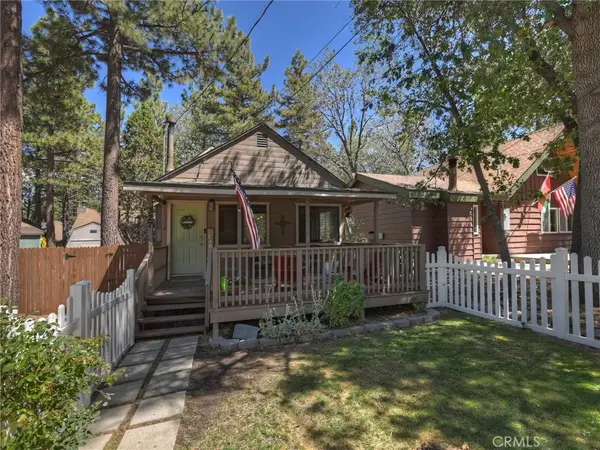 $385,000Active2 beds 2 baths1,168 sq. ft.
327 Wabash, Sugarloaf, CA 92386
MLS# IG26194378Listed by: RE/MAX BIG BEAR - New
 $385,000Active2 beds 2 baths1,168 sq. ft.
327 Wabash, Sugarloaf, CA 92386
MLS# IG26194378Listed by: RE/MAX BIG BEAR - Open Sun, 11am to 2pmNew
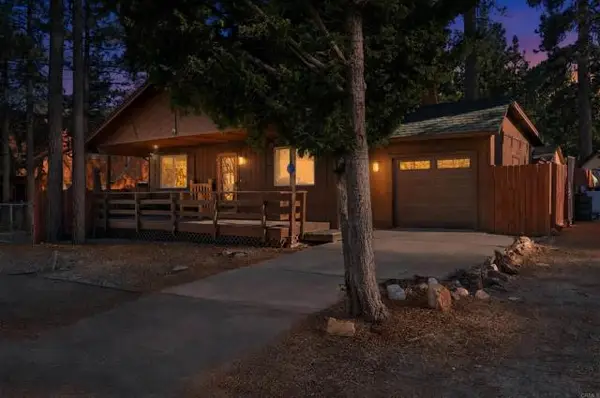 $550,000Active2 beds 2 baths1,592 sq. ft.
332 Fairway Blvd, Big Bear City, CA 92314
MLS# PTP2606741Listed by: LPT REALTY, INC. - New
 $369,000Active2 beds 1 baths976 sq. ft.
913 Tinkerbell Avenue, Big Bear, CA 92314
MLS# IG26193272Listed by: RE/MAX BIG BEAR - New
 $550,000Active4 beds 3 baths1,632 sq. ft.
904 Angeles, Big Bear City, CA 92314
MLS# TR26194252Listed by: EXP REALTY OF CALIFORNIA INC


Protect your home and budget from life's surprises with an Assurant Home Warranty, backed by a partner that supports you through every step of homeownership. Explore Plans.
© 2023 - 2026 ERA Franchise Systems LLC. All rights reserved. ERA Franchise Systems LLC fully supports the principles of the Fair Housing Act and the Equal Opportunity Act. ERA, ERA Real Estate powered, and their respective logos are registered service marks of ERA Franchise Systems LLC. Each office is independently owned and operated.