
562 Creekside Lane, Big Bear City, CA 92314
Local realty services provided by:Legacy Real Estate & Associates ERA Powered
562 Creekside Lane,Big Bear City, CA 92314
$2,999,999
- 8 Beds
- 8 Baths
- 5,416 sq. ft.
- Single family
- Active
Listed by: zoila eimers
Office: realty one group west
MLS#:NP26224889
Source:MLSListings
Price summary
- Price:$2,999,999
- Price per sq. ft.:$553.91
About this home
Experience a new dimension of mountain living in this newly built, custom-designed 3-story residence in Big Bear. Offering approx. 5,416 sq. ft. of livable interior space (excluding attached garage & covered porch areas), this exceptional home features 8 bedrooms, 7.5 bathrooms & an attached 1,376-sq.-ft. 6-car garage. Designed for flexibility, it is ideal for multigenerational living, extended family, or a spacious mountain retreat. Situated on a flat, fully usable 0.49-acre cul-de-sac lot in Creekside Estates, this home blends contemporary design, advanced technology & indoor-outdoor living. Structural steel beams, a durable black standing-seam metal roof & expansive windows complement the modern mountain aesthetic. The 1st level features 12-ft ceilings, 3 BR, 2 BA, a living room & full kitchen with a 30-in. stove. A discreet Murphy door connects to an additional living area with a kitchen, full BA & dedicated laundry area within the garage. A separate entrance opens to a private covered rear deck, offering added privacy for extended family or guests. The 2nd level features vaulted ceilings, 3 en-suite BR, 1 guest BR & BA, and a spacious kitchen with a 48-in. chef-style range & custom hood. The primary suite includes a bathtub & makeup area. The great room features a fireplac...
Contact an agent
Home facts
- Year built:2026
- Listing ID #:NP26224889
- Added:1 day(s) ago
- Updated:November 15, 2026 at 09:46 PM
Rooms and interior
- Bedrooms:8
- Total bathrooms:8
- Full bathrooms:8
- Dining Description:Breakfast Bar, Formal Dining Room, In Kitchen
- Kitchen Description:Built-in Oven/Range Combo, Dishwasher, Freezer, Garbage Disposal, Microwave, Refrigerator, Self Clean Oven
- Living area:5,416 sq. ft.
Heating and cooling
- Cooling:Central Air
- Heating:Central Forced Air
Structure and exterior
- Roof:Metal
- Year built:2026
- Building area:5,416 sq. ft.
- Lot area:0.49 Acres
- Lot Features:Corners Marked, Cul-de-sac
- Architectural Style:Custom
- Exterior Features:Automatic Sprinkler(s), Deck, Gazebo, Porch - Other
- Levels:3 or More Stories
Utilities
- Water:District - Public, Hot Water
Finances and disclosures
- Price:$2,999,999
- Price per sq. ft.:$553.91
Features and amenities
- Laundry features:In Garage, In Laundry Room, Stacked Only, Upper Floor
- Amenities:Ceiling Fan(s), Double Pane Window(s), Fire Sprinkler System, High Ceiling, Wet Bar
Parking
- Parking description:Covered Parking, Garage, Other
 The information being provided by Mlslistings Inc is for the consumer's personal, non-commercial use and may not be used for any purpose other than to identify prospective properties consumer may be interested in purchasing. Any information relating to real estate for sale referenced on this web site comes from the Internet Data Exchange (IDX) program of the Mlslistings Inc. Legacy Real Estate & Associates ERA Powered is not a Multiple Listing Service (MLS), nor does it offer MLS access. This website is a service of Legacy Real Estate & Associates ERA Powered, a broker participant of Mlslistings Inc. This web site may reference real estate listing(s) held by a brokerage firm other than the broker and/or agent who owns this web site. The accuracy of all information, regardless of source, including but not limited to open house information, square footages and lot sizes, is deemed reliable but not guaranteed and should be personally verified through personal inspection by and/or with the appropriate professionals. The data contained herein is copyrighted by Mlslistings Inc and is protected by all applicable copyright laws. Any unauthorized dissemination of this information is in violation of copyright laws and is strictly prohibited. Properties in listings may have been sold or may no longer be available. Copyright 2026 Mlslistings Inc. All rights reserved. This data is updated every 12 hours. Some properties appearing for sale on this display may subsequently have sold and may no longer be available. IDX display powered by Anywhere Real Estate. CAREIL Member Broker: William Aboumrad
New listings near 562 Creekside Lane
- Coming Soon
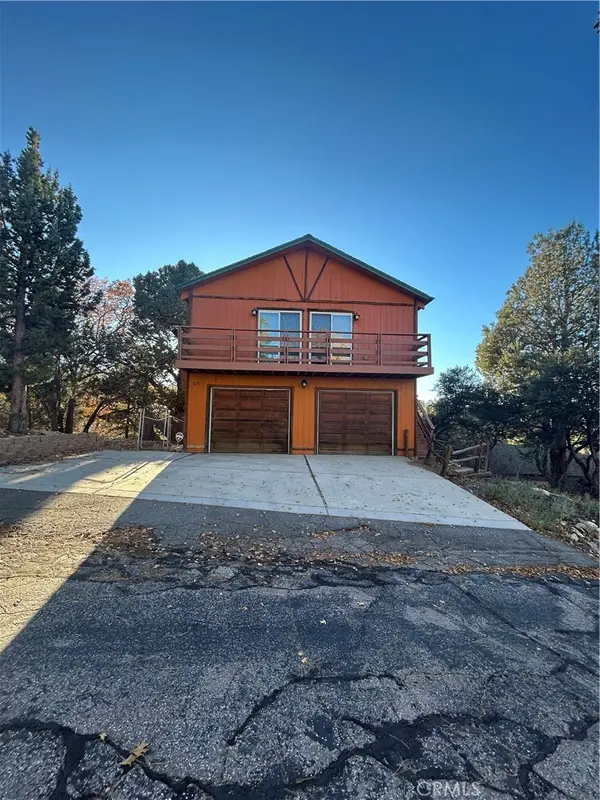 $580,000Coming Soon3 beds 2 baths1,352 sq. ft.
577 Villa Grove Avenue, Big Bear City, CA 92315
MLS# IG26239384Listed by: COMPASS - Coming Soon
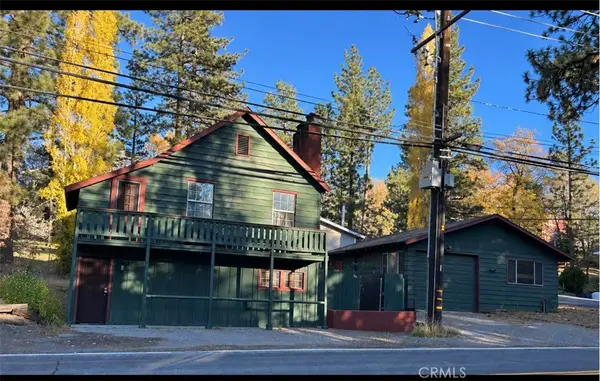 $589,000Coming Soon3 beds 2 baths1,530 sq. ft.
980 Mcalister Road, Big Bear City, CA 92314
MLS# IG26239646Listed by: COMPASS - Coming Soon
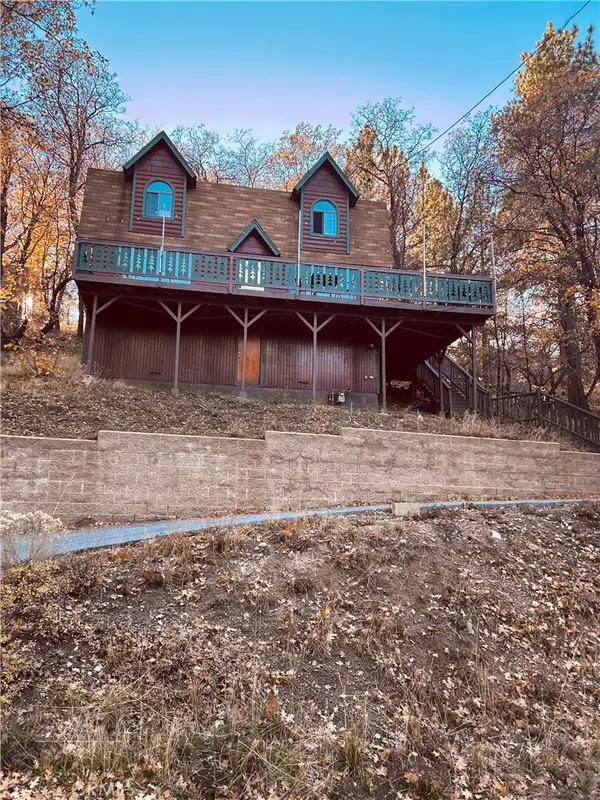 $550,000Coming Soon3 beds 2 baths1,226 sq. ft.
1259 Minton Drive, Big Bear City, CA 92314
MLS# IG26239732Listed by: COMPASS - New
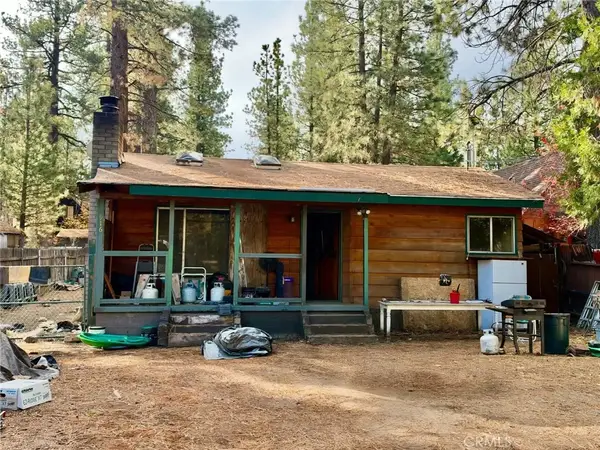 $175,000Active2 beds 1 baths800 sq. ft.
916 Sugarloaf Boulevard, Big Bear City, CA 92314
MLS# IG26205384Listed by: COMPASS - New
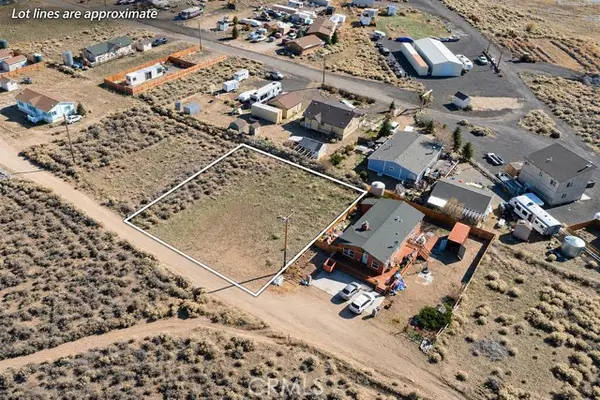 $45,000Active0.18 Acres
45857 South, Big Bear City, CA 92314
MLS# IG26241636Listed by: RE/MAX BIG BEAR - New
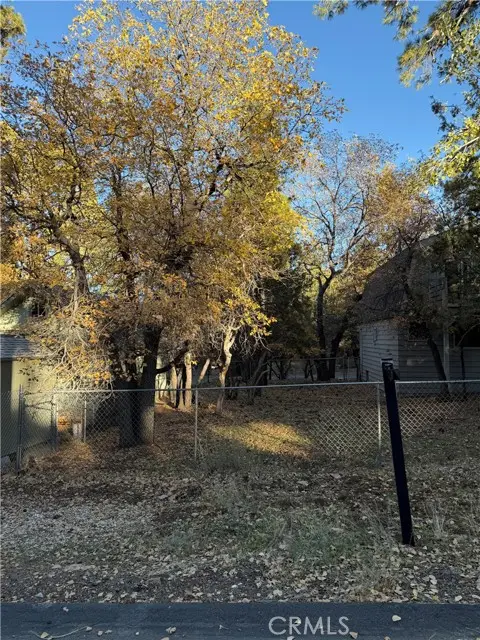 $33,000Active0.06 Acres
0 Imperial, Sugarloaf, CA 92386
MLS# IG26242012Listed by: RE/MAX BIG BEAR - New
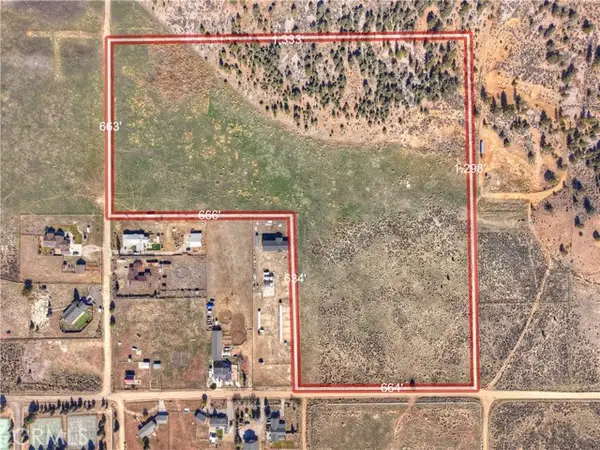 $1,199,900Active29.53 Acres
2151 Erwin Ranch, Big Bear City, CA 92314
MLS# IG26242883Listed by: KELLER WILLIAMS BIG BEAR - New
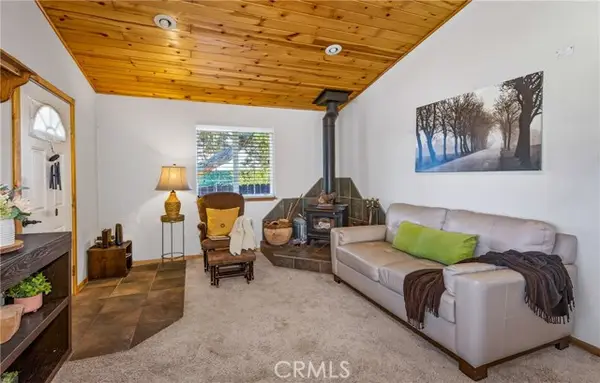 $288,000Active2 beds 1 baths720 sq. ft.
2136 3rd, Big Bear City, CA 92314
MLS# IG26243818Listed by: EXP REALTY OF CALIFORNIA INC. - New
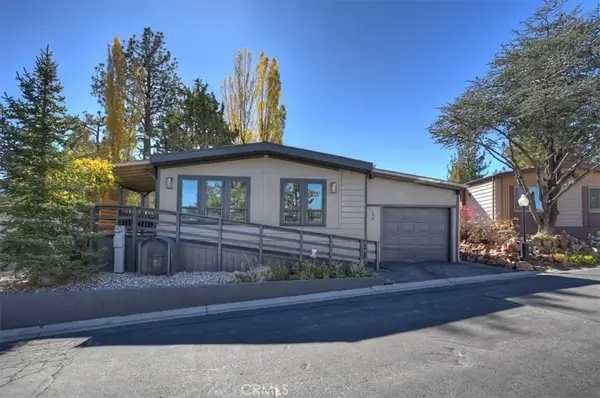 $275,000Active2 beds 2 baths1,344 sq. ft.
391 Montclair, Big Bear City, CA 92314
MLS# IG26243756Listed by: KELLER WILLIAMS BIG BEAR


Protect your home and budget from life's surprises with an Assurant Home Warranty, backed by a partner that supports you through every step of homeownership. Explore Plans.
© 2023 - 2026 ERA Franchise Systems LLC. All rights reserved. ERA Franchise Systems LLC fully supports the principles of the Fair Housing Act and the Equal Opportunity Act. ERA, ERA Real Estate powered, and their respective logos are registered service marks of ERA Franchise Systems LLC. Each office is independently owned and operated.