
613 Cedar Glen Drive, Big Bear City, CA 92314
Local realty services provided by:ERA Excel Realty
613 Cedar Glen Drive,Big Bear City, CA 92314
$1,349,900
- 4 Beds
- 4 Baths
- 3,216 sq. ft.
- Single family
- Active
Listed by: bob angilella
Office: re/max big bear
MLS#:219151718
Source:CA_DAMLS
Price summary
- Price:$1,349,900
- Price per sq. ft.:$419.75
About this home
Best-priced home in the desirable Meadowbrook area! Set on an exceptional 1.2-acre parcel surrounded by towering mature trees, this beautifully maintained mountain retreat offers an impressive combination of privacy, space, and refined mountain living. The spacious floor plan features four bedrooms and four full bathrooms, including three ensuite bedrooms, offering exceptional comfort and privacy for family and guests. A generously sized game room provides the perfect setting for entertaining, game nights, and memorable gatherings. The heart of the home is the beautifully appointed kitchen, featuring distinctive rough-edged granite countertops and a new stainless-steel chef's stovetop and oven. The generous living spaces create a warm and inviting atmosphere while providing plenty of room for both everyday living and entertaining. Step outside and discover what truly sets this property apart--approximately 1,700 square feet of expansive decking, with both covered and open-air areas designed for entertaining, outdoor dining, or simply relaxing among the trees. Multiple outdoor seating areas allow you to fully embrace the tranquility and beauty of the surrounding acreage. In addition, there is 'Sky Fort' with swings and slides for the kids to enjoy. The densely treed backyard is fully fenced adding peace of mind while the kids are enjoying out playing. Adding to the property's exceptional appeal is an oversized three-car garage with exceptionally high ceilings, offering abundant space for vehicles, recreational equipment, storage, and all the conveniences of the mountain lifestyle. With its expansive acreage, mature trees, impressive outdoor living spaces, ensuite bedrooms, upgraded kitchen, game room, and oversized high-ceiling garage, auto security gated entrance, under house shelved storage, this is a rare opportunity to own a beautifully maintained Meadowbrook property that combines comfort, privacy, and an elevated mountain lifestyle--all at an exceptional value....
Contact an agent
Home facts
- Year built:2005
- Subdivision & Development:Not Applicable
- Listing ID #:219151718
- Added:1 day(s) ago
- Updated:August 22, 2026 at 04:29 AM
Rooms and interior
- Bedrooms:4
- Total bathrooms:4
- Full bathrooms:4
- Flooring:Carpet, Tile
- Living area:3,216 sq. ft.
Heating and cooling
- Cooling:Ceiling Fan(s)
- Heating:Forced Air, Natural Gas
Structure and exterior
- Roof:Composition Shingle
- Year built:2005
- Building area:3,216 sq. ft.
- Lot area:1.19 Acres
- Lot Features:Level, Private
- Exterior Features:Rock - Stone Patio, Sprinkler System, Sprinklers
- Levels:1 Story, One Level
Utilities
- Water:Water District
- Sewer:In Street Paid
Finances and disclosures
- Price:$1,349,900
- Price per sq. ft.:$419.75
Features and amenities
- Laundry features:Individual Room
- Amenities:Furnished
Parking
- Parking description:Attached Garage, Driveway, Garage
- Garage spaces:3
New listings near 613 Cedar Glen Drive
- Coming SoonOpen Sat, 12 to 3pm
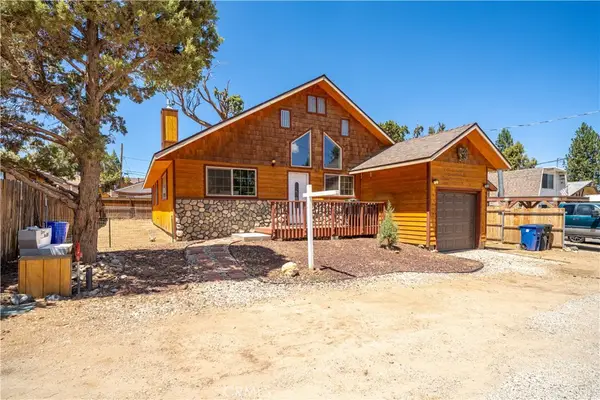 $449,999Coming Soon3 beds 2 baths1,494 sq. ft.
969 Hemlock, Big Bear City, CA 92314
MLS# CV26180197Listed by: CENTURY 21 MASTERS - Coming Soon
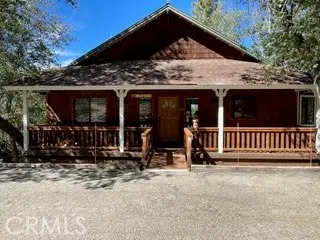 $499,900Coming Soon3 beds 2 baths1,600 sq. ft.
1416 Klamath Road, Big Bear City, CA 92314
MLS# IG26178498Listed by: COMPASS - Coming Soon
 $699,000Coming Soon2 beds 2 baths1,232 sq. ft.
960 Butte Avenue, Big Bear City, CA 92314
MLS# OC26177781Listed by: KASE REAL ESTATE - New
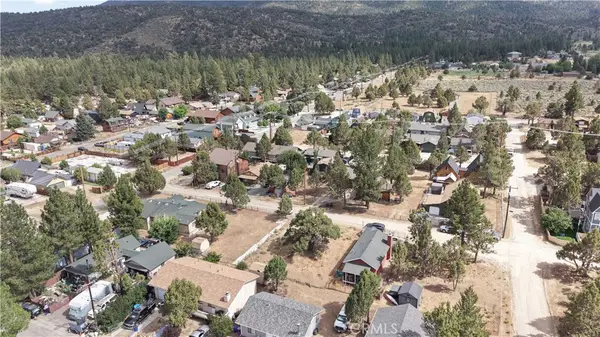 $60,000Active0.11 Acres
111 3rd Ln, Big Bear Lake, CA 92315
MLS# HD26184051Listed by: RIVAS REALTY - New
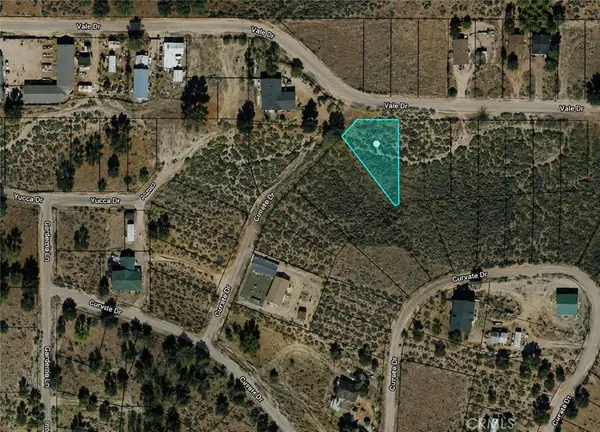 $27,900Active0.35 Acres
0 Vale, Big Bear City, CA 92314
MLS# IG26183968Listed by: RE/MAX BIG BEAR - New
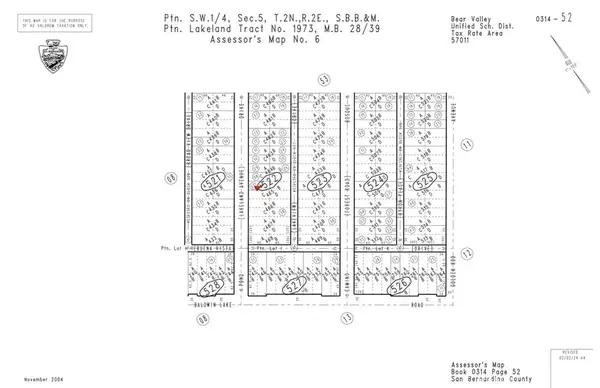 $15,000Active0 Acres
0 Pond, Big Bear City, CA 92314
MLS# SR26183734Listed by: KELLER WILLIAMS REALTY ANTELOPE VALLEY - New
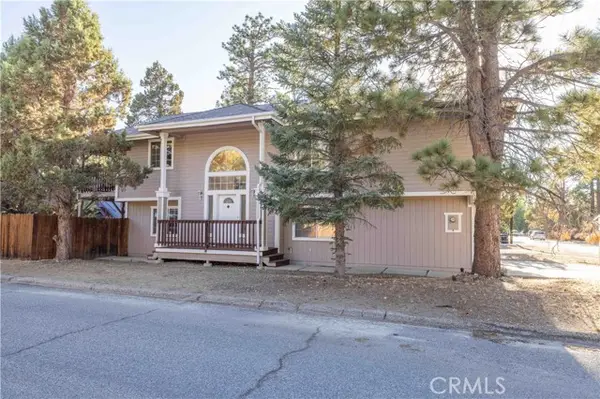 $519,900Active3 beds 3 baths1,876 sq. ft.
444 Elysian, Big Bear City, CA 92314
MLS# IG26183798Listed by: RE/MAX BIG BEAR
- New
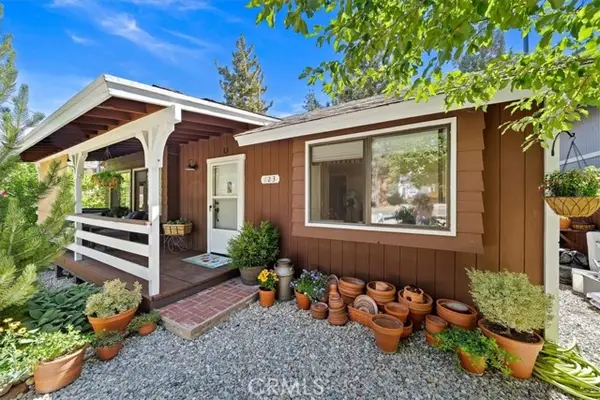 $299,800Active2 beds 1 baths932 sq. ft.
123 Spruce, Sugarloaf, CA 92386
MLS# CV26170829Listed by: LEGACY REALTY PARTNERS, INC - New
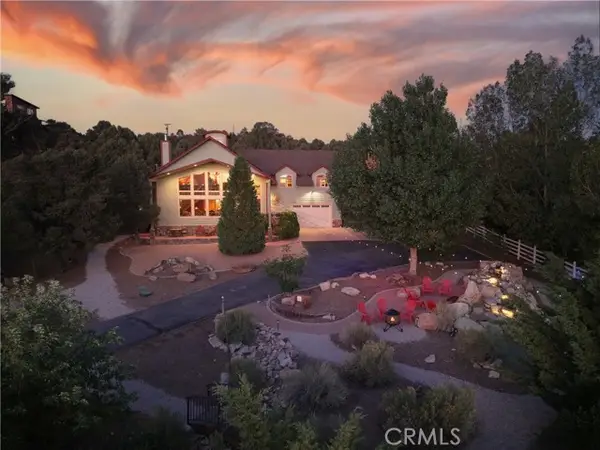 $1,299,000Active4 beds 4 baths2,662 sq. ft.
1307 Baldwin Lake, Big Bear City, CA 92314
MLS# IG26182713Listed by: KELLER WILLIAMS BIG BEAR


Protect your home and budget from life's surprises with an Assurant Home Warranty, backed by a partner that supports you through every step of homeownership. Explore Plans.
© 2023 - 2026 ERA Franchise Systems LLC. All rights reserved. ERA Franchise Systems LLC fully supports the principles of the Fair Housing Act and the Equal Opportunity Act. ERA, ERA Real Estate powered, and their respective logos are registered service marks of ERA Franchise Systems LLC. Each office is independently owned and operated.