
803 Plumas Court, Big Bear City, CA 92314
Local realty services provided by:ERA Donahoe Realty
Listed by: steve hirschler
Office: keller williams big bear lake arrowhead
MLS#:219151119
Source:CA_DAMLS
Price summary
- Price:$599,900
- Price per sq. ft.:$362.92
About this home
You'll love the quality and craftsmanship of this custom-built 2-bedroom, 2-bath single-level home in desirable Upper Moonridge. Built by renowned Bob Dixon and lovingly maintained by its original owner, this home offers ski slope views and peek-a-boo lake views from the expansive rear deck. Situated on a large, level 11,800 sq. ft. lot, the property also offers the rare opportunity to purchase the adjacent 11,248 sq. ft. lot for an additional $99,900, providing added privacy, room to expand, or future investment potential. The spacious great room features vaulted ceilings, a stunning river rock natural gas fireplace, and a bay window that fills the home with natural light. The open kitchen offers knotty alder cabinets, a center island, and generous workspace, making it ideal for entertaining. Bay windows in the living room, dining area, and primary bedroom enhance the home's warm mountain character. The spacious primary suite features double-door entry, a walk-in closet, and a private bath. The guest bedroom is thoughtfully engineered with a vaulted ceiling (to accommodate bunk beds), and a Jack-and-Jill style bath, offering convenience for family and guests. Additional highlights include dual-pane windows throughout, knotty alder interior doors, an alarm system, and an indoor laundry room with abundant storage. Outdoor living is just as inviting with a large low maintenance fabricated rear deck complete with a Sunsetter awning, perfect for enjoying mountain sunsets and the peaceful surroundings. The detached garage is designed for both convenience and functionality, featuring an insulated two-car overhead door, a rear single-car door for easy access and ventilation while working, plus a separate man door. An additional storage shed with a concrete floor and electricity provides excellent space for tools, hobbies, or seasonal equipment. Parking is plentiful with the detached garage, driveway, and an oversized concrete parking pad that easily accommodates family and guests. A quality custom home in one of Big Bear's most sought-after neighborhoods, offering comfort, craftsmanship, and room to grow....
Contact an agent
Home facts
- Year built:2002
- Subdivision & Development:Not Applicable
- Listing ID #:219151119
- Added:1 day(s) ago
- Updated:August 06, 2026 at 05:32 AM
Rooms and interior
- Bedrooms:2
- Total bathrooms:2
- Full bathrooms:1
- Flooring:Carpet
- Dining Description:Dining Area, Living/Dining Combo
- Bathrooms Description:Double Vanity(s), Dual Entry-Jack & Jill, Linen Closet, Shower Over Tub, Shower Stall
- Kitchen Description:Island
- Bedroom Description:Walk In Closet
- Living area:1,653 sq. ft.
Heating and cooling
- Cooling:Ceiling Fan(s)
- Heating:Central, Fireplace(s), Natural Gas
Structure and exterior
- Roof:Composition
- Year built:2002
- Building area:1,653 sq. ft.
- Lot area:0.27 Acres
- Lot Features:Corner Lot, Irregular Lot, Single Lot
- Architectural Style:Craftsman
- Exterior Features:Concrete Slab Patio, Deck Patio
- Levels:1 Story, One Level
Utilities
- Water:Water District
- Sewer:Connected and Paid, In
Finances and disclosures
- Price:$599,900
- Price per sq. ft.:$362.92
Features and amenities
- Appliances:Gas Oven, Gas Range, Microwave Oven, Refrigerator, Washer
- Laundry features:Laundry Area
- Amenities:Awnings, Bay Window(s), Furnished, Security System Owned
Parking
- Parking description:Detached Garage, Driveway, Garage, Side By Side, Tandem
- Garage spaces:2
New listings near 803 Plumas Court
- New
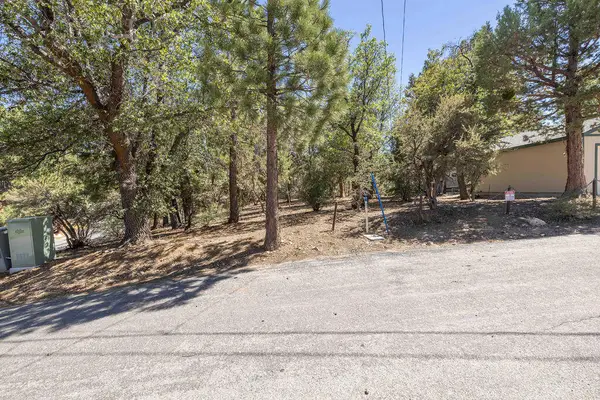 $99,900Active0.26 Acres
0 Plumas Court, Big Bear City, CA 92314
MLS# 219151122PSListed by: KELLER WILLIAMS BIG BEAR LAKE ARROWHEAD - Coming Soon
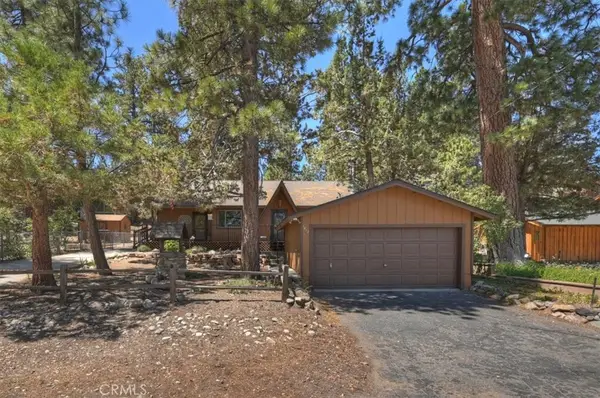 $375,000Coming Soon2 beds 1 baths
1412 Malabar, Big Bear City, CA 92314
MLS# IG26170549Listed by: KELLER WILLIAMS BIG BEAR - New
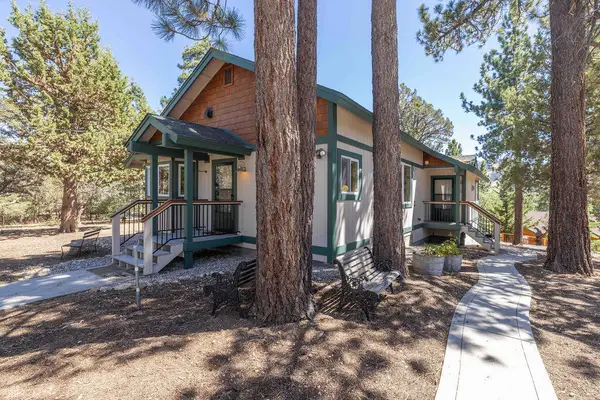 $599,900Active2 beds 2 baths1,653 sq. ft.
803 Plumas Court, Big Bear, CA 92314
MLS# 219151119PSListed by: KELLER WILLIAMS BIG BEAR LAKE ARROWHEAD - New
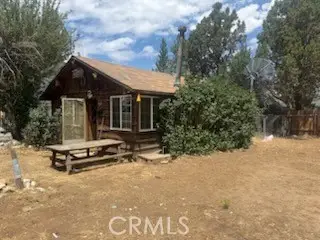 $170,000Active2 beds 1 baths660 sq. ft.
45732 4th Lane, Big Bear City, CA 92314
MLS# OC26166878Listed by: TRIDENT HOME & COMMERCIAL RLTY - New
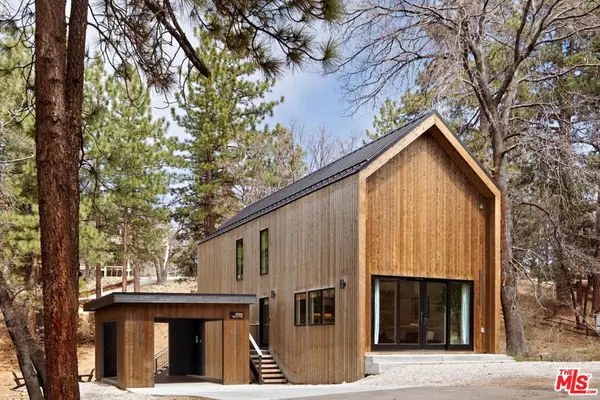 $969,500Active3 beds 2 baths1,448 sq. ft.
665 Butte Avenue, Big Bear City, CA 92314
MLS# 26868243Listed by: THE BEVERLY HILLS ESTATES - New
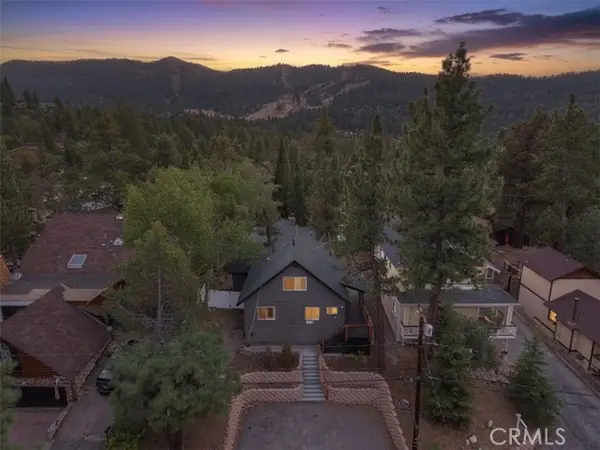 $609,000Active4 beds 2 baths1,604 sq. ft.
1035 Butte Avenue, Big Bear City, CA 92314
MLS# IG26168556Listed by: KELLER WILLIAMS BIG BEAR
- New
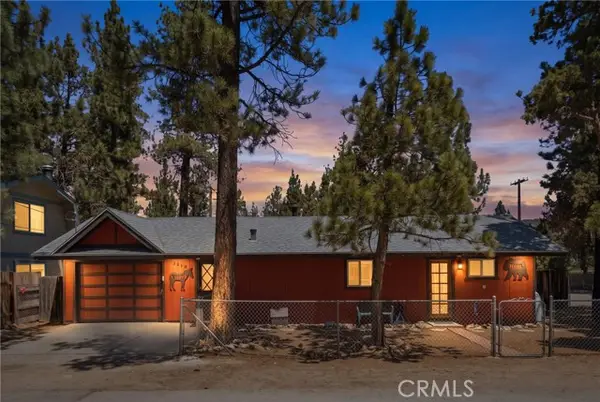 $349,000Active2 beds 1 baths800 sq. ft.
2099 4th, Big Bear City, CA 92314
MLS# OC26170842Listed by: INNOVATE REALTY, INC. - New
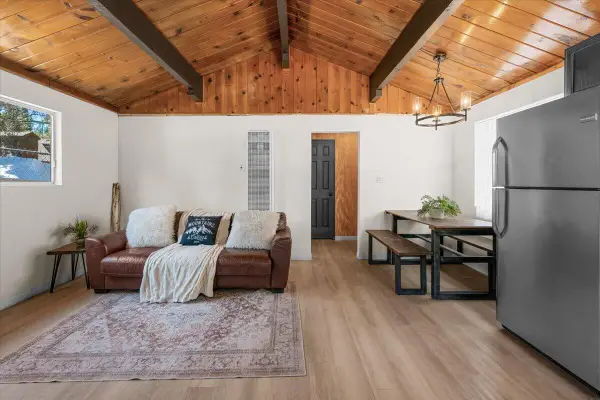 $259,900Active1 beds -- baths504 sq. ft.
712 San Bernardino Avenue, Sugarloaf, CA 92386
MLS# 219151102Listed by: RE/MAX AREA EXPERTS - New
 $354,900Active2 beds 2 baths1,296 sq. ft.
1124 Myrtle Avenue, Big Bear City, CA 92314
MLS# IG26162789Listed by: KELLER WILLIAMS BIG BEAR


Protect your home and budget from life's surprises with an Assurant Home Warranty, backed by a partner that supports you through every step of homeownership. Explore Plans.
© 2023 - 2026 ERA Franchise Systems LLC. All rights reserved. ERA Franchise Systems LLC fully supports the principles of the Fair Housing Act and the Equal Opportunity Act. ERA, ERA Real Estate powered, and their respective logos are registered service marks of ERA Franchise Systems LLC. Each office is independently owned and operated.