
912 Nana, Big Bear City, CA 92314
Local realty services provided by:ERA North Orange County Real Estate
912 Nana,Big Bear City, CA 92314
$488,888
- 2 Beds
- 2 Baths
- 1,178 sq. ft.
- Single family
- Active
Listed by: eric nabors
Office: exp realty of southern california, inc
MLS#:OC26189725
Source:San Diego MLS via CRMLS
Price summary
- Price:$488,888
- Price per sq. ft.:$415.02
About this home
Look no further! Move-in ready, beautifully fully furnished, log-sided cabin retreat in the prestigious North Shore / Peter Pan Community with two large bedrooms and a spectacular spacious loft with additional beds currently used as a third bedroom. Interior boasts stunning Knotty Pine vaulted ceilings with log accents. Kitchen with all stainless-steel appliances refrigerator, freezer, dishwasher, range, oven, microwave, sink, washer, and dryer. Cozy illuminated under-cabinet lighting, recessed can lights, natural wood cabinets, vibrant tile counters, and gorgeous custom wooden center island. Wood-style laminate flooring and ceiling fans throughout with carpeted bedrooms, staircase, and loft. Decorative custom branch staircase railing. One bedroom with mirror sliding closet door. Both bedrooms with ceiling fans. Stone-faced gas or wood-burning fireplace. Exterior with spacious wrap-around wooden deck with outdoor seating, multiple BBQs, fenced perimeter, string lighting, outdoor heater, private heated spa that accompanies six, and wooden shed for additional storage. Close to everything necessary to enjoy the ultimate outdoor experience National Forest, top ski resorts, exclusive shopping, local airport, restaurants, fine dining, nature hikes, and several parks offering various recreational activities. Notably, Big Bear City Park is a popular destination, providing amenities such as picnic areas, trails, and Big Bear Lake access. Take advantage of various marinas offering a wide range of rentals including pontoon boats, fishing boats, and kayaks with pet-friendly options. Lo...
Contact an agent
Home facts
- Year built:2004
- Listing ID #:OC26189725
- Added:2 day(s) ago
- Updated:September 01, 2026 at 02:41 PM
Rooms and interior
- Bedrooms:2
- Total bathrooms:2
- Full bathrooms:2
- Flooring:Carpet, Laminate, Wood
- Kitchen Description:Dishwasher, Disposal, Freezer, Gas Oven, Gas Range, Ice Maker, Microwave, Refrigerator
- Living area:1,178 sq. ft.
Heating and cooling
- Heating:Fireplace, Forced Air Unit
Structure and exterior
- Roof:Shingle
- Year built:2004
- Building area:1,178 sq. ft.
- Architectural Style:A-frame/Dome/Log
- Construction Materials:Log Siding
- Exterior Features:Deck, Wood, Wrap Around
- Levels:2 Story
Utilities
- Water:Public, Water Connected
- Sewer:Public Sewer, Sewer Connected, Sewer Paid
Finances and disclosures
- Price:$488,888
- Price per sq. ft.:$415.02
Features and amenities
- Appliances:Dishwasher, Disposal, Dryer, Freezer, Gas Oven, Gas Range, Ice Maker, Microwave, Refrigerator, Washer, Water Line to Refrigerator
- Laundry features:Dryer, Gas, Washer, Washer Hookup
 This information is deemed reliable but not guaranteed. You should rely on this information only to decide whether or not to further investigate a particular property. BEFORE MAKING ANY OTHER DECISION, YOU SHOULD PERSONALLY INVESTIGATE THE FACTS (e.g. square footage and lot size) with the assistance of an appropriate professional. You may use this information only to identify properties you may be interested in investigating further. All uses except for personal, non-commercial use in accordance with the foregoing purpose are prohibited. Redistribution or copying of this information, any photographs or video tours is strictly prohibited. This information is derived from the Internet Data Exchange (IDX) service provided by San Diego MLS®. Displayed property listings may be held by a brokerage firm other than the broker and/or agent responsible for this display. The information and any photographs and video tours and the compilation from which they are derived is protected by copyright. Compilation © 2020 San Diego MLS®, Inc.
New listings near 912 Nana
- Coming Soon
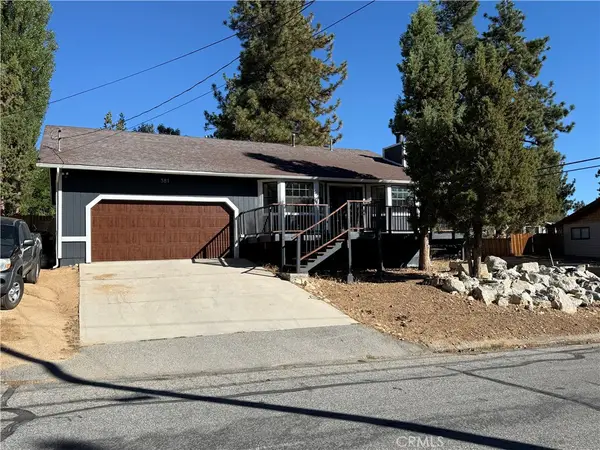 $405,000Coming Soon2 beds 2 baths1,262 sq. ft.
381 San Martin, Big Bear City, CA 92314
MLS# IV26188081Listed by: AXEN REALTY - New
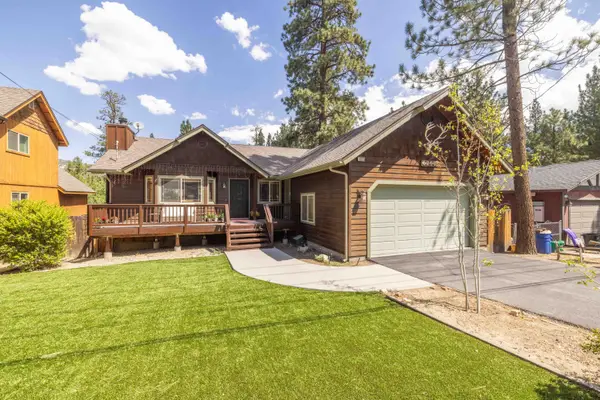 $499,000Active3 beds 2 baths1,492 sq. ft.
1325 E Big Bear Boulevard, Big Bear City, CA 92314
MLS# 219152038Listed by: KELLER WILLIAMS BIG BEAR LAKE ARROWHEAD - New
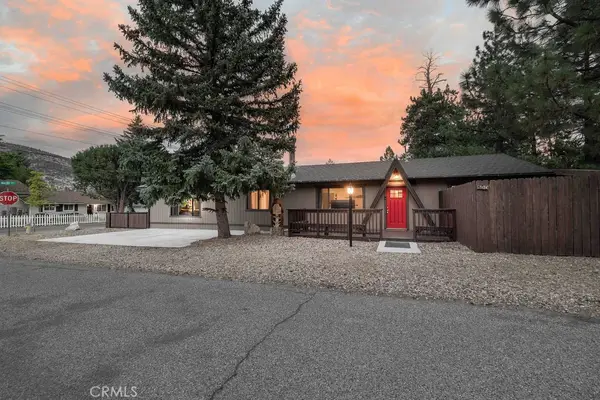 $449,999Active3 beds 2 baths1,820 sq. ft.
500 Maltby Boulevard, Big Bear City, CA 92314
MLS# IG26189697Listed by: RE/MAX BIG BEAR - New
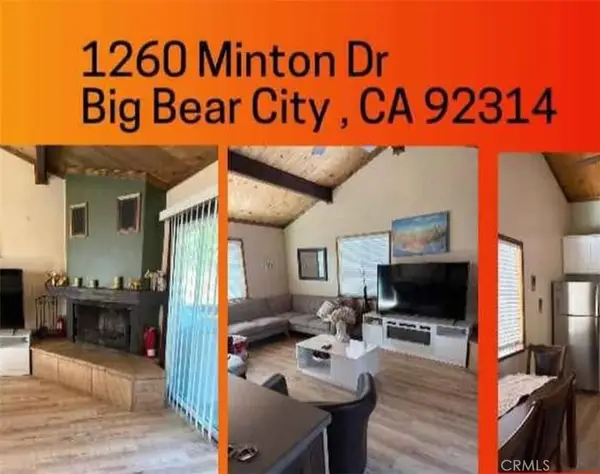 $450,000Active2 beds 1 baths720 sq. ft.
1260 Minton Drive, Big Bear City, CA 92314
MLS# DW26190267Listed by: VELASCO REALTY GROUP - New
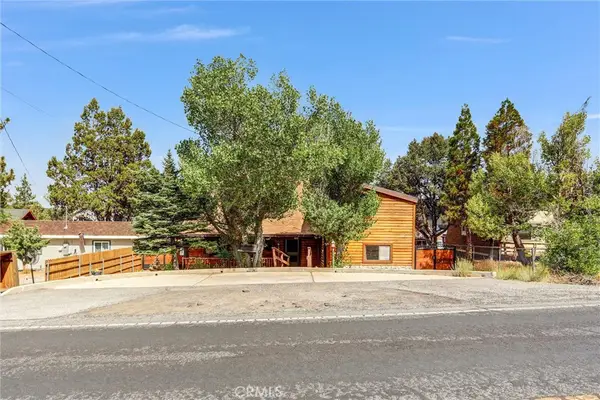 $635,000Active5 beds 3 baths2,513 sq. ft.
356 Greenspot Boulevard, Big Bear City, CA 92314
MLS# CV26186796Listed by: EXP REALTY OF CALIFORNIA INC - New
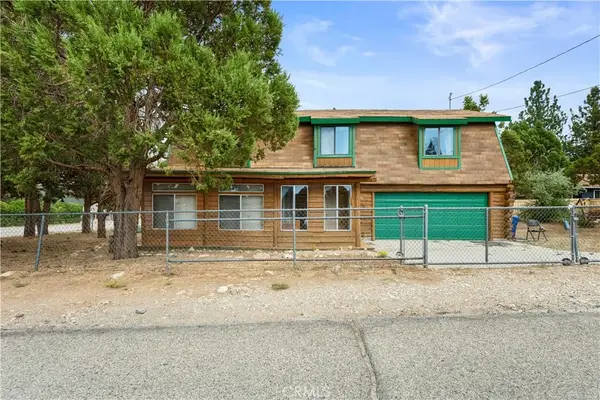 $475,000Active3 beds 2 baths1,850 sq. ft.
1000 Willow, Big Bear City, CA 92314
MLS# IV26190119Listed by: SEEKVEND REALTY - New
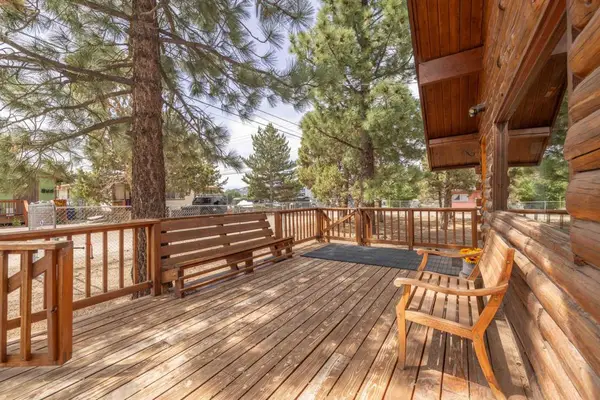 $319,000Active2 beds 1 baths640 sq. ft.
908 Spruce Lane, Big Bear, CA 92314
MLS# 219152004PSListed by: KELLER WILLIAMS BIG BEAR LAKE ARROWHEAD - New
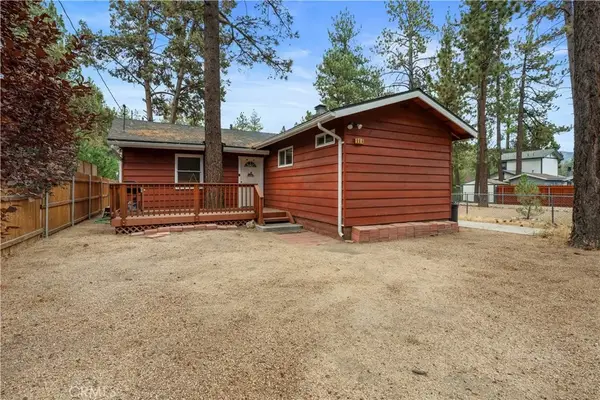 $360,000Active3 beds 2 baths1,027 sq. ft.
904 Michael, Big Bear City, CA 92314
MLS# IV26190056Listed by: SEEKVEND REALTY - New
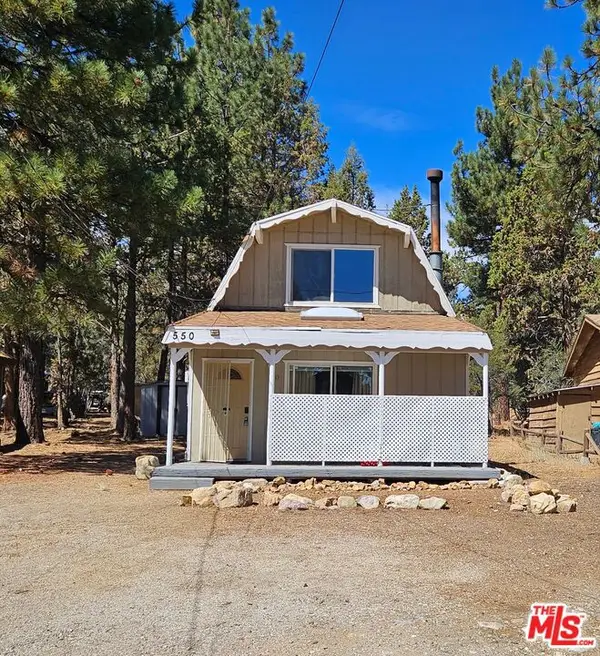 $269,000Active2 beds 1 baths701 sq. ft.
550 Pine Lane, Sugarloaf, CA 92386
MLS# 26913949Listed by: VIP REALTY CALIFORNIA, PC


Protect your home and budget from life's surprises with an Assurant Home Warranty, backed by a partner that supports you through every step of homeownership. Explore Plans.
© 2023 - 2026 ERA Franchise Systems LLC. All rights reserved. ERA Franchise Systems LLC fully supports the principles of the Fair Housing Act and the Equal Opportunity Act. ERA, ERA Real Estate powered, and their respective logos are registered service marks of ERA Franchise Systems LLC. Each office is independently owned and operated.