
913 Mount Doble Drive, Big Bear City, CA 92314
Local realty services provided by:ERA North Orange County Real Estate
Listed by: holly gardner
Office: keller williams big bear lake arrowhead
MLS#:219141117
Source:CA_DAMLS
Price summary
- Price:$499,999
- Price per sq. ft.:$343.41
About this home
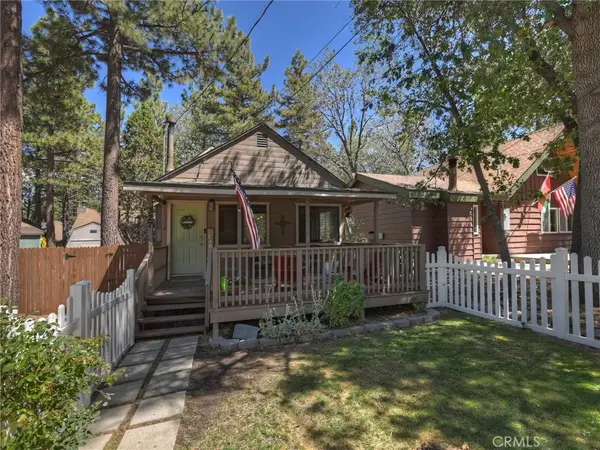
Beautifully remodeled 3 bed, 2 full bath home on an oversized, newly fenced triple lot in a sweet area of Big Bear City! This home delivers easy mountain living with style! Bright, open floorplan with vaulted beamed ceilings, and a beautiful wood burning fireplace to cozy up to in the living room. Elegantly updated kitchen with refinished cabinets, new countertops, new appliances, a beautiful dining area and breakfast bar. Vinyl dual-pane windows, and fresh interior/exterior paint. Primary suite upstairs offers a bright, open, secluded space with vaulted ceilings and stunning mountain views. It even has a laundry chute direct to the laundry! 2 bedrooms conveniently located downstairs. Both bathrooms fully updated. Converted garage with new epoxy flooring currently used as a game room with lots of fun games. Relax on your covered front porch as the sun rises in the east, then unwind in your spacious backyard while taking in those famous Big Bear sunsets in west. Awesome setting with huge open skies, mountain, and peak-a-boo ski slope views. Your backyard offers new wood privacy fencing, a huge deck with string lighting, and concrete patio with a hot tub, firepit, and a giant storage shed, fruit trees and tons of room to play! Lots of level parking, fully furnished, and move-in ready! Close to National Forest access, main roads, and just minutes from the lake, ski resorts, and shopping. Will make a wonderful full-time home, a charming mountain getaway, or rental property! Don't miss it!...
Contact an agent
Home facts
- Year built:1978
- Subdivision & Development:Not Applicable
- Listing ID #:219141117
- Added:240 day(s) ago
- Updated:September 07, 2026 at 02:43 PM
Rooms and interior
- Bedrooms:3
- Total bathrooms:2
- Full bathrooms:2
- Flooring:Carpet, Laminate
- Dining Description:Breakfast Counter/Bar, Dining Area
- Bathrooms Description:Remodeled
- Bedroom Description:Main Floor Bedroom
- Living area:1,456 sq. ft.
Heating and cooling
- Cooling:Ceiling Fan(s)
- Heating:Forced Air, Natural Gas, Wood, Wood Stove
Structure and exterior
- Roof:Composition Shingle
- Year built:1978
- Building area:1,456 sq. ft.
- Lot area:0.2 Acres
- Lot Features:Level
- Construction Materials:Wood
- Exterior Features:Concrete Slab Patio, Deck Patio, Wood Patio
- Foundation Description:Raised
- Levels:2 Story, Two Levels
Utilities
- Water:Water District
- Sewer:Connected and Paid, In
Finances and disclosures
- Price:$499,999
- Price per sq. ft.:$343.41
Features and amenities
- Appliances:Gas Oven, Microwave Oven, Refrigerator, Washer
- Laundry features:In Closet, Laundry Area
- Amenities:24 Hour Security, Partially
Parking
- Parking description:Attached Garage, Driveway, Garage
- Garage spaces:2
New listings near 913 Mount Doble Drive
- New
 $539,000Active3 beds 2 baths1,301 sq. ft.
824 Mountain Lane, Big Bear City, CA 92314
MLS# IG26195390Listed by: BRUIN TROJAN REALTORS, INC - New
 $699,999Active4 beds 2 baths2,016 sq. ft.
1128 Gold Mountain Drive, Big Bear City, CA 92314
MLS# IG26194501Listed by: KELLER WILLIAMS BIG BEAR - New
 $380,000Active2 beds 2 baths960 sq. ft.
2051 6th, Big Bear City, CA 92314
MLS# DW26193744Listed by: EXCELLENCE RE REAL ESTATE - New
 $385,000Active2 beds 2 baths1,168 sq. ft.
327 Wabash, Sugarloaf, CA 92386
MLS# IG26194378Listed by: RE/MAX BIG BEAR - New
 $418,000Active3 beds 2 baths1,482 sq. ft.
1210 Crestwood, Big Bear City, CA 92314
MLS# IG26194600Listed by: RE/MAX BIG BEAR - New
 $587,500Active3 beds 2 baths1,178 sq. ft.
630 Villa Grove Avenue, Big Bear City, CA 92314
MLS# IG26187303Listed by: COMPASS - New
 $385,000Active2 beds 2 baths1,168 sq. ft.
327 Wabash, Sugarloaf, CA 92386
MLS# IG26194378Listed by: RE/MAX BIG BEAR - New
 $369,000Active2 beds 1 baths976 sq. ft.
913 Tinkerbell Avenue, Big Bear, CA 92314
MLS# IG26193272Listed by: RE/MAX BIG BEAR - Open Sun, 11am to 2pmNew
 $550,000Active2 beds 2 baths1,592 sq. ft.
332 E Fairway Blvd, Big Bear City, CA 92314
MLS# PTP2606741Listed by: LPT REALTY, INC. - New
 $550,000Active4 beds 3 baths1,632 sq. ft.
904 Angeles, Big Bear City, CA 92314
MLS# TR26194252Listed by: EXP REALTY OF CALIFORNIA INC


Protect your home and budget from life's surprises with an Assurant Home Warranty, backed by a partner that supports you through every step of homeownership. Explore Plans.
© 2023 - 2026 ERA Franchise Systems LLC. All rights reserved. ERA Franchise Systems LLC fully supports the principles of the Fair Housing Act and the Equal Opportunity Act. ERA, ERA Real Estate powered, and their respective logos are registered service marks of ERA Franchise Systems LLC. Each office is independently owned and operated.