
972 Pinon Lane, Big Bear City, CA 92314
Local realty services provided by:ERA North Orange County Real Estate
972 Pinon Lane,Big Bear City, CA 92314
$299,000
- 2 Beds
- 1 Baths
- 704 sq. ft.
- Single family
- Active
Listed by: israel k barden
Office: re/max area experts
MLS#:219154623
Source:CA_DAMLS
Price summary
- Price:$299,000
- Price per sq. ft.:$424.72
About this home
BRING ALL OFFERS! Fully Renovated 2-bedroom, 1-bath cabin with washer and dryer hookups, located in the Erwin Lake area. Updates include new interior and exterior paint, luxury vinyl plank flooring, light fixtures, ceiling fan, granite countertops, soft close cabinetry, faucets, sinks, and custom-tiled shower. Enjoy the cozy ambiance of 2 electric fireplaces with heating, natural wood baseboards and trim, and a refreshed modern mountain aesthetic. Additional upgrades feature a 200-amp electrical panel with wiring ready for a hot tub and EV charger installation. Front and back deck re-staining and a nice back deck cover and lights for ambiance. Whether you're looking for a full-time home, a vacation getaway, or an investment property, this cabin offers the perfect blend of comfort, quality,and mountain charm all within 10 minutes of Big Bear Village.
Contact an agent
Home facts
- Year built:1969
- Subdivision & Development:Not Applicable
- Listing ID #:219154623
- Added:7 day(s) ago
- Updated:October 27, 2026 at 05:30 PM
Rooms and interior
- Bedrooms:2
- Total bathrooms:1
- Full bathrooms:1
- Flooring:Laminate
- Dining Description:Breakfast Nook
- Bathrooms Description:Tile Shower
- Kitchen Description:Granite Counters
- Living area:704 sq. ft.
Heating and cooling
- Cooling:Ceiling Fan(s)
- Heating:Fireplace(s), Natural Gas, Wall Furnace
Structure and exterior
- Roof:Composition Shingle
- Year built:1969
- Building area:704 sq. ft.
- Lot area:0.06 Acres
- Lot Features:Level, Single Lot, Street Public, Utilities - Overhead
- Exterior Features:Wood Patio
- Foundation Description:Slab
- Levels:1 Story, One Level
Utilities
- Water:Water District
- Sewer:Connected and Paid, In
Finances and disclosures
- Price:$299,000
- Price per sq. ft.:$424.72
Features and amenities
- Appliances:Gas Oven, Gas Range
- Amenities:Blinds, Partially, Security System Owned
Parking
- Parking description:Driveway
New listings near 972 Pinon Lane
- Coming Soon
 $274,500Coming Soon1 beds 1 baths974 sq. ft.
1105 W Rainbow Boulevard, Big Bear City, CA 92314
MLS# IV26231038Listed by: WESTCOE REALTORS INC - Coming Soon
 $399,995Coming Soon2 beds 1 baths1,100 sq. ft.
621 Maltby Boulevard, Big Bear City, CA 92314
MLS# 219154974PSListed by: KELLER WILLIAMS BIG BEAR LAKE ARROWHEAD - Coming Soon
 $529,000Coming Soon4 beds 2 baths1,504 sq. ft.
201 E Aeroplane, Big Bear City, CA 92314
MLS# CV26229095Listed by: ROA CALIFORNIA INC - Coming Soon
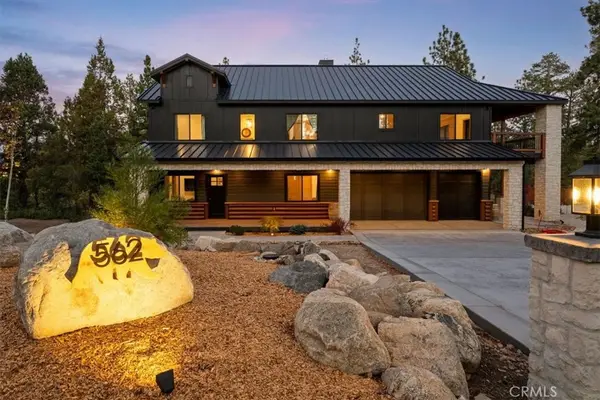 $3,500,000Coming Soon8 beds 8 baths5,416 sq. ft.
562 Creekside Lane, Big Bear City, CA 92314
MLS# NP26224889Listed by: REALTY ONE GROUP WEST - Coming Soon
 $356,000Coming Soon1 beds 1 baths690 sq. ft.
618 Sugarloaf, Big Bear City, CA 92314
MLS# SW26223519Listed by: PLATINUM REALTY SERVICES, INC. - New
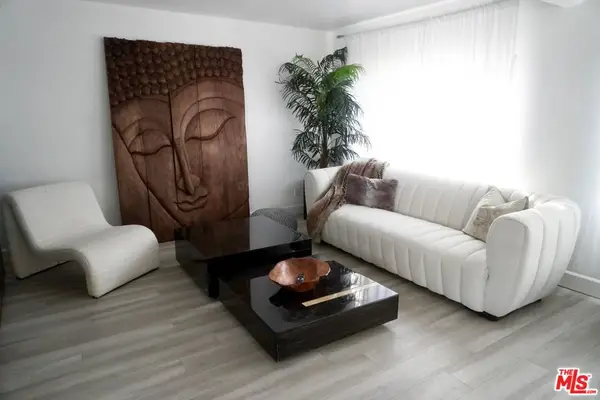 $350,000Active2 beds 2 baths1,260 sq. ft.
391 Montclair Dr #160, Big Bear City, CA 92314
MLS# 26104653Listed by: THE PASSMAN GROUP, INC. - New
 $575,000Active3 beds 2 baths1,618 sq. ft.
929 Mcalister, Big Bear City, CA 92314
MLS# PW26230603Listed by: FIRST TEAM REAL ESTATE - New
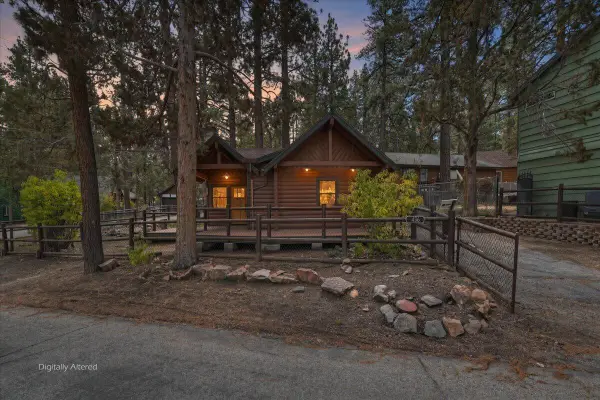 $339,000Active1 beds 1 baths800 sq. ft.
436 Booth Way, Big Bear, CA 92314
MLS# 219154912Listed by: MOUNTAIN LAKE PROPERTIES, INC. - New
 $118,000Active2 beds 1 baths608 sq. ft.
999 Pine Lane, Big Bear City, CA 92314
MLS# IG26223146Listed by: COMPASS - New
 $1,349,000Active4 beds 4 baths4,152 sq. ft.
46500 Minnow Lane, Big Bear City, CA 92314
MLS# IG26224975Listed by: EXP REALTY OF CALIFORNIA INC.


Protect your home and budget from life's surprises with an Assurant Home Warranty, backed by a partner that supports you through every step of homeownership. Explore Plans.
© 2023 - 2026 ERA Franchise Systems LLC. All rights reserved. ERA Franchise Systems LLC fully supports the principles of the Fair Housing Act and the Equal Opportunity Act. ERA, ERA Real Estate powered, and their respective logos are registered service marks of ERA Franchise Systems LLC. Each office is independently owned and operated.