
1217 Redwood Drive, Big Bear Lake, CA 92315
Local realty services provided by:ERA North Orange County Real Estate
1217 Redwood Drive,Big Bear Lake, CA 92315
$599,000
- 3 Beds
- 2 Baths
- 1,232 sq. ft.
- Single family
- Active
Listed by: israel k barden
Office: re/max area experts
MLS#:219152584
Source:CA_DAMLS
Price summary
- Price:$599,000
- Price per sq. ft.:$486.2
About this home
Welcome to your Big Bear mountain getaway! This charming, turnkey, fully furnished, 3-bedroom, 2-bath home offers the perfect combination of classic mountain character, comfort, and outdoor living. The inviting single-level floor plan features warm wood finishes, vaulted ceilings, abundant natural light, and a cozy wood-burning fireplace/stove that sets the perfect atmosphere for relaxing after a day in the mountains. The open living, dining, and kitchen areas create an easy flow for gathering and entertaining, while the spacious primary suite offers a private retreat. Two additional bedrooms provide comfortable space for guests, an office, or flexible living arrangements. Step outside and enjoy Big Bear's fresh mountain air from either of the home's two decks. The spacious, fully fenced yard is surrounded by mature trees and offers plenty of room to relax, entertain, or enjoy the outdoors. Multiple storage sheds and a two-car garage add to the functionality of this special property. Conveniently located in the desirable Fox Farm area, you'll be just minutes from Big Bear's skiing, lake, hiking and biking trails, dining, shopping, and National Forest recreation. Whether you're looking for a full-time mountain home, weekend retreat, or investment opportunity, 1217 Redwood Drive isready to welcome you to Big Bear mountains....
Contact an agent
Home facts
- Year built:1976
- Subdivision & Development:Not Applicable
- Listing ID #:219152584
- Added:2 day(s) ago
- Updated:September 13, 2026 at 02:34 PM
Rooms and interior
- Bedrooms:3
- Total bathrooms:2
- Full bathrooms:1
- Flooring:Laminate
- Dining Description:Breakfast Counter/Bar, Dining Area, Dining Room
- Living area:1,232 sq. ft.
Heating and cooling
- Cooling:Ceiling Fan(s)
- Heating:Central, Fireplace(s), Forced Air, Natural Gas, Wood
Structure and exterior
- Roof:Composition Shingle
- Year built:1976
- Building area:1,232 sq. ft.
- Lot area:0.18 Acres
- Lot Features:Level, Single Lot, Street Public
- Levels:1 Story, One Level
Utilities
- Water:Water District
- Sewer:Connected and Paid, In
Finances and disclosures
- Price:$599,000
- Price per sq. ft.:$486.2
Features and amenities
- Appliances:Gas Oven, Gas Range, Microwave Oven, Trash Compactor, Washer
- Laundry features:Laundry Area
- Amenities:Drapes, Partially
Parking
- Parking description:Detached Garage, Driveway, Garage, On Street
- Garage spaces:2
New listings near 1217 Redwood Drive
- New
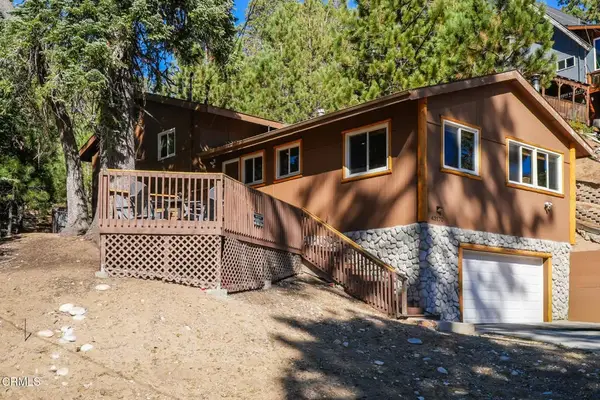 $855,000Active4 beds 3 baths2,152 sq. ft.
43170 Moonridge Road, Big Bear Lake, CA 92315
MLS# P1-28812Listed by: THE AGENCY - New
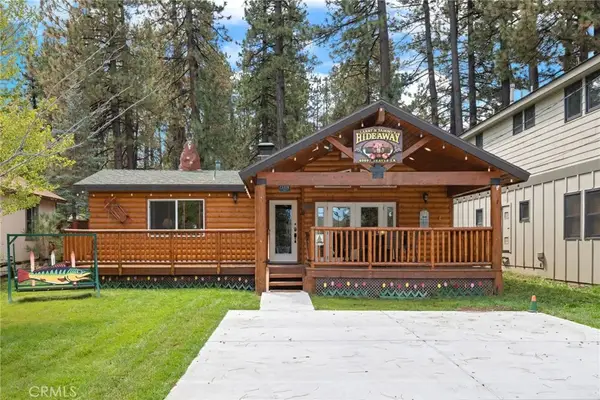 $525,000Active2 beds 2 baths1,088 sq. ft.
40697 Beaver Lane, Big Bear Lake, CA 92315
MLS# IG26198344Listed by: REDFIN - New
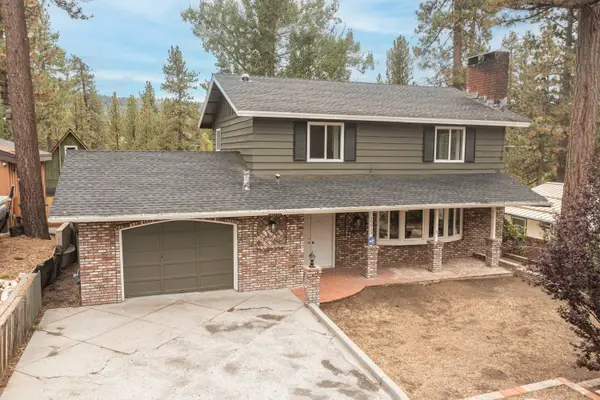 $549,000Active3 beds 3 baths1,664 sq. ft.
39935 Trail Of The Whispering Pines, Big Bear Lake, CA 92315
MLS# 219152582Listed by: RE/MAX BIG BEAR - New
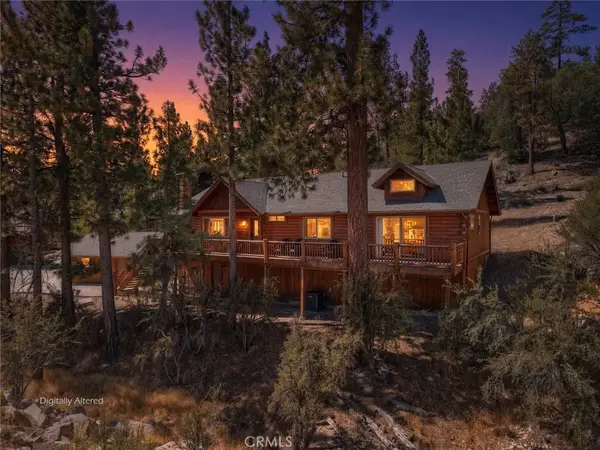 $799,900Active3 beds 3 baths2,029 sq. ft.
400 Sunrise Way, Big Bear Lake, CA 92315
MLS# IG26196179Listed by: KELLER WILLIAMS BIG BEAR 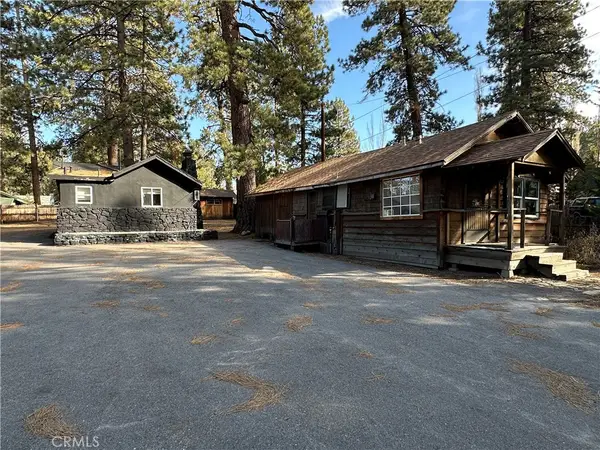 $574,900Active4 beds 4 baths1,970 sq. ft.
449 Georgia, Big Bear Lake, CA 92315
MLS# TR26051075Listed by: GENSTONE, INC.- Open Sun, 1 to 4pmNew
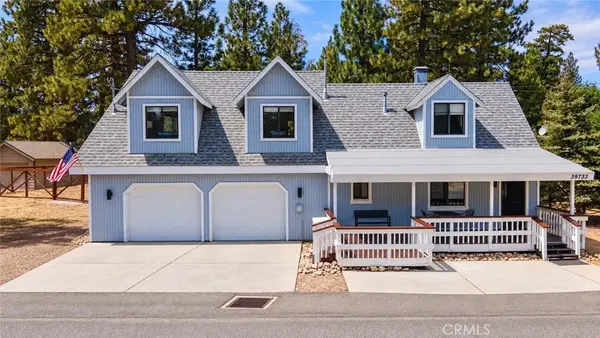 $700,000Active3 beds 2 baths1,840 sq. ft.
39733 Forest Road, Big Bear Lake, CA 92315
MLS# FR26195946Listed by: DOMBROSKI REALTY - Open Sun, 11am to 2pmNew
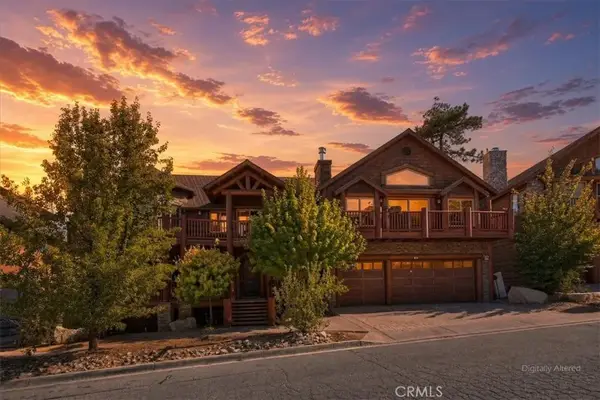 $1,600,000Active6 beds 4 baths4,146 sq. ft.
42324 Eagle Ridge Rd, Big Bear Lake, CA 92315
MLS# IV26194577Listed by: AXEN REALTY - New
 $1,399,000Active8 beds 8 baths4,864 sq. ft.
1274 Clubview Drive, Big Bear Lake, CA 92315
MLS# 260021879Listed by: DALTON WADE, INC. - New
 $1,399,000Active8 beds 8 baths4,864 sq. ft.
1288 Clubview Drive, Big Bear Lake, CA 92315
MLS# 260021880Listed by: DALTON WADE, INC.


Protect your home and budget from life's surprises with an Assurant Home Warranty, backed by a partner that supports you through every step of homeownership. Explore Plans.
© 2023 - 2026 ERA Franchise Systems LLC. All rights reserved. ERA Franchise Systems LLC fully supports the principles of the Fair Housing Act and the Equal Opportunity Act. ERA, ERA Real Estate powered, and their respective logos are registered service marks of ERA Franchise Systems LLC. Each office is independently owned and operated.