
147 N Teakwood Drive, Big Bear Lake, CA 92315
Local realty services provided by:ERA North Orange County Real Estate
Listed by: denise a randle
Office: re/max area experts
MLS#:219150504
Source:CA_DAMLS
Price summary
- Price:$849,000
- Price per sq. ft.:$425.78
About this home
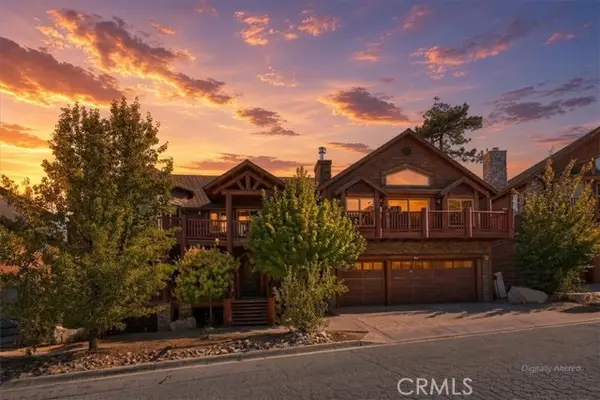
Welcome to 147 Teakwood Drive, a beautifully renovated, turnkey log-sided mountain retreat located in the highly desirable Fox Farm neighborhood of Big Bear Lake. Blending rustic charm with modern luxury, this exceptional home offers the perfect combination of comfort, style, and investment potential. The inviting open-concept floor plan showcases stunning granite countertops, stainless steel appliances, a convenient wet bar for entertaining, and two cozy fireplaces that create the perfect mountain ambiance year-round. Every detail has been thoughtfully updated, allowing you to move right in and immediately enjoy everything Big Bear has to offer. Step outside to an expansive deck overlooking a large, fully fenced backyard--ideal for entertaining family and friends or simply relaxing beneath the pines. The spacious outdoor living area offers the perfect setting for a hot tub, creating your own private mountain spa after a day on the slopes or hiking nearby trails. Ideally situated less than two miles from both Bear Mountain and Snow Summit ski resorts, as well as grocery stores, restaurants, shopping, and year-round recreation, this home places you in the heart of everything Big Bear has to offer. Whether you're looking for a full-time residence, vacation getaway, or income-producing investment, this property offers excellent vacation rental potential in one of the area's most sought-after locations. Experience the best of all four seasons--from winter skiing and snowboarding to summer lake activities, hiking, mountain biking, and vibrant fall colors--all from this exceptional Fox Farm home. Contact me directly for your private showing and discover why 147 Teakwood Drive is the mountain retreat you've been waiting for. 'Seller is motivated and invites all offers. Price improvement is not currently planned; however, seller will thoughtfully consider all written offers and terms.'
Listing Courtesy of RE/MAX Big Bear Lake / Palm Springs....
Contact an agent
Home facts
- Year built:1980
- Subdivision & Development:Not Applicable
- Listing ID #:219150504
- Added:49 day(s) ago
- Updated:September 07, 2026 at 09:29 PM
Rooms and interior
- Bedrooms:3
- Total bathrooms:3
- Full bathrooms:2
- Half bathrooms:1
- Flooring:Carpet, Tile, Wood
- Dining Description:Breakfast Counter/Bar, Dining Area
- Kitchen Description:Granite Counters
- Bedroom Description:All Bedrooms Up
- Living area:1,994 sq. ft.
Heating and cooling
- Cooling:Ceiling Fan(s)
- Heating:Central, Fireplace(s), Forced Air, Natural Gas
Structure and exterior
- Roof:Composition
- Year built:1980
- Building area:1,994 sq. ft.
- Lot area:0.18 Acres
- Lot Features:Level
- Exterior Features:Deck Patio, Wood Patio
- Levels:2 Story, Two Levels
Utilities
- Water:Water District
- Sewer:Connected and Paid, In
Finances and disclosures
- Price:$849,000
- Price per sq. ft.:$425.78
Features and amenities
- Appliances:Gas Range, Microwave Oven, Refrigerator
- Laundry features:Laundry Area
- Amenities:Furnished, Security System Leased
Parking
- Parking description:Attached Garage, Driveway, Garage, Garage Door Opener, On Street
- Garage spaces:2
New listings near 147 N Teakwood Drive
- Coming Soon
 $699,000Coming Soon3 beds 3 baths1,702 sq. ft.
335 Scandia, Big Bear Lake, CA 92315
MLS# IG26194847Listed by: KELLER WILLIAMS BIG BEAR - New
 $1,600,000Active6 beds 4 baths4,146 sq. ft.
42324 Eagle Ridge Rd, Big Bear Lake, CA 92315
MLS# IV26194577Listed by: AXEN REALTY
- New
 $1,399,000Active8 beds 8 baths4,864 sq. ft.
1274 Clubview Drive, Big Bear Lake, CA 92315
MLS# 260021879Listed by: DALTON WADE, INC. - New
 $1,399,000Active8 beds 8 baths4,864 sq. ft.
1288 Clubview Drive, Big Bear Lake, CA 92315
MLS# 260021880Listed by: DALTON WADE, INC. - New
 $599,900Active3 beds 3 baths1,797 sq. ft.
432 Chip-o-wood, Big Bear, CA 92315
MLS# 219152352DAListed by: RE/MAX AREA EXPERTS - New
 $599,900Active3 beds 3 baths1,797 sq. ft.
432 Chip-o-wood, Big Bear Lake, CA 92315
MLS# 219152352Listed by: RE/MAX AREA EXPERTS - New
 $49,000Active0.01 Acres
400 Pine Knot, Big Bear Lake, CA 92315
MLS# IV26194820Listed by: GREEN VALLEY LAKE REAL ESTATE - New
 $899,000Active4 beds 4 baths2,375 sq. ft.
40153 Lakeview Drive, Big Bear Lake, CA 92315
MLS# IG26171198Listed by: COMPASS - New
 $397,500Active2 beds 2 baths1,088 sq. ft.
861 Thrush #60, Big Bear Lake, CA 92315
MLS# IG26192465Listed by: KELLER WILLIAMS BIG BEAR - New
 $850,000Active4 beds 3 baths2,087 sq. ft.
855 Conklin Road, Big Bear Lake, CA 92315
MLS# OC26194263Listed by: REDFIN


Protect your home and budget from life's surprises with an Assurant Home Warranty, backed by a partner that supports you through every step of homeownership. Explore Plans.
© 2023 - 2026 ERA Franchise Systems LLC. All rights reserved. ERA Franchise Systems LLC fully supports the principles of the Fair Housing Act and the Equal Opportunity Act. ERA, ERA Real Estate powered, and their respective logos are registered service marks of ERA Franchise Systems LLC. Each office is independently owned and operated.