
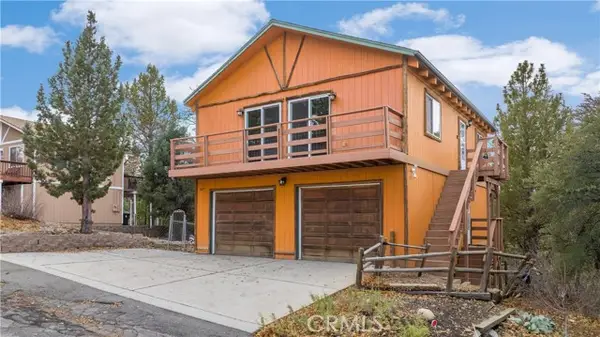
176 Teakwood Drive, Big Bear Lake, CA 92315
Local realty services provided by:ERA North Orange County Real Estate
Listed by: steve hirschler
Office: keller williams big bear lake arrowhead
MLS#:219156254
Source:CA_DAMLS
Price summary
- Price:$825,000
- Price per sq. ft.:$451.31
About this home
This is the mountain cabin you've been waiting for! Located in the desirable Eagle Mountain Estates. This inviting mountain retreat offers 3 bedrooms, 2 bathrooms, and 1,828 square feet of living space, plus an oversized 576-square-foot, two-car garage and a huge walkable basement/buildup that could provide additional opportunities. Enjoy the perfect blend of mountain charm and thoughtful upgrades, including beautiful wood flooring, chiseled granite countertops, vaulted ceilings, and a stunning floor-to-ceiling natural rock, wood-burning fireplace that creates the perfect setting for cozy mountain evenings. Step outside onto the rear deck and enjoy your own private waterfall, cascading over a natural stone setting with a recirculating pump. The fenced backyard provides a great space for entertaining, relaxing, and letting your four-legged family members roam, complete with a dedicated dog run. Located in a community with underground utilities, this property offers the mountain setting you've been dreaming about. Imagine escaping the hustle and bustle of everyday life, breathing in the fresh mountain air, and enjoying the peaceful sounds of your own backyard waterfall. Bring the whole family together for the holidays, gather around the fireplace on chilly winter nights, and make lasting mountain memories. Whether you're looking for a full-time residence or the perfect mountain getaway, this is your opportunity to enjoy the Big Bear lifestyle. Don't let this special opportunity pass you by!...
Contact an agent
Home facts
- Year built:2000
- Subdivision & Development:Not Applicable
- Listing ID #:219156254
- Added:1 day(s) ago
- Updated:November 20, 2026 at 06:43 AM
Rooms and interior
- Bedrooms:3
- Total bathrooms:2
- Full bathrooms:2
- Flooring:Carpet, Wood
- Dining Description:Breakfast Counter/Bar, Dining Area
- Bathrooms Description:Shower & Tub, Shower Over Tub, Tile Shower, Tub With Jets
- Kitchen Description:Granite Counters, Island
- Living area:1,828 sq. ft.
Heating and cooling
- Cooling:Ceiling Fan(s)
- Heating:Central, Fireplace(s), Natural Gas, Wood
Structure and exterior
- Roof:Composition
- Year built:2000
- Building area:1,828 sq. ft.
- Lot area:0.23 Acres
- Lot Features:Level, Single Lot
- Construction Materials:Log, Siding
- Exterior Features:Deck Patio, Wood Patio
- Levels:1 Story, One Level
Utilities
- Water:Water District
- Sewer:Connected and Paid, In
Finances and disclosures
- Price:$825,000
- Price per sq. ft.:$451.31
Features and amenities
- Appliances:Gas Oven, Gas Range, Microwave Oven, Refrigerator, Washer
- Laundry features:In Closet
- Amenities:Blinds, Drapes
Parking
- Parking description:Attached Garage, Driveway, Garage, Side By Side
- Garage spaces:2
New listings near 176 Teakwood Drive
- Coming Soon
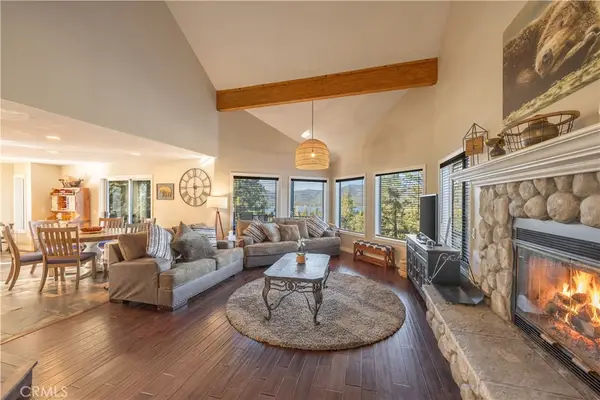 $799,900Coming Soon3 beds 2 baths2,106 sq. ft.
852 Cameron Drive, Big Bear Lake, CA 92315
MLS# IG26245324Listed by: COMPASS - Coming Soon
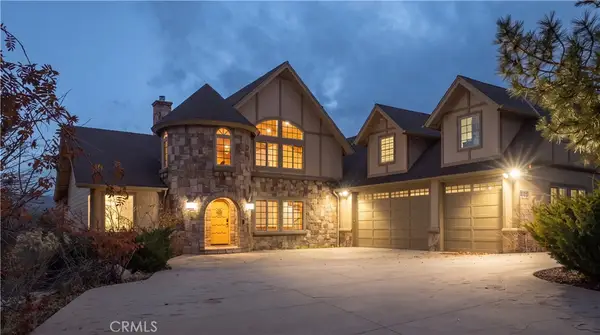 $1,500,000Coming Soon4 beds 5 baths3,152 sq. ft.
381 Glenwood Drive, Big Bear Lake, CA 92315
MLS# IG26243358Listed by: COMPASS - Coming SoonOpen Sat, 11am to 4pm
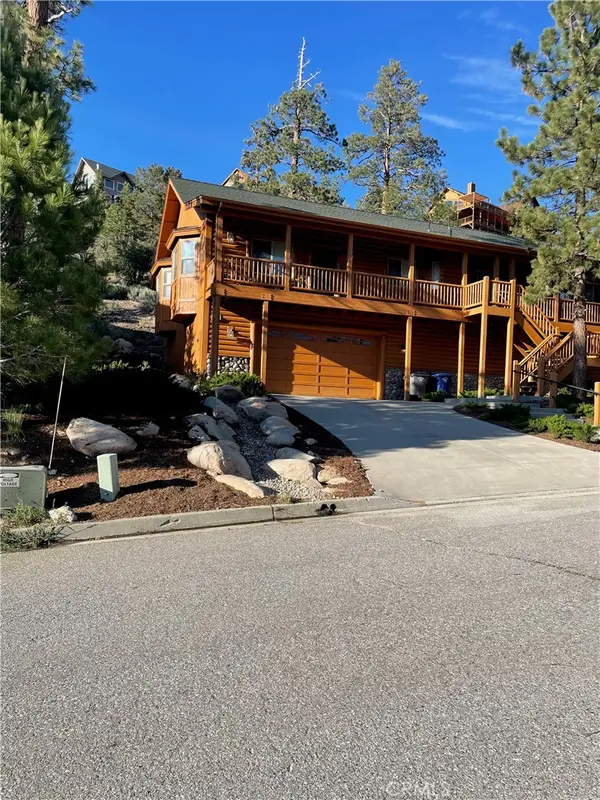 $879,000Coming Soon3 beds 2 baths2,168 sq. ft.
42282 Castle Crag Rd, Big Bear Lake, CA 92315
MLS# OC26244898Listed by: MARIE BARTLING, BROKER - Coming Soon
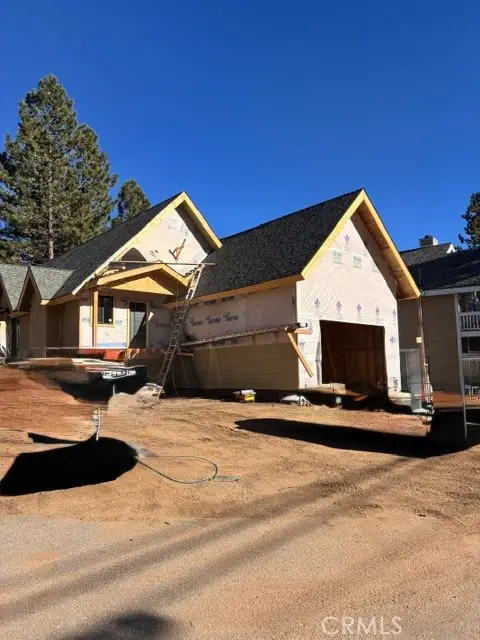 $999,000Coming Soon4 beds 3 baths2,256 sq. ft.
43142 Moonridge, Big Bear Lake, CA 92315
MLS# IV26240845Listed by: EXCELLENCE RE REAL ESTATE - Coming SoonOpen Sat, 11am to 4pm
 $975,000Coming Soon5 beds 3 baths2,403 sq. ft.
612 Timber Lane, Big Bear Lake, CA 92315
MLS# GD26237892Listed by: REMAX OPTIMA - Coming Soon
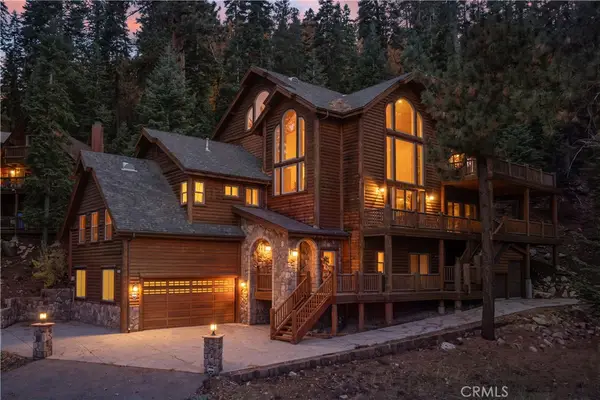 $2,000,000Coming Soon6 beds 4 baths4,300 sq. ft.
1176 Club View Drive, Big Bear Lake, CA 92315
MLS# IG26225433Listed by: COMPASS - New
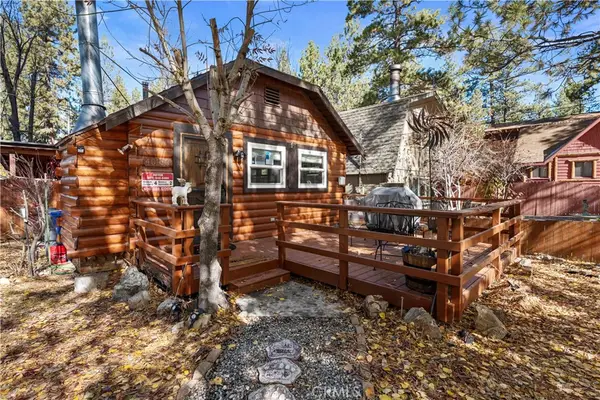 $275,000Active1 beds 1 baths520 sq. ft.
40130 Guinan, Big Bear Lake, CA 92315
MLS# MC26247157Listed by: A2Z HOMES, INC. - New
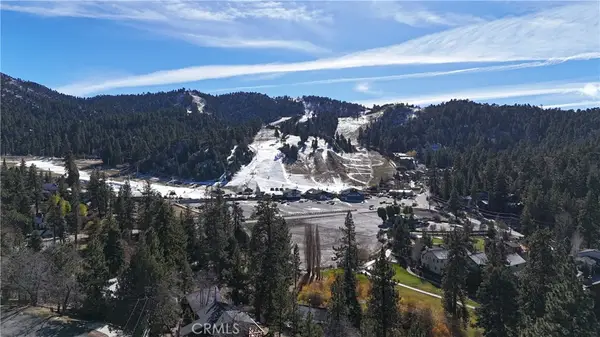 $105,000Active0.26 Acres
43164 Moonridge Road, Big Bear Lake, CA 92315
MLS# IG26245272Listed by: COMPASS - New
 $105,000Active0.22 Acres
43162 Moonridge Road, Big Bear Lake, CA 92315
MLS# IG26245316Listed by: COMPASS - New
 $580,000Active3 beds 2 baths1,352 sq. ft.
577 Villa Grove Avenue, Big Bear Lake, CA 92315
MLS# IG26239384Listed by: COMPASS


Protect your home and budget from life's surprises with an Assurant Home Warranty, backed by a partner that supports you through every step of homeownership. Explore Plans.
© 2023 - 2026 ERA Franchise Systems LLC. All rights reserved. ERA Franchise Systems LLC fully supports the principles of the Fair Housing Act and the Equal Opportunity Act. ERA, ERA Real Estate powered, and their respective logos are registered service marks of ERA Franchise Systems LLC. Each office is independently owned and operated.