
241 Orion Way, Big Bear Lake, CA 92315
Local realty services provided by:ERA North Orange County Real Estate
241 Orion Way,Big Bear Lake, CA 92315
$1,750,000
- 5 Beds
- 5 Baths
- 5,067 sq. ft.
- Single family
- Active
Listed by: jeffrey liao
Office: compass
MLS#:260022664
Source:San Diego MLS via CRMLS
Price summary
- Price:$1,750,000
- Price per sq. ft.:$345.37
About this home
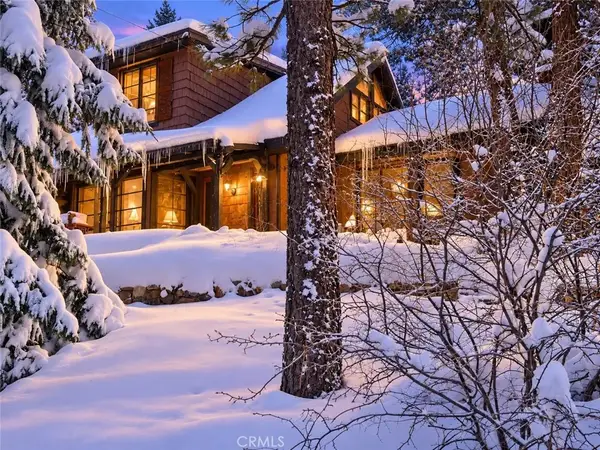
Welcome to 241 Orion Way, an impressive mountain retreat nestled among the towering pines of Castle Glen Estates. Designed for both relaxation and entertaining, this beautiful Big Bear Lake home blends timeless alpine character with spacious, light-filled living areas and breathtaking forest views. Soaring ceilings, expansive windows, and a warm fireplace create an inviting setting for snowy winter evenings, memorable family gatherings, and peaceful mornings surrounded by nature. The open layout offers plenty of room to host guests, while the outdoor spaces invite you to enjoy crisp mountain air, star-filled skies, and Big Bear’s four-season lifestyle. Ideally located just minutes from the lake, ski resorts, hiking trails, shopping, dining, and the Village, this property offers the perfect balance of privacy and convenience. With an established short-term rental history, 241 Orion Way presents an outstanding opportunity as a full-time residence, personal mountain getaway, or income-producing vacation rental....
Contact an agent
Home facts
- Year built:2005
- Subdivision & Development:OUT OF AREA
- Listing ID #:260022664
- Added:1 day(s) ago
- Updated:September 17, 2026 at 03:23 PM
Rooms and interior
- Bedrooms:5
- Total bathrooms:5
- Full bathrooms:4
- Half bathrooms:1
- Kitchen Description:6 Burner Stove, Built In Range, Dishwasher, Disposal, Double Oven, Gas Oven, Gas Range, Gas Stove, Ice Maker, Microwave, Range/Oven, Range/Stove Hood, Refrigerator
- Living area:5,067 sq. ft.
Heating and cooling
- Cooling:Central Forced Air
- Heating:Forced Air Unit
Structure and exterior
- Roof:Shingle
- Year built:2005
- Building area:5,067 sq. ft.
- Construction Materials:Stone, Stucco
- Levels:2 Story
Utilities
- Water:Meter on Property
- Sewer:Sewer Connected
Finances and disclosures
- Price:$1,750,000
- Price per sq. ft.:$345.37
Features and amenities
- Appliances:6 Burner Stove, Built In Range, Counter Top, Dishwasher, Disposal, Double Oven, Dryer, Fire Sprinklers, Garage Door Opener, Gas Oven, Gas Range, Gas Stove, Ice Maker, Microwave, Range/Oven, Range/Stove Hood, Refrigerator, Trash Compactor, Washer
- Laundry features:Dryer, Electric, Gas, Washer
Parking
- Total parking spaces:5
- Parking description:Attached
- Garage spaces:2
 This information is deemed reliable but not guaranteed. You should rely on this information only to decide whether or not to further investigate a particular property. BEFORE MAKING ANY OTHER DECISION, YOU SHOULD PERSONALLY INVESTIGATE THE FACTS (e.g. square footage and lot size) with the assistance of an appropriate professional. You may use this information only to identify properties you may be interested in investigating further. All uses except for personal, non-commercial use in accordance with the foregoing purpose are prohibited. Redistribution or copying of this information, any photographs or video tours is strictly prohibited. This information is derived from the Internet Data Exchange (IDX) service provided by San Diego MLS®. Displayed property listings may be held by a brokerage firm other than the broker and/or agent responsible for this display. The information and any photographs and video tours and the compilation from which they are derived is protected by copyright. Compilation © 2020 San Diego MLS®, Inc.
New listings near 241 Orion Way
- New
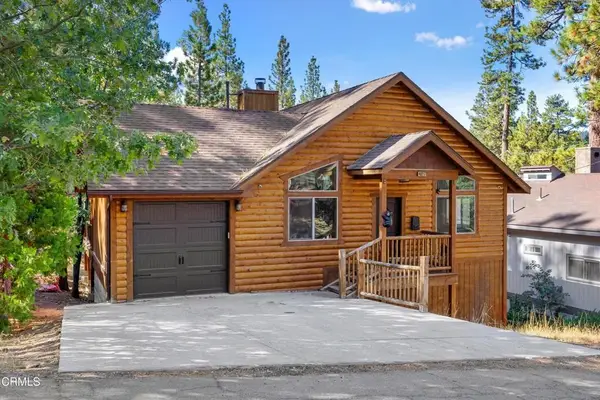 $599,000Active3 beds 2 baths1,508 sq. ft.
40217 Dream Street, Big Bear Lake, CA 92315
MLS# P1-28873Listed by: BHHS CALIFORNIA PROPERTIES - New
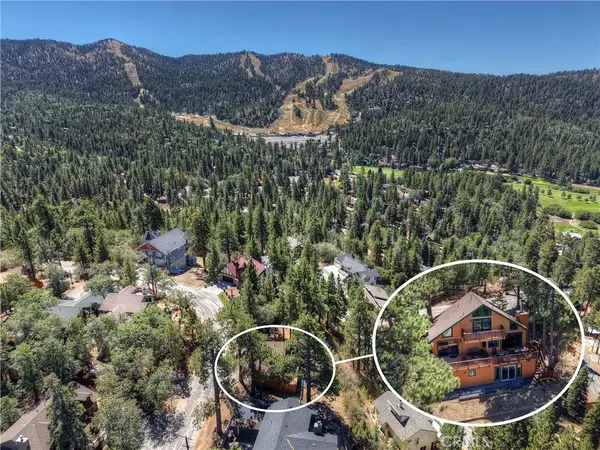 $699,900Active3 beds 3 baths1,440 sq. ft.
43666 Sheephorn Road, Big Bear Lake, CA 92315
MLS# IG26198695Listed by: KELLER WILLIAMS BIG BEAR - New
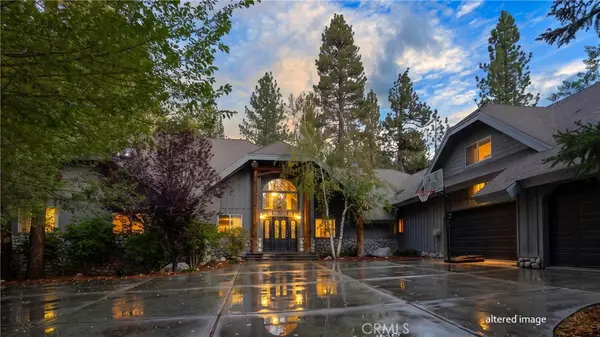 $1,289,000Active6 beds 5 baths4,483 sq. ft.
42143 Winter Park Drive, Big Bear Lake, CA 92315
MLS# IG26193829Listed by: COMPASS - New
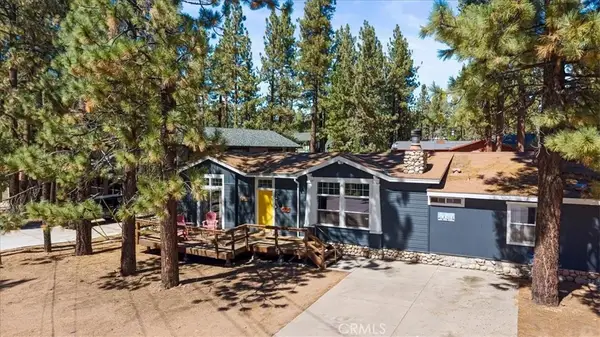 $699,000Active3 beds 2 baths1,599 sq. ft.
41704 Park Ave, Big Bear Lake, CA 92315
MLS# SR26202400Listed by: RODEO REALTY - New
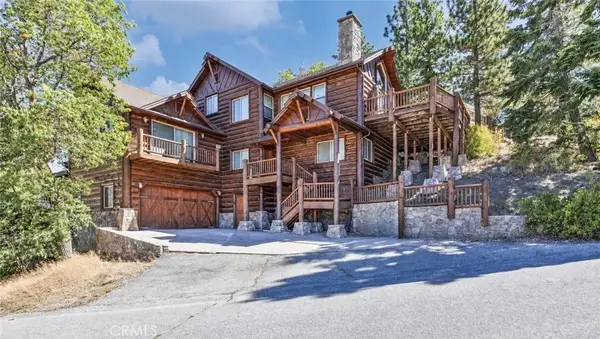 $1,500,000Active3 beds 3 baths2,414 sq. ft.
1349 Lassen Drive, Big Bear Lake, CA 92315
MLS# SR26202539Listed by: NEXT BROKERAGE - New
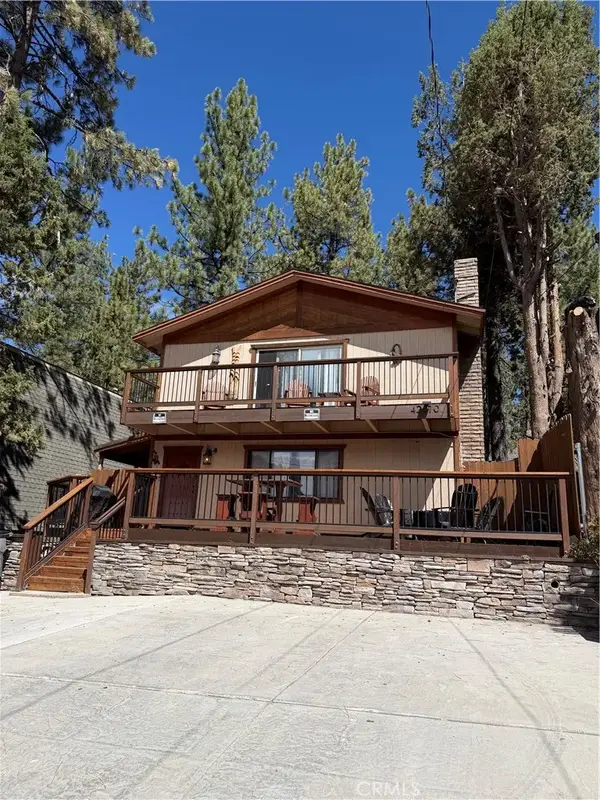 $785,000Active4 beds 3 baths1,872 sq. ft.
42870 Encino, Big Bear Lake, CA 92315
MLS# LG26201527Listed by: THE W COLLECTION, INC. - New
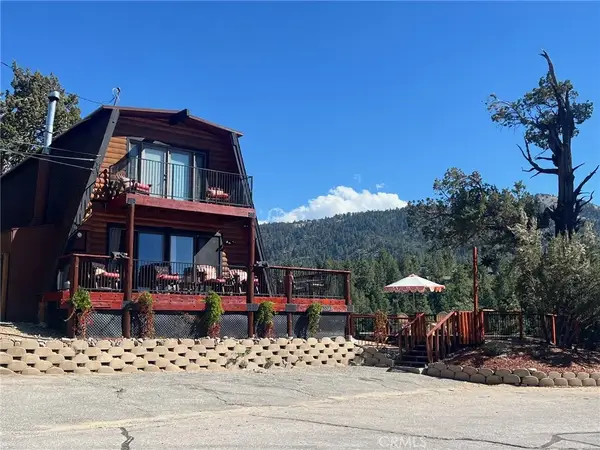 $720,000Active3 beds 2 baths1,592 sq. ft.
43573 Yosemite, Big Bear Lake, CA 92315
MLS# LG26194100Listed by: THE W COLLECTION, INC. - New
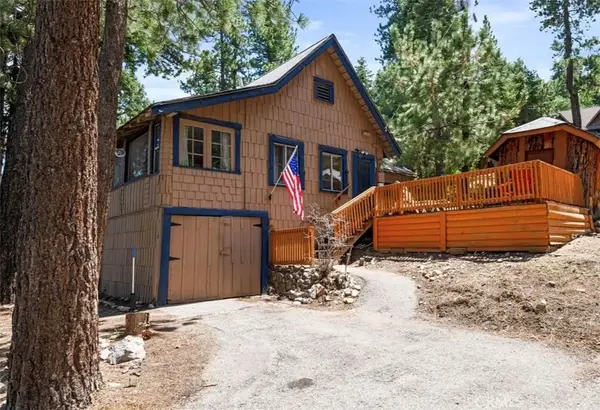 $299,000Active1 beds 1 baths675 sq. ft.
1118 Clubview Drive, Big Bear Lake, CA 92315
MLS# IG26201193Listed by: RE/MAX BIG BEAR - New
 $524,900Active5 beds 3 baths1,508 sq. ft.
42795 Cougar, Big Bear Lake, CA 92315
MLS# IV26200845Listed by: ELEVATE REAL ESTATE AGENCY


Protect your home and budget from life's surprises with an Assurant Home Warranty, backed by a partner that supports you through every step of homeownership. Explore Plans.
© 2023 - 2026 ERA Franchise Systems LLC. All rights reserved. ERA Franchise Systems LLC fully supports the principles of the Fair Housing Act and the Equal Opportunity Act. ERA, ERA Real Estate powered, and their respective logos are registered service marks of ERA Franchise Systems LLC. Each office is independently owned and operated.