
39935 Trail Of The Whispering Pines, Big Bear Lake, CA 92315
Local realty services provided by:ERA Donahoe Realty
Listed by: michael sannes
Office: re/max big bear
MLS#:219152582
Source:CA_DAMLS
Price summary
- Price:$549,000
- Price per sq. ft.:$329.93
About this home
Excellent location! Just a short stroll to the lake and full-service marina. Close to The Village, ski resorts and great hiking trials too! This charming well-kept chalet is ready to enjoy. New exterior paint, privacy fenced back yard, newer dual pane windows, central heat and a cozy fireplace for those chilly winter nights make this one a winner. Spacious primary suite with additional fireplace and two bedrooms with an additional bathroom upstairs. Living area, kitchen, dining and bonus half-bath downstairs. Spacious storage shed, built in BBQ and pad that's wired for a hot tub in back. And an attached one-car garage! Which is currently being used as a game room. Central Big Bear Lake location provides easy access and year-round enjoyment.
Contact an agent
Home facts
- Year built:1977
- Subdivision & Development:Not Applicable
- Listing ID #:219152582
- Added:1 day(s) ago
- Updated:September 13, 2026 at 02:34 PM
Rooms and interior
- Bedrooms:3
- Total bathrooms:3
- Full bathrooms:2
- Half bathrooms:1
- Flooring:Carpet, Tile
- Living area:1,664 sq. ft.
Heating and cooling
- Cooling:Ceiling Fan(s)
- Heating:Central, Forced Air, Natural Gas
Structure and exterior
- Roof:Composition
- Year built:1977
- Building area:1,664 sq. ft.
- Lot area:0.12 Acres
- Lot Features:Level
- Construction Materials:Wood
- Exterior Features:Covered Patio
- Foundation Description:Slab
- Levels:2 Story, Two Levels
Utilities
- Water:Water District
- Sewer:On Site
Finances and disclosures
- Price:$549,000
- Price per sq. ft.:$329.93
Features and amenities
- Appliances:Gas Range, Microwave Oven, Refrigerator, Washer
- Laundry features:In Closet
- Amenities:Double Pane Windows
Parking
- Parking description:Attached Garage, Driveway, Garage
- Garage spaces:1
New listings near 39935 Trail Of The Whispering Pines
- New
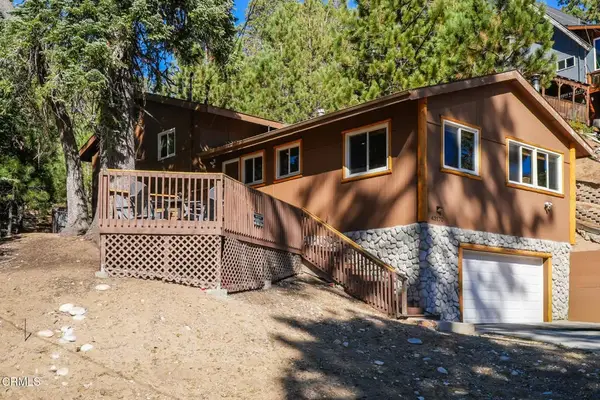 $855,000Active4 beds 3 baths2,152 sq. ft.
43170 Moonridge Road, Big Bear Lake, CA 92315
MLS# P1-28812Listed by: THE AGENCY - New
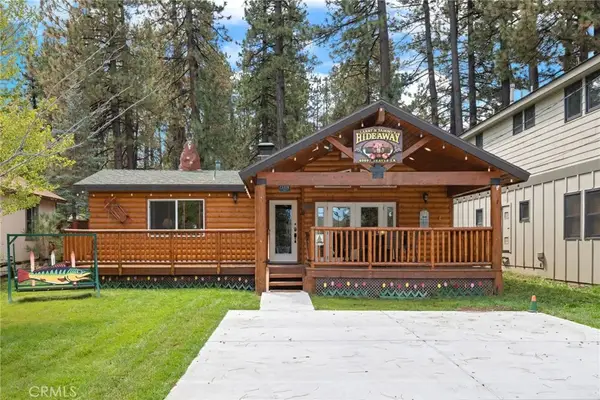 $525,000Active2 beds 2 baths1,088 sq. ft.
40697 Beaver Lane, Big Bear Lake, CA 92315
MLS# IG26198344Listed by: REDFIN - New
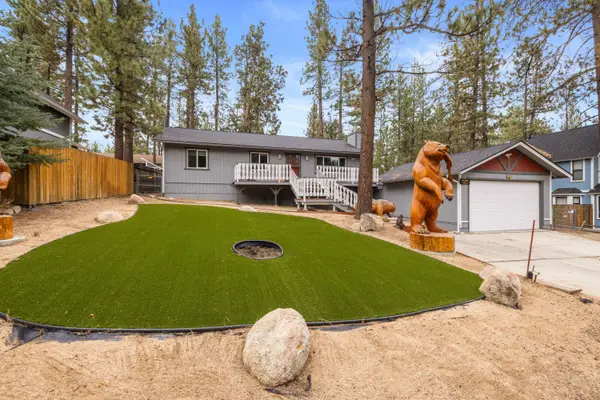 $599,000Active3 beds 2 baths1,232 sq. ft.
1217 Redwood Drive, Big Bear Lake, CA 92315
MLS# 219152584Listed by: RE/MAX AREA EXPERTS - New
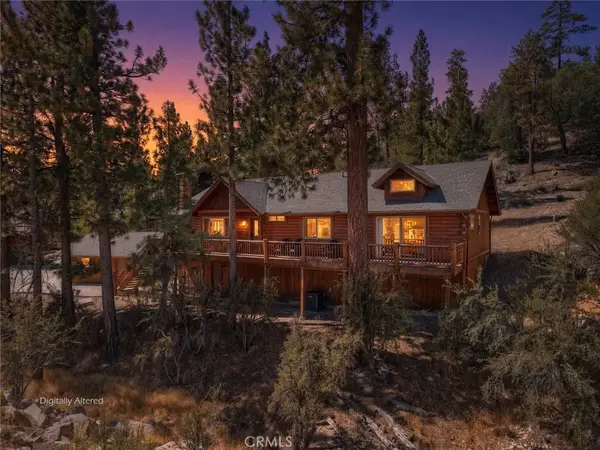 $799,900Active3 beds 3 baths2,029 sq. ft.
400 Sunrise Way, Big Bear Lake, CA 92315
MLS# IG26196179Listed by: KELLER WILLIAMS BIG BEAR 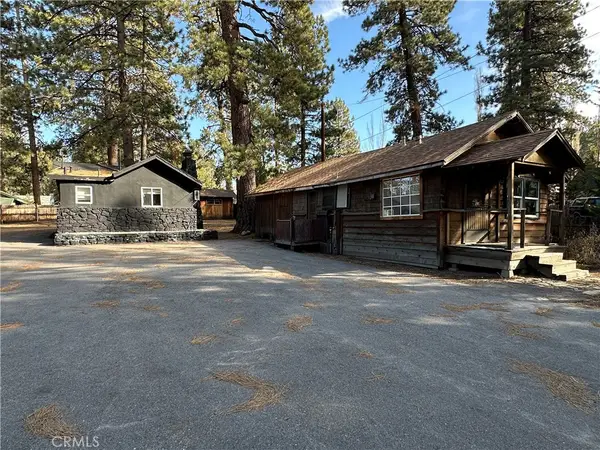 $574,900Active4 beds 4 baths1,970 sq. ft.
449 Georgia, Big Bear Lake, CA 92315
MLS# TR26051075Listed by: GENSTONE, INC.- Open Sun, 1 to 4pmNew
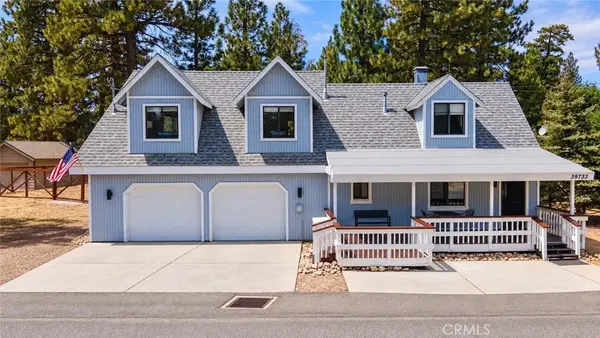 $700,000Active3 beds 2 baths1,840 sq. ft.
39733 Forest Road, Big Bear Lake, CA 92315
MLS# FR26195946Listed by: DOMBROSKI REALTY - Open Sun, 11am to 2pmNew
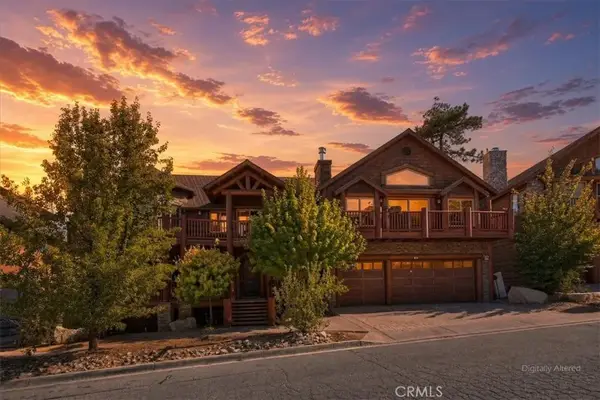 $1,600,000Active6 beds 4 baths4,146 sq. ft.
42324 Eagle Ridge Rd, Big Bear Lake, CA 92315
MLS# IV26194577Listed by: AXEN REALTY - New
 $1,399,000Active8 beds 8 baths4,864 sq. ft.
1274 Clubview Drive, Big Bear Lake, CA 92315
MLS# 260021879Listed by: DALTON WADE, INC. - New
 $1,399,000Active8 beds 8 baths4,864 sq. ft.
1288 Clubview Drive, Big Bear Lake, CA 92315
MLS# 260021880Listed by: DALTON WADE, INC.


Protect your home and budget from life's surprises with an Assurant Home Warranty, backed by a partner that supports you through every step of homeownership. Explore Plans.
© 2023 - 2026 ERA Franchise Systems LLC. All rights reserved. ERA Franchise Systems LLC fully supports the principles of the Fair Housing Act and the Equal Opportunity Act. ERA, ERA Real Estate powered, and their respective logos are registered service marks of ERA Franchise Systems LLC. Each office is independently owned and operated.