
41073 Pennsylvania Avenue, Big Bear Lake, CA 92315
Local realty services provided by:ERA North Orange County Real Estate
41073 Pennsylvania Avenue,Big Bear Lake, CA 92315
$775,000
- 2 Beds
- 2 Baths
- 1,907 sq. ft.
- Single family
- Active
Listed by: israel k barden, yazmin gonzalez-jaime
Office: re/max area experts
MLS#:219153792
Source:CA_DAMLS
Price summary
- Price:$775,000
- Price per sq. ft.:$406.4
About this home
This retro 60s Big Bear home got a REDO! Thoughtfully updated while keeping the mountain character that makes this home so unique, this 2-bedroom, 2-bath home blends vintage charm with beautiful modern finishes. Step inside to find new flooring throughout, a completely remodeled kitchen, all-new remodeled bathrooms, updated electrical and plumbing, a new tankless water heater, and a new central heating system. Additional upgrades include new dual-pane windows and fresh exterior paint. The stunning new kitchen was designed with gathering in mind, featuring abundant cabinetry, updated appliances, a farmhouse-style sink, and an impressive 8' x 10' statement island that truly becomes the heart of the home. With room for everyone to gather around, it's perfect for holiday meals, family get-togethers, game nights, or entertaining a house full of guests. Whether envisioned as a full-time mountain home, weekend getaway, or vacation property, this kitchen was made for creating memories together --a rare find and an entertainer's dream! Both bathrooms have been completely transformed with bold tilework, beautiful fixtures, walk-in showers, and one featuring a freestanding soaking tub. The home still showcases its original mountain charm with two native rock fireplaces, including one in the spacious family room above the 2-car garage, along with peek-a-boo lake views. Outside, enjoy the concrete back patio and backyard, plus a new roof installed in July2025, garage door opener, and rain gutters. Located within walking distance to the Village of Big Bear for dining, shopping, and entertainment, and close to Pine Knot Marina and Big Bear Lake, this home offers the perfect combination of location, character, and extensive upgrades. The 60s called... theyapprove of the makeover....
Contact an agent
Home facts
- Year built:1963
- Subdivision & Development:Not Applicable
- Listing ID #:219153792
- Added:1 day(s) ago
- Updated:October 06, 2026 at 12:49 PM
Rooms and interior
- Bedrooms:2
- Total bathrooms:2
- Full bathrooms:2
- Flooring:Laminate, Tile
- Dining Description:Dining Area, Formal Dining Room
- Bathrooms Description:Remodeled
- Kitchen Description:Island, Range Hood
- Living area:1,907 sq. ft.
Heating and cooling
- Heating:Central, Forced Air, Natural Gas
Structure and exterior
- Roof:Composition Shingle
- Year built:1963
- Building area:1,907 sq. ft.
- Lot area:0.17 Acres
- Lot Features:Near Public Transit, Single Lot, Street Public
- Exterior Features:Concrete Slab Patio
- Levels:1 Story, One Level
Utilities
- Water:Water District
- Sewer:Connected and Paid, In
Finances and disclosures
- Price:$775,000
- Price per sq. ft.:$406.4
Features and amenities
- Appliances:Gas Oven, Gas Range, Microwave Oven, Refrigerator, Washer
- Amenities:Blinds, Partially, Security System Owned
Parking
- Parking description:Attached Garage, Driveway, Garage
- Garage spaces:2
New listings near 41073 Pennsylvania Avenue
- Coming Soon
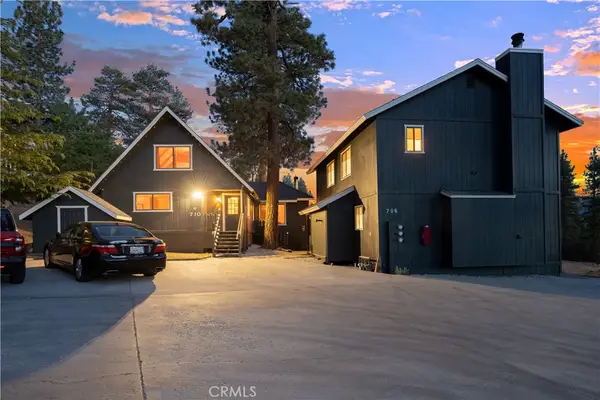 $825,000Coming Soon-- beds -- baths3,412 sq. ft.
706 Paine Road, Big Bear Lake, CA 92315
MLS# IG26199455Listed by: COMPASS - Coming SoonOpen Sat, 11am to 2pm
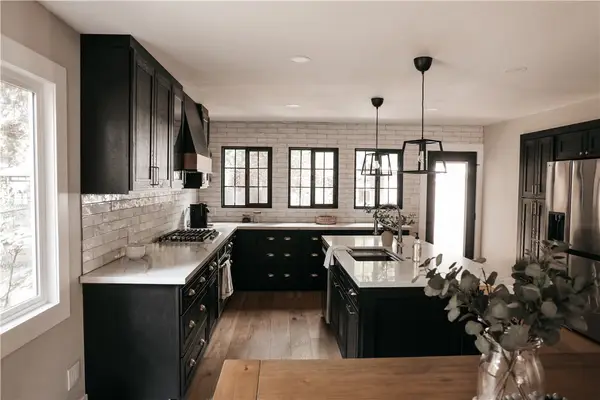 $799,000Coming Soon3 beds 3 baths1,624 sq. ft.
135 N Finch, Big Bear Lake, CA 92315
MLS# PW26209800Listed by: INC REAL ESTATE - New
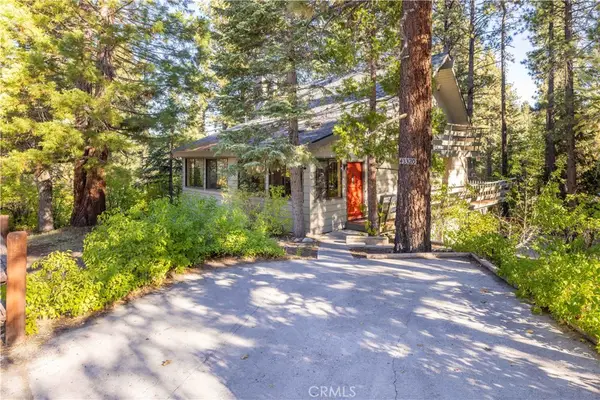 $600,000Active3 beds 2 baths1,818 sq. ft.
43320 Sand Canyon, Big Bear Lake, CA 92315
MLS# IG26216006Listed by: RE/MAX BIG BEAR - New
 $509,000Active3 beds 2 baths1,200 sq. ft.
40189 Mahanoy Lane, Big Bear Lake, CA 92315
MLS# IG26216122Listed by: KELLER WILLIAMS BIG BEAR
- New
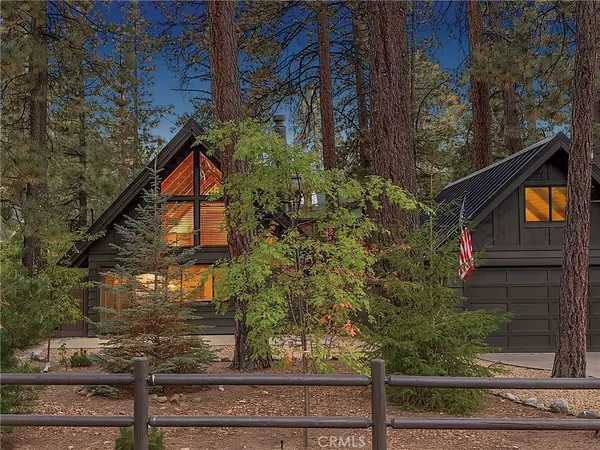 $519,000Active2 beds 2 baths905 sq. ft.
39207 Robin Road, Big Bear Lake, CA 92315
MLS# IG26214578Listed by: KELLER WILLIAMS BIG BEAR - New
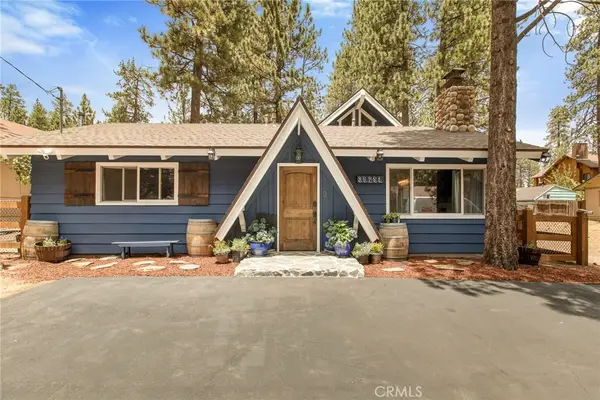 $689,900Active4 beds 2 baths1,834 sq. ft.
39298 Willow Landing Road, Big Bear Lake, CA 92315
MLS# IG26209081Listed by: COMPASS - New
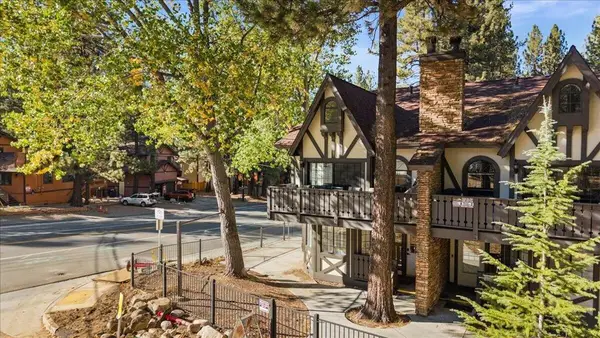 $779,000Active3 beds 3 baths1,662 sq. ft.
41896 Switzerland Drive #1, Big Bear, CA 92315
MLS# 219153691DAListed by: RE/MAX AREA EXPERTS - New
 $335,000Active2 beds 1 baths760 sq. ft.
667 Lintner Road, Big Bear Lake, CA 92315
MLS# IG26213792Listed by: KELLER WILLIAMS BIG BEAR - New
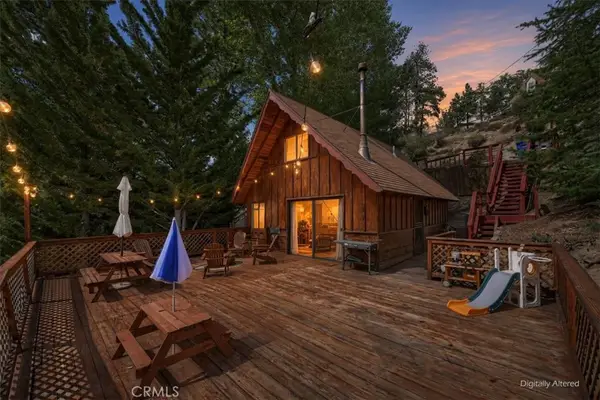 $349,000Active2 beds 1 baths560 sq. ft.
43051 Monterey, Big Bear Lake, CA 92315
MLS# IG26213898Listed by: RE/MAX BIG BEAR


Protect your home and budget from life's surprises with an Assurant Home Warranty, backed by a partner that supports you through every step of homeownership. Explore Plans.
© 2023 - 2026 ERA Franchise Systems LLC. All rights reserved. ERA Franchise Systems LLC fully supports the principles of the Fair Housing Act and the Equal Opportunity Act. ERA, ERA Real Estate powered, and their respective logos are registered service marks of ERA Franchise Systems LLC. Each office is independently owned and operated.