
41896 Switzerland Drive #1, Big Bear Lake, CA 92315
Local realty services provided by:ERA North Orange County Real Estate
41896 Switzerland Drive #1,Big Bear Lake, CA 92315
$779,000
- 3 Beds
- 3 Baths
- 1,662 sq. ft.
- Condominium
- Active
Listed by: israel k barden
Office: re/max area experts
MLS#:219153691
Source:CA_DAMLS
Price summary
- Price:$779,000
- Price per sq. ft.:$468.71
- Monthly HOA dues:$150
About this home
Quite Possibly The Best Condo Location in Big Bear Lake. This immaculate condo is situated on the corner of Summit Blvd and Switzerland, directly across the street from Snow Summit. Walk out your front door and be on the slopes within a couple of minutes. Perfect location for the ultimate Skier. Excellent location for a short term rental. Fully remodeled with new wood style laminate flooring. New light fixtures. Beautiful kitchen with white quartz countertops, stainless steel appliances and ample cabinets. Open great room concept with high vaulted ceiling. Floor to ceiling stone fireplace. Light and bright. Double pane windows. Living room has a nice front deck with full on ski slope views. Three full bathrooms, all of which are updated with new vanities and fixtures. Nice dining area. Stacker washer and dryer. Concrete pad on the exterior that has a natural gas stub out, perfect for a firepit, patio set, etc. 3rd bedroom is a loft. Yard has many full growth oak trees. Wrought iron fencing. Two assignedparking spaces. The ultimate Skiers Dream....
Contact an agent
Home facts
- Year built:1989
- Subdivision & Development:Not Applicable
- Listing ID #:219153691
- Added:2 day(s) ago
- Updated:October 05, 2026 at 02:37 PM
Rooms and interior
- Bedrooms:3
- Total bathrooms:3
- Full bathrooms:3
- Flooring:Laminate
- Dining Description:Dining Area
- Kitchen Description:Quartz Counters
- Living area:1,662 sq. ft.
Heating and cooling
- Cooling:Ceiling Fan(s)
- Heating:Central, Fireplace(s), Forced Air, Natural Gas
Structure and exterior
- Roof:Composition Shingle
- Year built:1989
- Building area:1,662 sq. ft.
- Lot area:0.04 Acres
- Lot Features:Corner Lot, Level, Near Public Transit, Single Lot, Street Public
- Construction Materials:Plaster, Wood
- Exterior Features:Patio Balcony
- Foundation Description:Raised
- Levels:3 Story, Three or More Levels
Utilities
- Water:Water District
- Sewer:Connected and Paid, In
Finances and disclosures
- Price:$779,000
- Price per sq. ft.:$468.71
Features and amenities
- Appliances:Gas Oven, Gas Range, Microwave Oven, Refrigerator, Washer
- Laundry features:In Closet
- Amenities:Blinds, Partially, Security System Owned
Parking
- Parking description:Assigned
New listings near 41896 Switzerland Drive #1
- Coming Soon
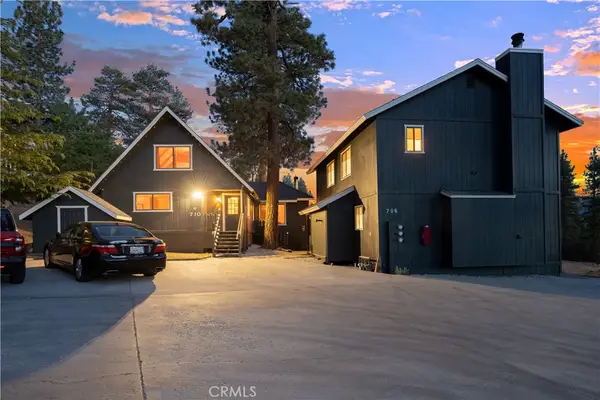 $825,000Coming Soon-- beds -- baths3,412 sq. ft.
706 Paine Road, Big Bear Lake, CA 92315
MLS# IG26199455Listed by: COMPASS - Coming SoonOpen Sat, 11am to 2pm
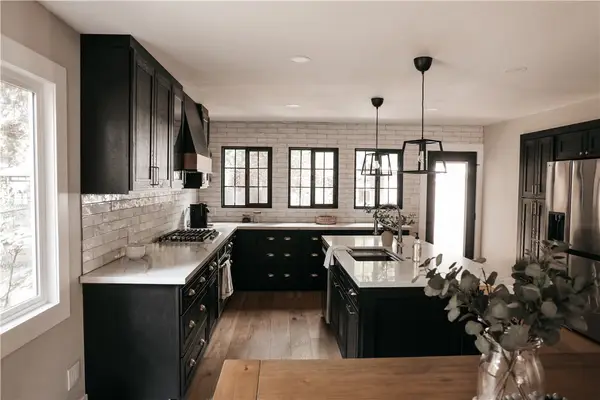 $799,000Coming Soon3 beds 3 baths1,624 sq. ft.
135 N Finch, Big Bear Lake, CA 92315
MLS# PW26209800Listed by: INC REAL ESTATE - New
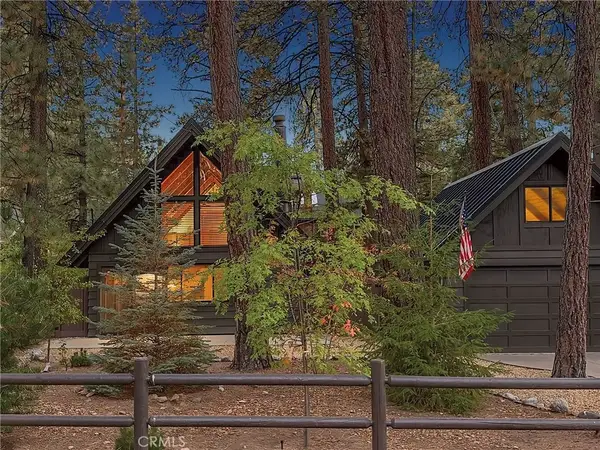 $519,000Active2 beds 2 baths905 sq. ft.
39207 Robin Road, Big Bear Lake, CA 92315
MLS# IG26214578Listed by: KELLER WILLIAMS BIG BEAR - New
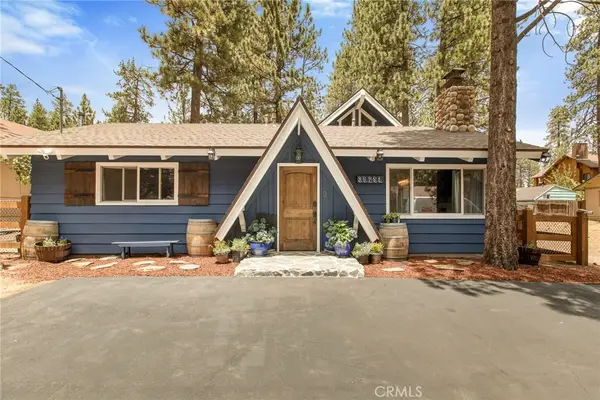 $689,900Active4 beds 2 baths1,834 sq. ft.
39298 Willow Landing Road, Big Bear Lake, CA 92315
MLS# IG26209081Listed by: COMPASS - New
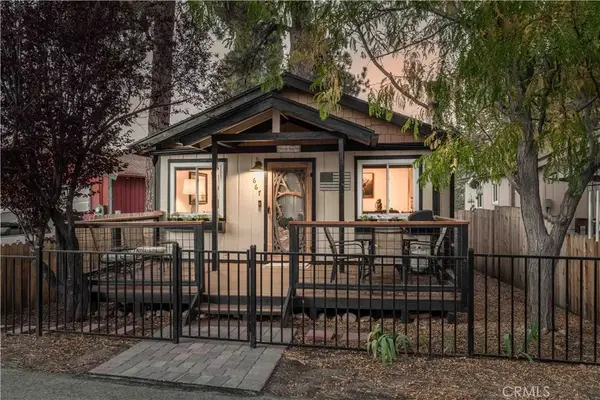 $335,000Active2 beds 1 baths760 sq. ft.
667 Lintner Road, Big Bear Lake, CA 92315
MLS# IG26213792Listed by: KELLER WILLIAMS BIG BEAR - New
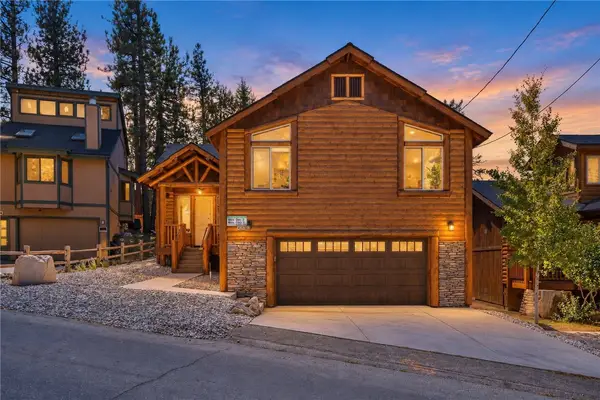 $729,000Active3 beds 2 baths1,731 sq. ft.
42765 Cougar, Big Bear Lake, CA 92315
MLS# IG26213768Listed by: RE/MAX BIG BEAR - New
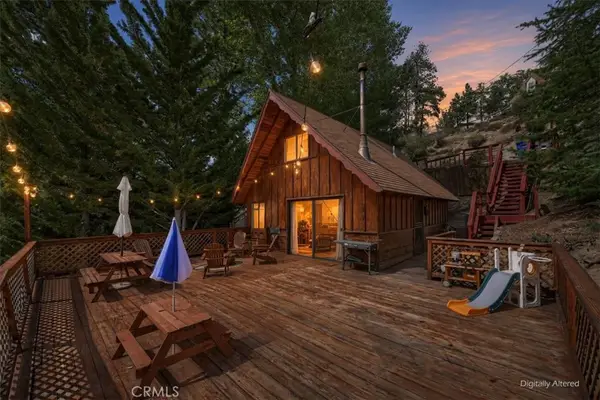 $349,000Active2 beds 1 baths560 sq. ft.
43051 Monterey, Big Bear Lake, CA 92315
MLS# IG26213898Listed by: RE/MAX BIG BEAR - New
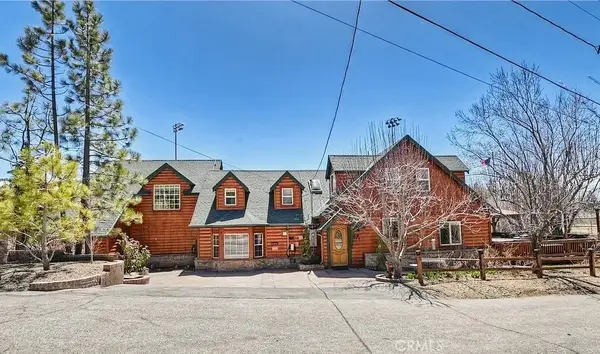 $1,500,000Active5 beds 3 baths2,583 sq. ft.
41313 Eastwood, Big Bear Lake, CA 92315
MLS# IV26213575Listed by: REALTYX - New
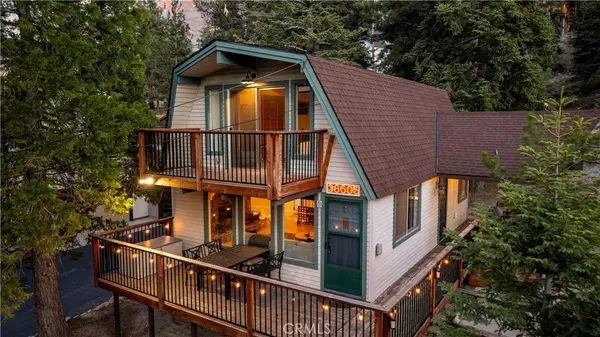 $499,999Active2 beds 2 baths1,020 sq. ft.
38605 Big Bear, Big Bear Lake, CA 92315
MLS# PW26212317Listed by: COMPASS


Protect your home and budget from life's surprises with an Assurant Home Warranty, backed by a partner that supports you through every step of homeownership. Explore Plans.
© 2023 - 2026 ERA Franchise Systems LLC. All rights reserved. ERA Franchise Systems LLC fully supports the principles of the Fair Housing Act and the Equal Opportunity Act. ERA, ERA Real Estate powered, and their respective logos are registered service marks of ERA Franchise Systems LLC. Each office is independently owned and operated.