
432 Temple Lane, Big Bear Lake, CA 92315
Local realty services provided by:ERA North Orange County Real Estate
432 Temple Lane,Big Bear Lake, CA 92315
$614,000
- 3 Beds
- 2 Baths
- 1,040 sq. ft.
- Single family
- Active
Listed by: tom stewart
Office: exp realty of southern ca, inc
MLS#:AR26145486
Source:San Diego MLS via CRMLS
Price summary
- Price:$614,000
- Price per sq. ft.:$590.38
About this home
Own the Big Bear escape guests already love. FoxWoods is a fully furnished, turnkey 3-bedroom, 2-bath chalet approximately one block from the lake, offering an established short-term rental history and a 4.79-star rating from 169 guest reviews. Inside, the 1,040-square-foot home blends classic mountain character with modern comfort, featuring vaulted knotty-pine ceilings, an open great-room layout, a dramatic stone wood-burning fireplace, and large windows overlooking the surrounding pines. The kitchen is designed for easy entertaining with stainless steel appliances, generous cabinetry, a farmhouse sink, dishwasher, and adjoining dining area. Outside, the 6,800-square-foot lot delivers a true four-season retreat with expansive decks, multiple dining and lounge spaces, a private six-seat spa, sauna, gas fire pit, barbecue, raised garden beds, landscaped grounds, a fenced yard, and an attached garage. Enjoy peaceful mornings among the trees, summer days at Big Bear Lake, and skiing and snowboarding just 1015 minutes away. Whether purchased as a personal mountain getaway, full-time residence, or investment opportunity, this property is ready to enjoy from day one. Contact the listing agent today to schedule a private showing and request the available rental-performance documentation....
Contact an agent
Home facts
- Year built:1968
- Listing ID #:AR26145486
- Added:80 day(s) ago
- Updated:September 28, 2026 at 02:27 PM
Rooms and interior
- Bedrooms:3
- Total bathrooms:2
- Full bathrooms:2
- Flooring:Carpet, Wood
- Kitchen Description:Dishwasher, Gas Oven, Gas Range, Microwave, Refrigerator
- Living area:1,040 sq. ft.
Heating and cooling
- Heating:Fireplace, Forced Air Unit
Structure and exterior
- Roof:Composition
- Year built:1968
- Building area:1,040 sq. ft.
- Construction Materials:Wood
- Exterior Features:Deck, Wood
- Levels:1 Story
Utilities
- Water:Public, Water Connected
- Sewer:Public Sewer, Sewer Connected
Finances and disclosures
- Price:$614,000
- Price per sq. ft.:$590.38
Features and amenities
- Appliances:Dishwasher, Dryer, Gas Oven, Gas Range, Microwave, Refrigerator, Washer
- Laundry features:Dryer, Washer, Washer Hookup
Parking
- Total parking spaces:2
- Parking description:Garage
- Garage spaces:2
 This information is deemed reliable but not guaranteed. You should rely on this information only to decide whether or not to further investigate a particular property. BEFORE MAKING ANY OTHER DECISION, YOU SHOULD PERSONALLY INVESTIGATE THE FACTS (e.g. square footage and lot size) with the assistance of an appropriate professional. You may use this information only to identify properties you may be interested in investigating further. All uses except for personal, non-commercial use in accordance with the foregoing purpose are prohibited. Redistribution or copying of this information, any photographs or video tours is strictly prohibited. This information is derived from the Internet Data Exchange (IDX) service provided by San Diego MLS®. Displayed property listings may be held by a brokerage firm other than the broker and/or agent responsible for this display. The information and any photographs and video tours and the compilation from which they are derived is protected by copyright. Compilation © 2020 San Diego MLS®, Inc.
New listings near 432 Temple Lane
- Coming Soon
 $869,000Coming Soon5 beds 3 baths2,171 sq. ft.
1306 Balsam Drive, Big Bear Lake, CA 92315
MLS# IG26205463Listed by: COMPASS - Coming Soon
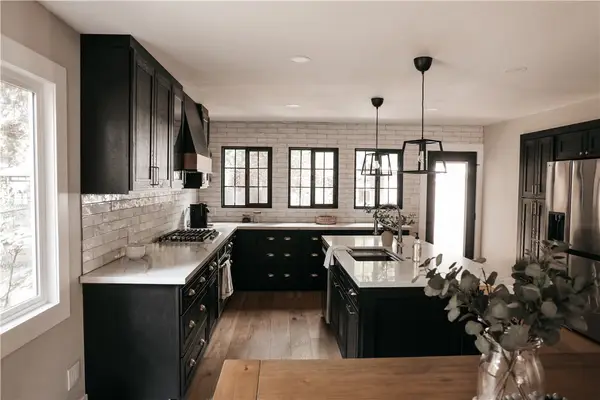 $799,000Coming Soon3 beds 3 baths1,624 sq. ft.
135 N Finch, Big Bear Lake, CA 92315
MLS# PW26209800Listed by: INC REAL ESTATE - Coming Soon
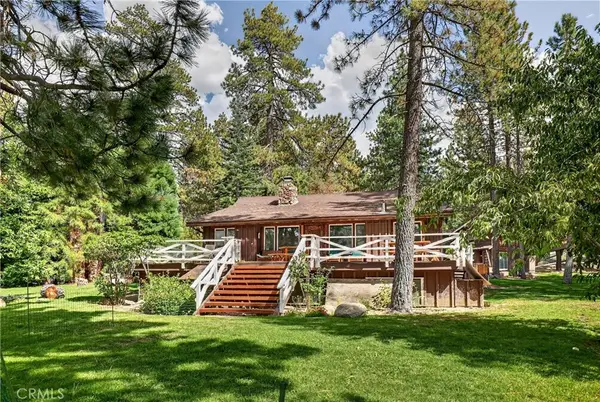 $1,995,000Coming Soon3 beds 3 baths1,894 sq. ft.
39112 Waterview, Big Bear Lake, CA 92315
MLS# SW26182231Listed by: ALLISON JAMES ESTATES & HOMES - New
 $229,900Active0.18 Acres
627 Cienega Road, Big Bear Lake, CA 92315
MLS# HD26207831Listed by: RE/MAX FREEDOM - New
 $369,900Active0.36 Acres
833 Great Spirits, Big Bear Lake, CA 92315
MLS# IG26209389Listed by: PINE PLACE REALTY, INC - New
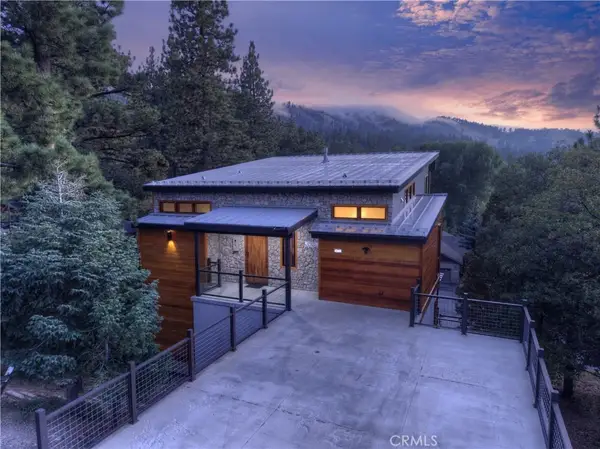 $1,499,000Active3 beds 4 baths2,488 sq. ft.
43669 Ridge Crest, Big Bear Lake, CA 92315
MLS# IG26206916Listed by: KELLER WILLIAMS BIG BEAR - New
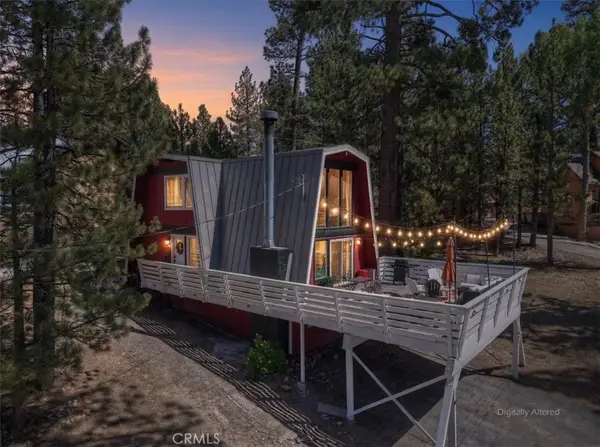 $439,000Active2 beds 1 baths1,095 sq. ft.
777 Iris, Big Bear Lake, CA 92315
MLS# IG26209049Listed by: RE/MAX BIG BEAR - New
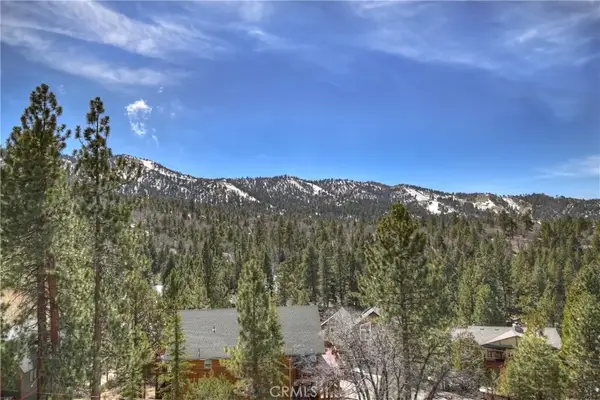 $639,100Active4 beds 3 baths1,494 sq. ft.
43850 Yosemite Drive, Big Bear Lake, CA 92315
MLS# IG26207226Listed by: KELLER WILLIAMS BIG BEAR - New
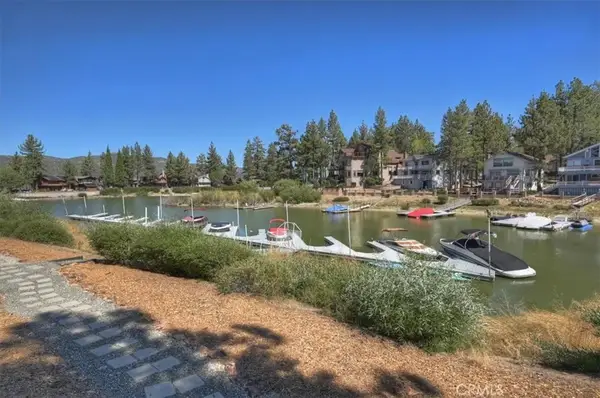 $465,000Active2 beds 2 baths1,462 sq. ft.
39802 Lakeview Drive #9, Big Bear Lake, CA 92315
MLS# SR26205373Listed by: MILLS REALTY OF CALIFORNIA - New
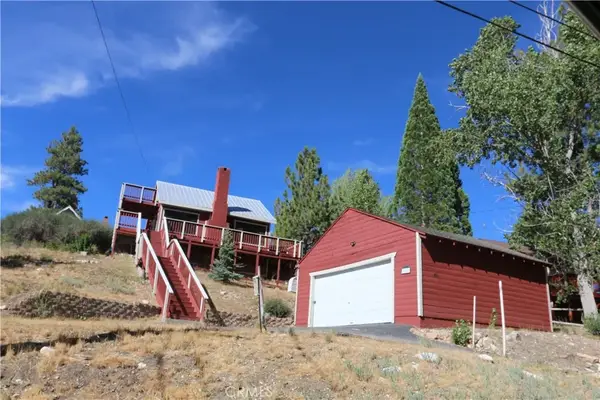 $399,900Active1 beds 1 baths728 sq. ft.
801 Edgemoor, Big Bear Lake, CA 92315
MLS# TR26207550Listed by: BOULDER BAY REAL ESTATE


Protect your home and budget from life's surprises with an Assurant Home Warranty, backed by a partner that supports you through every step of homeownership. Explore Plans.
© 2023 - 2026 ERA Franchise Systems LLC. All rights reserved. ERA Franchise Systems LLC fully supports the principles of the Fair Housing Act and the Equal Opportunity Act. ERA, ERA Real Estate powered, and their respective logos are registered service marks of ERA Franchise Systems LLC. Each office is independently owned and operated.