
491 Vista Lane, Big Bear Lake, CA 92315
Local realty services provided by:ERA North Orange County Real Estate
Listed by: michael sannes
Office: re/max big bear
MLS#:219151706
Source:CA_DAMLS
Price summary
- Price:$519,000
- Price per sq. ft.:$393.18
About this home
Wake up to the water. This 2-bedroom, 2.5-bath chalet was built for the view: The lake fills the living room windows, with filtered lake views from both bedrooms and from the spa and fire pit below. Inside, a vaulted wood beam ceiling carries the light through the great room, two floor-to-ceiling rock fireplaces warm the cold months, and each primary suite has its own walk-in closet. Multiple decks step down to the sparkling spa and fire pit, where the water shows through the pines long after sunset. Set on a rare 13,500 sq ft lot minutes from the lake and the slopes, the property adds fresh exterior paint, a grand circular driveway framed by stone pillars, space for boat and RV parking, and a garage wired with 220V for EV charging. Offered fully furnished, so you can arrive with a suitcase and catch your first lake sunset the very same evening. Some decor pieces and soft bedding are the agents and not included in the furnishings.
Contact an agent
Home facts
- Year built:1985
- Subdivision & Development:Not Applicable
- Listing ID #:219151706
- Added:1 day(s) ago
- Updated:August 22, 2026 at 04:29 AM
Rooms and interior
- Bedrooms:2
- Total bathrooms:3
- Full bathrooms:2
- Half bathrooms:1
- Flooring:Carpet, Tile
- Bedroom Description:Walk In Closet
- Living area:1,320 sq. ft.
Heating and cooling
- Cooling:Ceiling Fan(s)
- Heating:Central, Forced Air, Natural Gas
Structure and exterior
- Roof:Composition
- Year built:1985
- Building area:1,320 sq. ft.
- Lot area:0.31 Acres
- Construction Materials:Wood
- Exterior Features:Covered Patio, Deck Patio, Sprinkler System, Sprinklers
- Foundation Description:Concrete Perimeter, Raised
- Levels:2 Story, Two Levels
Utilities
- Water:Water District
- Sewer:On Site
Finances and disclosures
- Price:$519,000
- Price per sq. ft.:$393.18
Features and amenities
- Appliances:Gas Range, Microwave Oven, Refrigerator, Washer
- Laundry features:In Closet
- Amenities:Double Pane Windows, Furnished, Mini Blinds
Parking
- Parking description:Attached Garage, Boat, Circular Driveway, Garage, Oversized
- Garage spaces:1
New listings near 491 Vista Lane
- Coming Soon
 $965,000Coming Soon5 beds 4 baths2,259 sq. ft.
43360 Shasta Rd, Big Bear Lake, CA 92315
MLS# CV26178719Listed by: CENTURY 21 MASTERS - Coming Soon
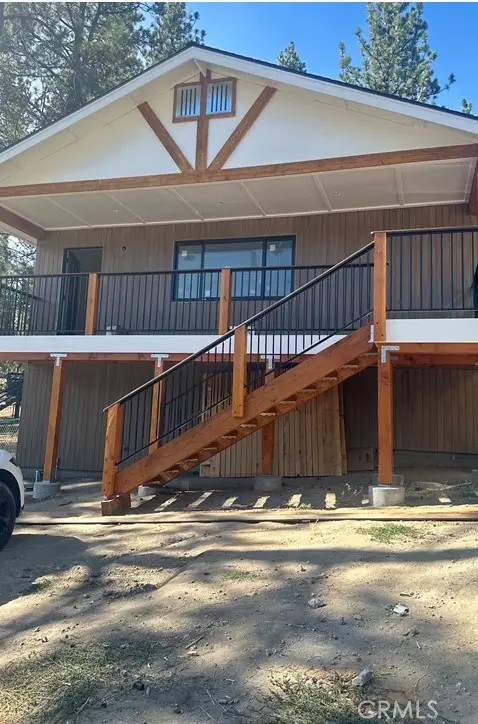 $665,000Coming Soon2 beds 2 baths1,700 sq. ft.
42516 Rd Sonoma, Big Bear Lake, CA 92315
MLS# IG26165001Listed by: VISTA SOTHEBY'S INTERNATIONAL REALTY - New
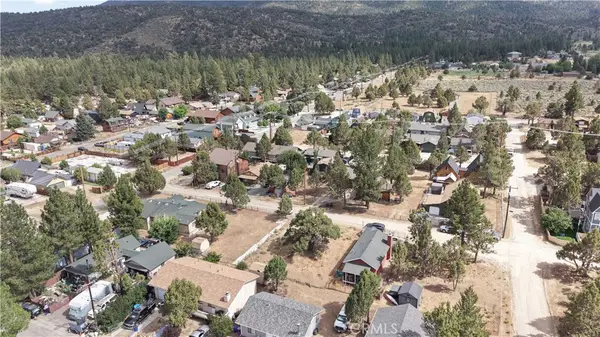 $60,000Active0.11 Acres
111 3rd Ln, Big Bear Lake, CA 92315
MLS# HD26184051Listed by: RIVAS REALTY - New
 $860,000Active4 beds 3 baths2,023 sq. ft.
480 Crystal Lake, Big Bear Lake, CA 92315
MLS# PW26179424Listed by: THE WESTWOOD REAL ESTATE GROUP
- New
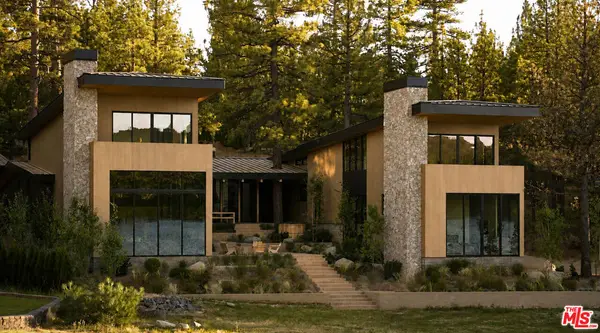 $15,000,000Active7 beds 9 baths7,167 sq. ft.
39224 Waterview Drive, Big Bear, CA 92315
MLS# 26874115Listed by: SOTHEBY'S INTERNATIONAL REALTY - New
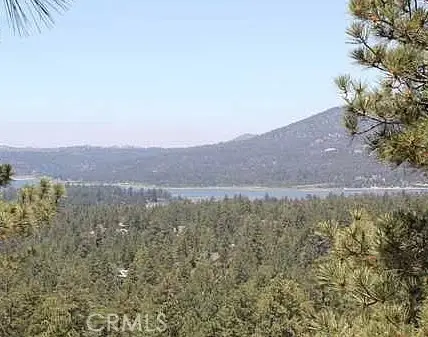 $99,000Active0.23 Acres
801 Menlo, Big Bear Lake, CA 92315
MLS# OC26177833Listed by: RE/MAX NEW DIMENSION - New
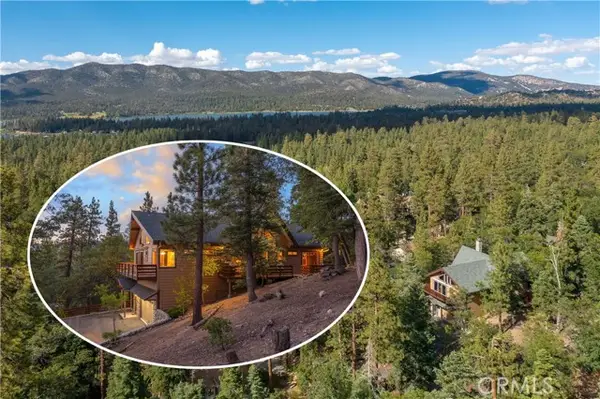 $1,089,000Active3 beds 2 baths1,888 sq. ft.
41205 Terrapin Road, Big Bear Lake, CA 92315
MLS# IG26173592Listed by: COMPASS - New
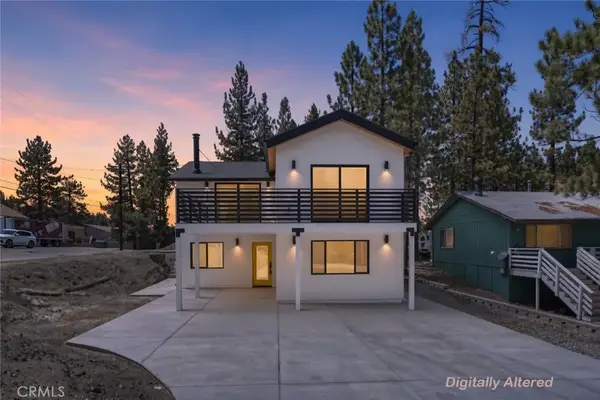 $649,900Active3 beds 4 baths1,635 sq. ft.
456 Quail Drive, Big Bear Lake, CA 92315
MLS# IG26179649Listed by: KELLER WILLIAMS BIG BEAR - New
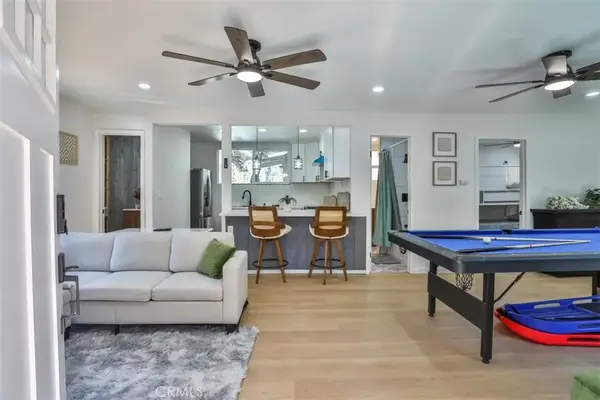 $549,000Active3 beds 3 baths
672 Talmadge, Big Bear Lake, CA 92315
MLS# IG26183145Listed by: REALTY WORLD MAIN STREET


Protect your home and budget from life's surprises with an Assurant Home Warranty, backed by a partner that supports you through every step of homeownership. Explore Plans.
© 2023 - 2026 ERA Franchise Systems LLC. All rights reserved. ERA Franchise Systems LLC fully supports the principles of the Fair Housing Act and the Equal Opportunity Act. ERA, ERA Real Estate powered, and their respective logos are registered service marks of ERA Franchise Systems LLC. Each office is independently owned and operated.