
681 Cienega Road #B, Big Bear Lake, CA 92315
Local realty services provided by:ERA Excel Realty
681 Cienega Road #B,Big Bear Lake, CA 92315
$499,000
- 3 Beds
- 2 Baths
- 1,389 sq. ft.
- Condominium
- Active
Listed by: doug j smith
Office: re/max big bear
MLS#:219151995
Source:CA_DAMLS
Price summary
- Price:$499,000
- Price per sq. ft.:$359.25
- Monthly HOA dues:$645
About this home
Welcome to Bay Shore Ski & Racquet Club! This charming 3 bed, 2 bath condo unit is in a prime location of the complex, close to the pool with views of the lake and mountains. The well equipped kitchen has granite counters, stainless steel appliances and is open to the living room with soaring high vaulted ceilings. Cozy up to the woodburning fireplace in the winter and just watch the snow fall. The unit has a stacked washer/dryer combo for your convenience, forced air heating and ceiling fans. The complex offers 2 pools, 2 spas, tennis courts, and a dock on Big Bear Lake for the residents day use. Also, close by is Pleasure Point Marina with easy access to have a boat or rent a pontoon for the day. The association fees include exterior maintenance, snow removal and landscaping on the beautiful grounds. Big Bear Lake is an all year destination with snow skiing at the two ski resorts, water skiing on the lake, hiking in the mountains and much more! This home would make a great full time residence, weekend getaway in the mountains or a successful investment property.Includes all furniture and is move in ready!...
Contact an agent
Home facts
- Year built:1981
- Subdivision & Development:Not Applicable
- Listing ID #:219151995
- Added:1 day(s) ago
- Updated:September 01, 2026 at 02:41 PM
Rooms and interior
- Bedrooms:3
- Total bathrooms:2
- Full bathrooms:2
- Flooring:Carpet, Wood
- Dining Description:Breakfast Counter/Bar, Dining Area
- Kitchen Description:Granite Counters, Range Hood
- Living area:1,389 sq. ft.
Heating and cooling
- Cooling:Ceiling Fan(s)
- Heating:Central, Fireplace(s), Forced Air, Natural Gas
Structure and exterior
- Roof:Composition Shingle
- Year built:1981
- Building area:1,389 sq. ft.
- Lot area:0.02 Acres
- Lot Features:Lake Front, Level
- Construction Materials:Wood
- Exterior Features:Deck Patio, Wood Patio
- Foundation Description:Raised
- Levels:2 Story, Two Levels
Finances and disclosures
- Price:$499,000
- Price per sq. ft.:$359.25
Features and amenities
- Appliances:Gas Oven, Gas Range, Microwave Oven, Refrigerator, Washer
- Laundry features:In Closet, Laundry Area
- Amenities:Blinds, Partially
- Pool features:Community, Fenced, Heated, In Ground
New listings near 681 Cienega Road #B
- Coming Soon
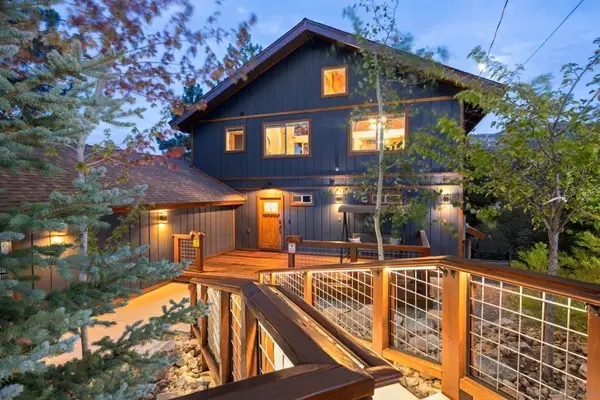 $1,295,000Coming Soon3 beds 3 baths2,180 sq. ft.
Address Withheld By Seller, Big Bear, CA 92315
MLS# 260021097SDListed by: DISCOVERY PROPERTY GROUP, INC. - Open Sat, 1 to 3pmNew
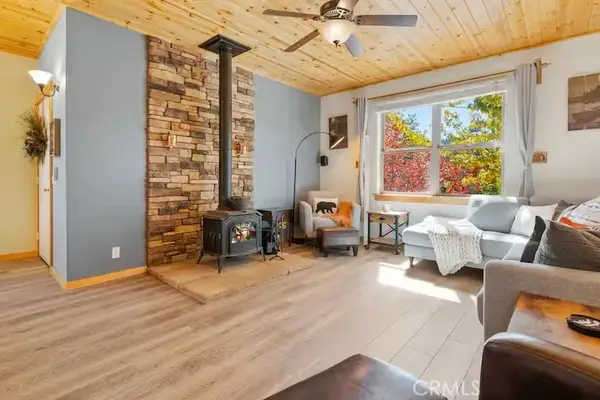 $549,000Active3 beds 2 baths1,263 sq. ft.
40272 Mahanoy Lane, Big Bear Lake, CA 92315
MLS# SW26187793Listed by: CENTURY 21 MASTERS - New
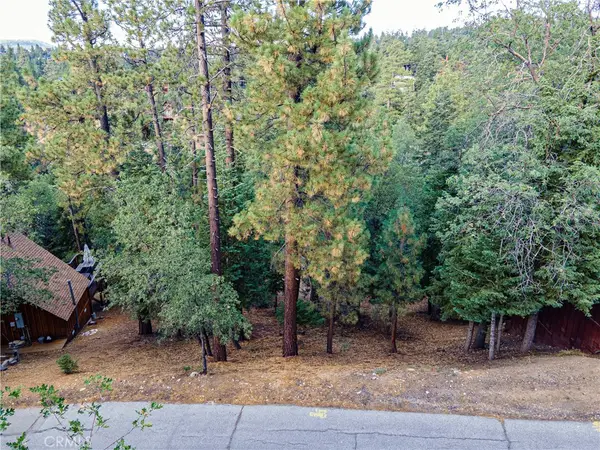 $107,000Active0.18 Acres
43326 Shasta Road, Big Bear, CA 92315
MLS# WS26190016Listed by: RE/MAX CHAMPIONS/WC - New
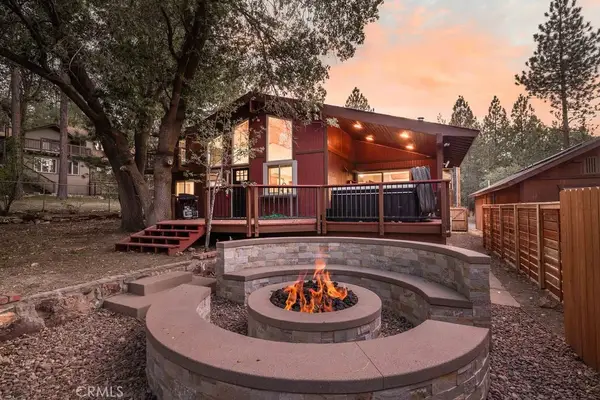 $799,999Active4 beds 4 baths2,697 sq. ft.
793 Knight, Big Bear Lake, CA 92315
MLS# IG26189719Listed by: RE/MAX BIG BEAR - New
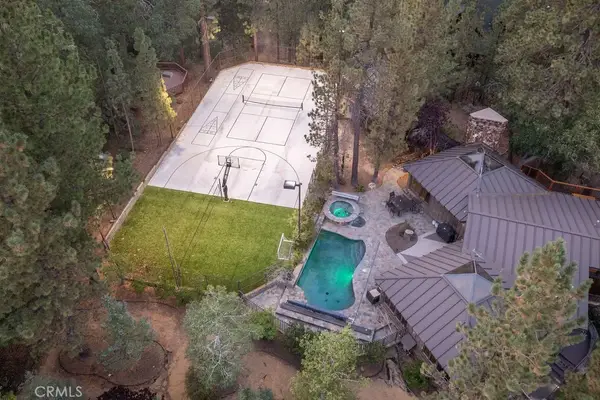 $1,979,000Active5 beds 7 baths5,881 sq. ft.
42290 Heavenly Valley, Big Bear Lake, CA 92315
MLS# IG26189824Listed by: RE/MAX BIG BEAR - New
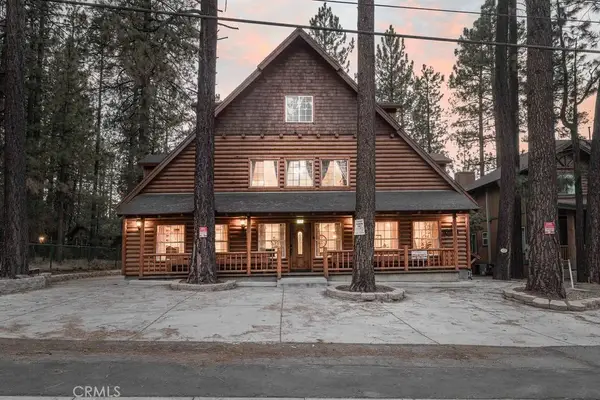 $1,299,999Active10 beds 10 baths5,920 sq. ft.
630 Summit Boulevard, Big Bear Lake, CA 92315
MLS# IG26185416Listed by: RE/MAX BIG BEAR - New
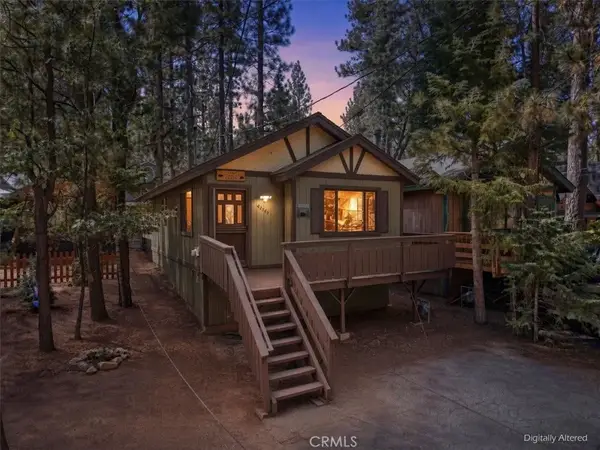 $349,000Active2 beds 2 baths816 sq. ft.
42587 Cedar, Big Bear Lake, CA 92315
MLS# IG26188833Listed by: RE/MAX BIG BEAR - New
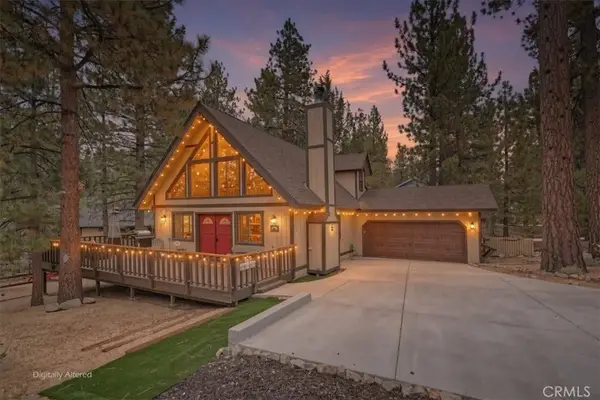 $599,000Active3 beds 2 baths1,440 sq. ft.
376 Crystal Lake, Big Bear Lake, CA 92315
MLS# IG26188946Listed by: RE/MAX BIG BEAR - New
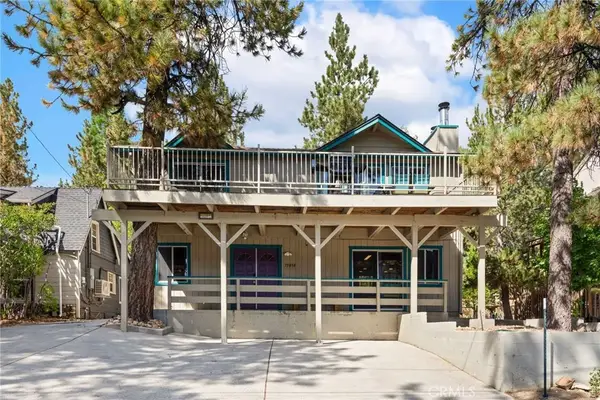 $659,000Active3 beds 2 baths1,728 sq. ft.
39038 Bayview Lane, Big Bear Lake, CA 92315
MLS# OC26187085Listed by: REDFIN


Protect your home and budget from life's surprises with an Assurant Home Warranty, backed by a partner that supports you through every step of homeownership. Explore Plans.
© 2023 - 2026 ERA Franchise Systems LLC. All rights reserved. ERA Franchise Systems LLC fully supports the principles of the Fair Housing Act and the Equal Opportunity Act. ERA, ERA Real Estate powered, and their respective logos are registered service marks of ERA Franchise Systems LLC. Each office is independently owned and operated.