
447 Chickadee Drive, Big Bear, CA 92315
Local realty services provided by:ERA North Orange County Real Estate
447 Chickadee Drive,Big Bear Lake, CA 92315
$367,000
- 1 Beds
- 1 Baths
- 584 sq. ft.
- Single family
- Active
Listed by: israel k barden
Office: re/max area experts
MLS#:219151742
Source:CA_DAMLS
Price summary
- Price:$367,000
- Price per sq. ft.:$628.42
About this home
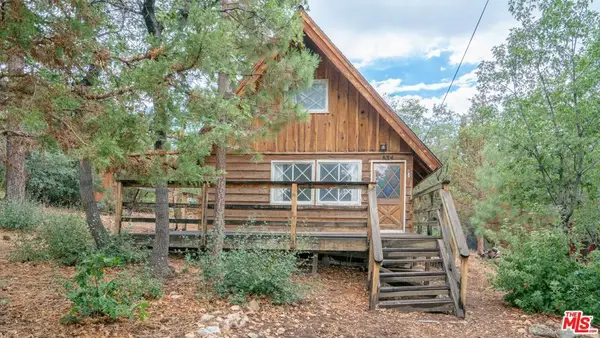
Centrally located Big Bear vintage cabin situated on an expansive 7,000+ sq ft lot. Ideally positioned directly across Big Bear Boulevard from Snow Summit, walking distance to the lake, and just minutes
from Bear Mountain and the Village. The inviting interior features an updated kitchen and bathroom, perfectly blending fresh updates with classic mountain charm anchored by a focal stone fireplace. Outdoors, the property boasts a pine tree-lined driveway, a newly updated spa, a setback covered
porch, and a premium redwood-fenced backyard surrounded by towering mature pines, offering private mountain views and exceptional space for outdoor entertaining, RV storage, or potential future property expansion. Don't miss this precious gem! Put it on your list to see and give me a call to show
it!
Contact an agent
Home facts
- Year built:1959
- Subdivision & Development:Not Applicable
- Listing ID #:219151742
- Added:2 day(s) ago
- Updated:August 24, 2026 at 02:34 PM
Rooms and interior
- Bedrooms:1
- Total bathrooms:1
- Full bathrooms:1
- Flooring:Laminate
- Dining Description:Dining Area
- Living area:584 sq. ft.
Heating and cooling
- Cooling:Ceiling Fan(s)
- Heating:Fireplace(s), Natural Gas, Wall Furnace, Wood
Structure and exterior
- Roof:Composition Shingle
- Year built:1959
- Building area:584 sq. ft.
- Lot area:0.16 Acres
- Lot Features:Level, Single Lot, Street Public, Utilities - Overhead
- Foundation Description:Raised
- Levels:1 Story, One Level
Utilities
- Water:Water District
- Sewer:Connected and Paid, In
Finances and disclosures
- Price:$367,000
- Price per sq. ft.:$628.42
Features and amenities
- Appliances:Gas Oven, Gas Range, Microwave Oven, Refrigerator
- Amenities:Blinds, Partially, Security System Owned
Parking
- Parking description:Driveway
New listings near 447 Chickadee Drive
- Coming Soon
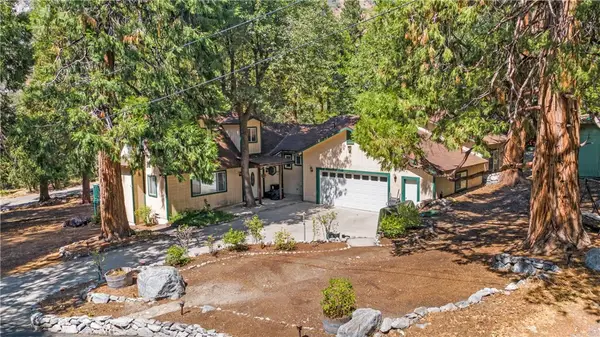 $589,000Coming Soon3 beds 2 baths1,856 sq. ft.
40353 Valley Of The Falls Drive, Forest Falls, CA 92339
MLS# IG26179929Listed by: BEST MOUNTAIN PROPERTIES - Coming Soon
 $2,350,000Coming Soon4 beds 4 baths2,454 sq. ft.
695 Cove, Big Bear Lake, CA 92315
MLS# IG26184393Listed by: KELLER WILLIAMS BIG BEAR - Coming SoonOpen Sat, 12 to 3pm
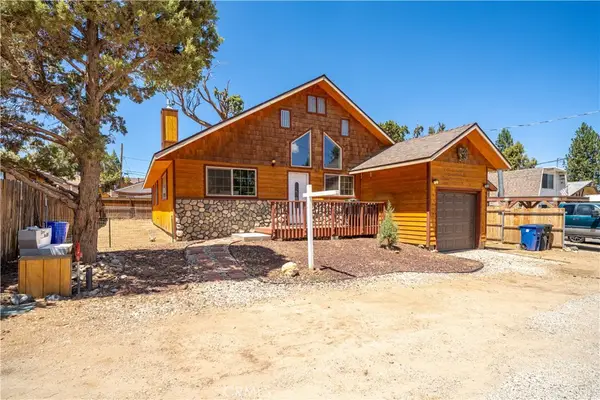 $449,999Coming Soon3 beds 2 baths1,494 sq. ft.
969 Hemlock, Big Bear City, CA 92314
MLS# CV26180197Listed by: CENTURY 21 MASTERS - Coming Soon
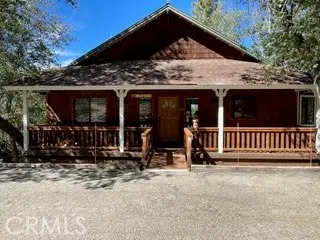 $499,900Coming Soon3 beds 2 baths1,600 sq. ft.
1416 Klamath Road, Big Bear City, CA 92314
MLS# IG26178498Listed by: COMPASS - Coming Soon
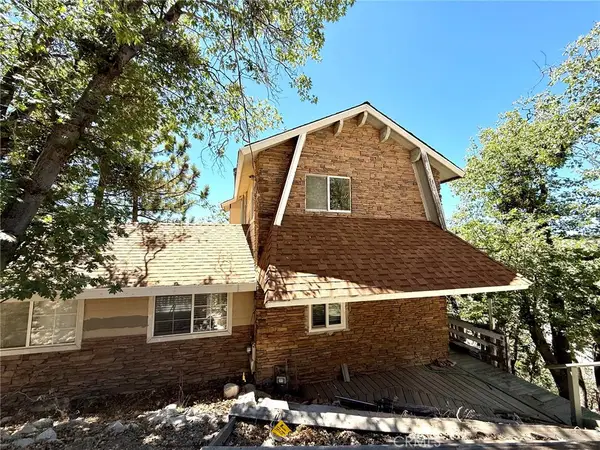 $320,000Coming Soon2 beds 2 baths1,200 sq. ft.
2190 Tank Road, Running Springs, CA 92382
MLS# CV26182183Listed by: REALTY MASTERS & ASSOCIATES - Coming SoonOpen Fri, 5 to 7:30pm
 $965,000Coming Soon5 beds 4 baths2,259 sq. ft.
43360 Shasta Rd, Big Bear Lake, CA 92315
MLS# CV26178719Listed by: CENTURY 21 MASTERS - New
 $1,099,000Active4 beds 4 baths3,528 sq. ft.
39737 Flicker Road, Fawnskin, CA 92333
MLS# 219151797Listed by: RE/MAX BIG BEAR - New
 $435,000Active2 beds 2 baths1,104 sq. ft.
668 Butte Avenue, Big Bear City, CA 92314
MLS# 219151789Listed by: KELLER WILLIAMS BIG BEAR LAKE ARROWHEAD - New
 $499,900Active3 beds 4 baths2,520 sq. ft.
1772 Columbine Drive, Big Bear City, CA 92314
MLS# 219151793Listed by: RE/MAX BIG BEAR - New
 $224,900Active2 beds 1 baths640 sq. ft.
834 Victoria Lane, Sugarloaf, CA 92386
MLS# 26873971Listed by: COMPASS


Protect your home and budget from life's surprises with an Assurant Home Warranty, backed by a partner that supports you through every step of homeownership. Explore Plans.
© 2023 - 2026 ERA Franchise Systems LLC. All rights reserved. ERA Franchise Systems LLC fully supports the principles of the Fair Housing Act and the Equal Opportunity Act. ERA, ERA Real Estate powered, and their respective logos are registered service marks of ERA Franchise Systems LLC. Each office is independently owned and operated.