
0 Pias Ranch Rd, Big Sur, CA 93920
Local realty services provided by:ERA North Orange County Real Estate
0 Pias Ranch Rd,Big Sur, CA 93920
$1,775,000
- 4 Beds
- 3 Baths
- 2,450 sq. ft.
- Single family
- Active
Listed by: ryan benson
Office: peak properties
MLS#:SC25191836
Source:San Diego MLS via CRMLS
Price summary
- Price:$1,775,000
- Price per sq. ft.:$724.49
About this home
The very best value in Big Sur, with significant upside potential. Sweeping ocean views, five private acres, and a custom stick-built home with distinctive craftsmanship make this property a compelling opportunity to create your own coastal retreat. Set behind a gated road along the iconic Highway 1 corridor, the property combines privacy, natural beauty, and thoughtful design. Known as The Barrel House, the main residence is a custom, stick-built home whose curved forms, natural materials, and specialized craftsmanship give it its unmistakable character. Offering approximately 2,000 square feet, the home features two living areas and a spacious ocean-view deck with room to relax, dine, and entertain. Upstairs bedrooms feature floor-to-ceiling windows overlooking oak trees, rolling valleys, and the Pacific beyond. Throughout the home, the architecture draws the surrounding landscape into the living spaces. A separate yurt includes its own kitchen, bathroom, and lofted bedroom, while a workshop and caretakers quarters add flexibility and function to the grounds. Together, these spaces create a property with room for everyday living, creative pursuits, and quiet time along the coast. For buyers with vision, the combination of acreage, ocean views, and distinctive living spaces offers significant potential to enhance the property and make it their own. Property reports are available for review, giving prospective buyers an opportunity to better understand the home and property. Private showings are available by appointment. Contact us for additional details....
Contact an agent
Home facts
- Year built:1980
- Listing ID #:SC25191836
- Added:355 day(s) ago
- Updated:September 30, 2026 at 01:57 PM
Rooms and interior
- Bedrooms:4
- Total bathrooms:3
- Full bathrooms:3
- Flooring:Wood
- Kitchen Description:Propane Range
- Living area:2,450 sq. ft.
Heating and cooling
- Heating:Pellet/Wood Burning Stove
Structure and exterior
- Year built:1980
- Building area:2,450 sq. ft.
- Exterior Features:Patio Open, Wrap Around
- Levels:2 Story
Utilities
- Water:Private, Water Connected
- Sewer:Sewer Connected
Finances and disclosures
- Price:$1,775,000
- Price per sq. ft.:$724.49
Features and amenities
- Appliances:Propane Range
Parking
- Total parking spaces:1
- Garage spaces:1
 This information is deemed reliable but not guaranteed. You should rely on this information only to decide whether or not to further investigate a particular property. BEFORE MAKING ANY OTHER DECISION, YOU SHOULD PERSONALLY INVESTIGATE THE FACTS (e.g. square footage and lot size) with the assistance of an appropriate professional. You may use this information only to identify properties you may be interested in investigating further. All uses except for personal, non-commercial use in accordance with the foregoing purpose are prohibited. Redistribution or copying of this information, any photographs or video tours is strictly prohibited. This information is derived from the Internet Data Exchange (IDX) service provided by San Diego MLS®. Displayed property listings may be held by a brokerage firm other than the broker and/or agent responsible for this display. The information and any photographs and video tours and the compilation from which they are derived is protected by copyright. Compilation © 2020 San Diego MLS®, Inc.
New listings near 0 Pias Ranch Rd
 $30,000Active0.11 Acres
5905 Garrapatos Road, Carmel, CA 93923
MLS# ML82059830Listed by: IKONIK REALTY $1,000Active0.05 Acres
0 Garrapatos Rd, Carmel, CA 93923
MLS# AR26185560Listed by: MOON REALTY $3,400,000Active4 beds 5 baths2,433 sq. ft.
59755 Garrapatos Road, Big Sur, CA 93920
MLS# ML82057731Listed by: MONTEREY COAST REALTY $5,995,000Active3 beds 2 baths1,919 sq. ft.
40990 Highway 1, Big Sur, CA 93920
MLS# ML82056216Listed by: CARMEL REALTY COMPANY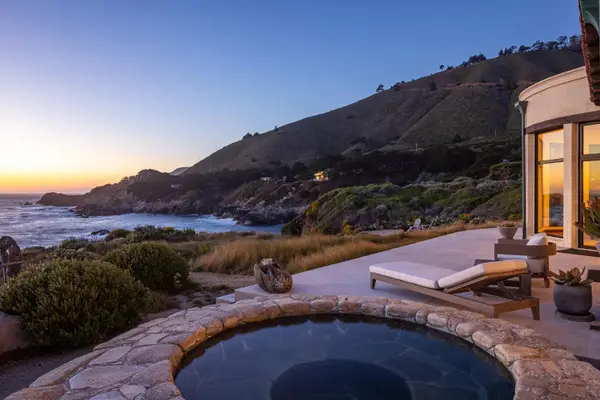 $13,450,000Active3 beds 3 baths3,416 sq. ft.
36654 Highway 1, CARMEL, CA 93923
MLS# 82043991Listed by: COLDWELL BANKER REALTY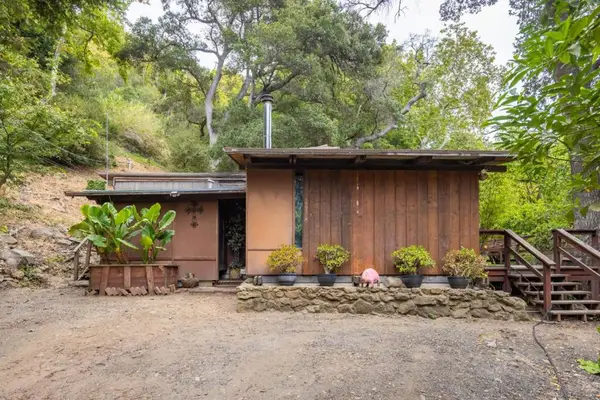 $1,495,000Active2 beds 1 baths751 sq. ft.
46837 Highway 1, Big Sur, CA 93920
MLS# ML82056817Listed by: CARMEL REALTY COMPANY $664,000Active2 beds 1 baths792 sq. ft.
37455 Palo Colorado Road, Carmel, CA 93923
MLS# ML82056221Listed by: IKONIK REALTY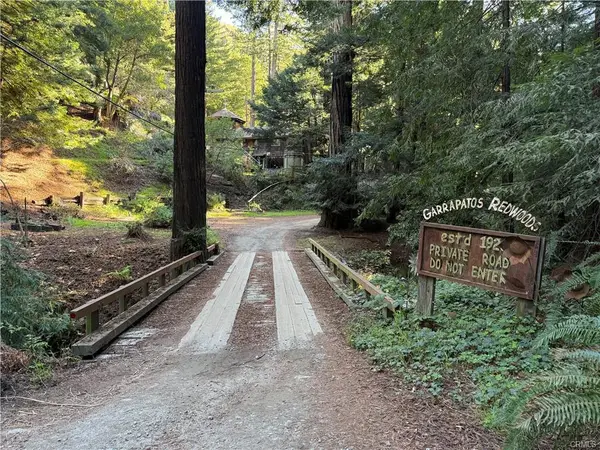 $50,000Active1.18 Acres
65 Garapatos Redwoods Trail, Carmel, CA 93923
MLS# ML82056026Listed by: RISE REALTY $1,750,000Active20.11 Acres
46190 Pfeiffer Ridge, Big Sur, CA 93920
MLS# OC26164767Listed by: EXP REALTY OF CALIFORNIA INC $1,285,000Active120 Acres
38805 Palo Colorado Road, Carmel, CA 93923
MLS# ML82055272Listed by: ENGEL & VOLKERS CARMEL


Protect your home and budget from life's surprises with an Assurant Home Warranty, backed by a partner that supports you through every step of homeownership. Explore Plans.
© 2023 - 2026 ERA Franchise Systems LLC. All rights reserved. ERA Franchise Systems LLC fully supports the principles of the Fair Housing Act and the Equal Opportunity Act. ERA, ERA Real Estate powered, and their respective logos are registered service marks of ERA Franchise Systems LLC. Each office is independently owned and operated.