
535 F Street, Biggs, CA 95917
Local realty services provided by:ERA Carlile Realty Group
535 F Street,Biggs, CA 95917
$420,000
- 3 Beds
- 2 Baths
- 1,625 sq. ft.
- Single family
- Active
Listed by: kari wheeler
Office: lpt realty, inc
MLS#:226122890
Source:MFMLS
Price summary
- Price:$420,000
- Price per sq. ft.:$258.46
About this home
YOUR OWN BACKYARD RETREAT WITH POOL, HOT TUB & CABANA! Welcome to 535 F St., Biggs, a charming 3-bedroom, plus additional flex room and a 2-bath home offering comfortable living spaces, great outdoor amenities, and plenty of room to relax and entertain. Inside, the inviting living room features built-in bookcases, adding character and functional storage. The kitchen offers granite countertops and comes complete with all appliances, while newer laminate flooring provides easy-care living throughout much of the home. A separate office gives you additional flexibility for working from home, hobbies, or extra storage. From the family room, French doors open to an enclosed porch, creating a wonderful transition to the backyard and that's where this property really shines! Step outside to your own private retreat featuring a beautiful in-ground swimming pool, hot tub, and cabana with a ceiling fan perfect for warm summer days and evenings spent outdoors. Just off the kitchen is another inviting patio area with a pergola, ideal for outdoor dining and entertaining. Gather around the fire pit, tend to the raised garden beds, or enjoy fresh peaches from your own peach tree. There's even a chicken coop ready for your backyard flock. Both the front and back yards feature automatic watering systems, helping make landscape maintenance a little easier. The detached garage is drywalled and textured, offering a clean, finished space with possibilities for parking, storage, hobbies, or projects. With its pool, hot tub, cabana, multiple outdoor entertaining areas, garden space, office, finished detached garage, and included appliances, 535 F St. offers so much more than just a home. Come see this special Biggs property and imagine yourself enjoying it all! Select scenes were virtually staged or created....
Contact an agent
Home facts
- Year built:1977
- Listing ID #:226122890
- Added:1 day(s) ago
- Updated:October 06, 2026 at 04:46 PM
Rooms and interior
- Bedrooms:3
- Total bathrooms:2
- Full bathrooms:2
- Flooring:Laminate
- Kitchen Description:Dishwasher, Free Standing Gas Range, Free Standing Refrigerator, Microwave
- Living area:1,625 sq. ft.
Heating and cooling
- Cooling:Ceiling Fan(s), Central
- Heating:Central, Gas
Structure and exterior
- Roof:Composition Shingle
- Year built:1977
- Building area:1,625 sq. ft.
- Lot area:0.27 Acres
- Lot Features:Auto Sprinkler F&R, Corner, Landscape Back, Landscape Front
- Construction Materials:Stucco
- Foundation Description:Raised Foundation
- Levels:1 Story
Utilities
- Sewer:Public Sewer
Finances and disclosures
- Price:$420,000
- Price per sq. ft.:$258.46
Features and amenities
- Appliances:Dishwasher, Microwave
- Laundry features:Dryer Included, Inside Laundry Room, Washer Included
Parking
- Garage spaces:2
 MetroList MLS 2026. This information is being provided by MetroList MLS. All measurements and calculations of area are approximate. Information provided by Seller/Other sources, not verified by Broker. All interested persons should independently verify accuracy of information. Provided properties may or may not be listed by the office/agent presenting the information. Data Updated: October 6, 2026. Information being provided is for consumers' personal, non-commercial use and may not be used for any purpose other than to identify prospective properties consumers may be interested in purchasing. Information deemed reliable but not guaranteed. Any offer of compensation is made only to Participants of MLS where the subject listing is filed and in accordance with such MLS's regulations or rules.
New listings near 535 F Street
- New
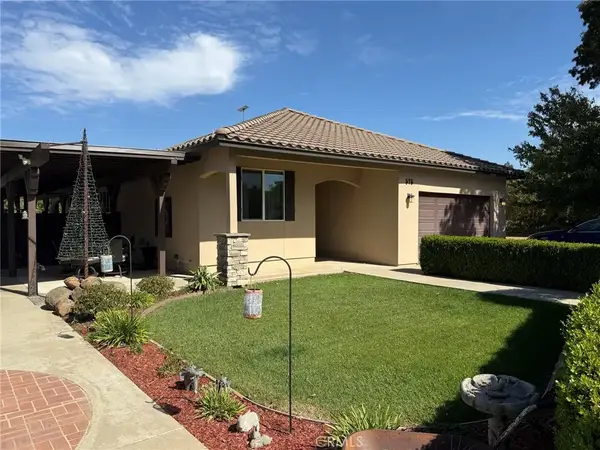 $995,000Active2 beds 2 baths2,206 sq. ft.
575 Biggs East, Biggs, CA 95917
MLS# PW26214665Listed by: VIC STEELE, BROKER - New
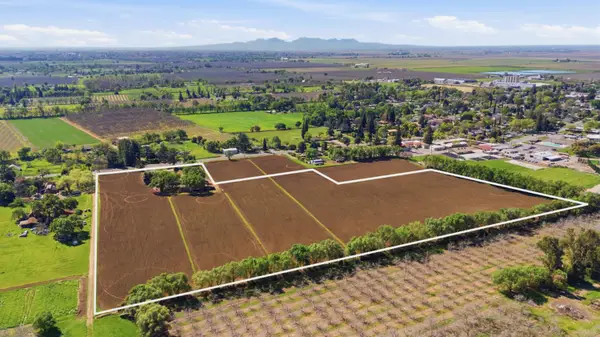 $2,000,000Active27 Acres
218 B Street, Biggs, CA 95917
MLS# 226121723Listed by: HAMMAN REAL ESTATE - New
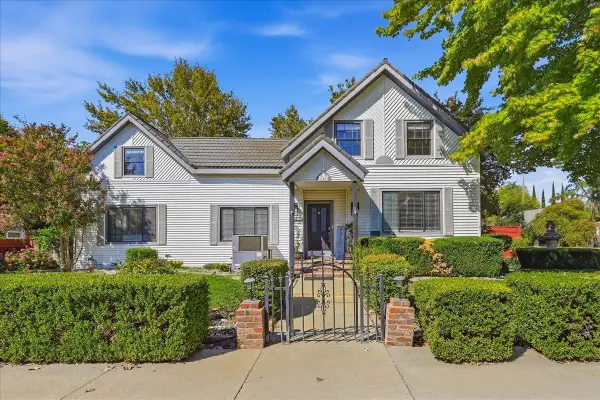 $485,000Active4 beds 2 baths2,835 sq. ft.
406 C Street, Biggs, CA 95917
MLS# 226120867Listed by: WESELY & ASSOCIATES  $630,000Active4 beds 2 baths1,456 sq. ft.
2981 9th Street, Biggs, CA 95917
MLS# 226109121Listed by: HAMMAN REAL ESTATE $525,000Active3 beds 1 baths1,492 sq. ft.
773 Biggs East Hwy, Biggs, CA 95917
MLS# 226107611Listed by: RE/MAX GOLD YUBA CITY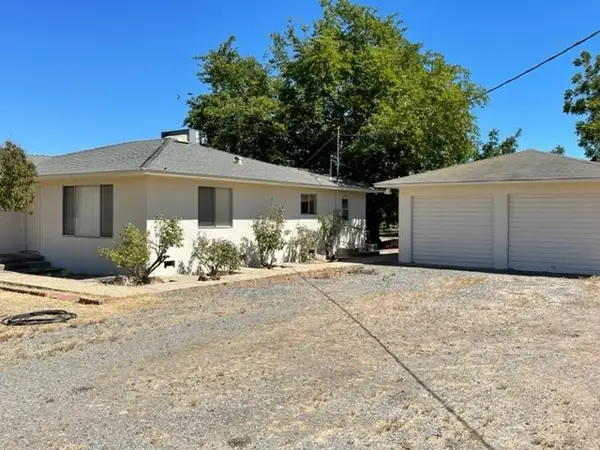 $499,000Active2 beds 1 baths1,242 sq. ft.
774 Lattin Road, Biggs, CA 95917
MLS# 226107663Listed by: RE/MAX GOLD YUBA CITY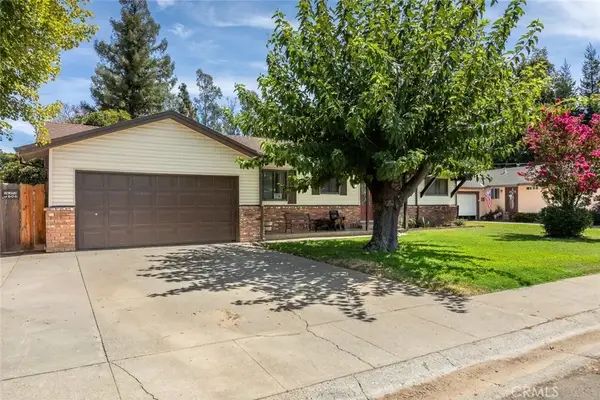 $330,000Active3 beds 1 baths1,360 sq. ft.
2906 3rd, Biggs, CA 95917
MLS# OR26182375Listed by: LPT REALTY, INC.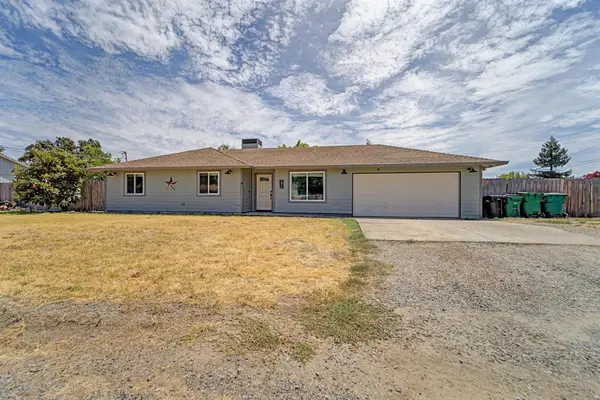 $369,000Active3 beds 2 baths1,182 sq. ft.
471 F Street, Biggs, CA 95973
MLS# 226104157Listed by: VALLEY FAIR REALTY CORPORATION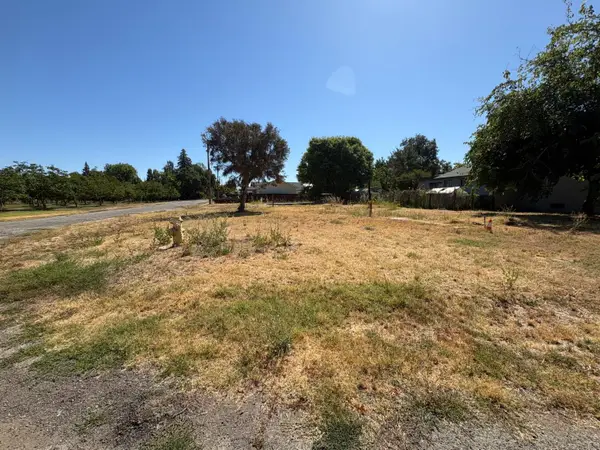 $69,000Active0.17 Acres
3146 7th Street, Biggs, CA 95917
MLS# 226095581Listed by: LPT REALTY, INC


Protect your home and budget from life's surprises with an Assurant Home Warranty, backed by a partner that supports you through every step of homeownership. Explore Plans.
© 2023 - 2026 ERA Franchise Systems LLC. All rights reserved. ERA Franchise Systems LLC fully supports the principles of the Fair Housing Act and the Equal Opportunity Act. ERA, ERA Real Estate powered, and their respective logos are registered service marks of ERA Franchise Systems LLC. Each office is independently owned and operated.