
11520 W Riverside Drive, Blythe, CA 92225
Local realty services provided by:ERA North Orange County Real Estate
11520 W Riverside Drive,Blythe, CA 92225
$660,000
- 4 Beds
- 3 Baths
- 3,984 sq. ft.
- Single family
- Active
Listed by: brandy cox
Office: blackbird real estate group
MLS#:OC26229049
Source:San Diego MLS via CRMLS
Price summary
- Price:$660,000
- Price per sq. ft.:$165.66
About this home
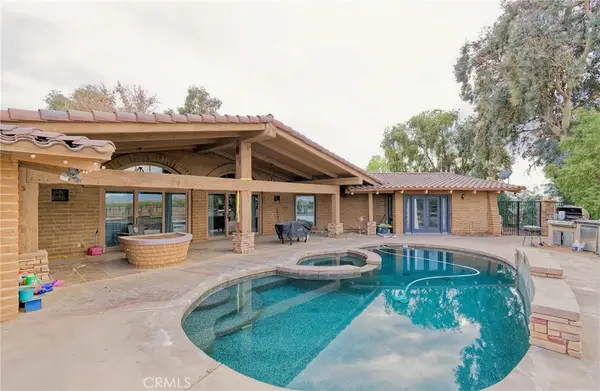
This iconic home in the Palo Verde Valley is waiting you. The property sits on approximately 4.5 acres, includes a 3 bay metal building, 2 car detached garage with a covered breezeway connecting it to the home. Inside the home, you will find a well equiped kitche, dining/family room with a cozy fireplace. The living room is oversized with views of the beautiful Big Maria mountain range and a serene backyard pool. There are 3 bedroom/2 baths on the southern side of the house with an additional bathroom and possible 4th bedroom or office on the eastern side of the house. All this in addition to a fully paid solar system. **Buyer to verify all information in the due diligence period.**
Contact an agent
Home facts
- Year built:1967
- Listing ID #:OC26229049
- Added:1 day(s) ago
- Updated:October 27, 2026 at 04:16 PM
Rooms and interior
- Bedrooms:4
- Total bathrooms:3
- Full bathrooms:3
- Kitchen Description:Double Oven
- Living area:3,984 sq. ft.
Heating and cooling
- Cooling:Central Forced Air
- Heating:Forced Air Unit
Structure and exterior
- Roof:Tile/Clay
- Year built:1967
- Building area:3,984 sq. ft.
- Architectural Style:Custom Built
- Construction Materials:Adobe
- Exterior Features:Covered
- Levels:1 Story
Utilities
- Water:Well
- Sewer:Conventional Septic
Finances and disclosures
- Price:$660,000
- Price per sq. ft.:$165.66
Features and amenities
- Appliances:Double Oven
- Pool features:Below Ground, Gunite, Pebble, Private
Parking
- Total parking spaces:2
- Garage spaces:2
 This information is deemed reliable but not guaranteed. You should rely on this information only to decide whether or not to further investigate a particular property. BEFORE MAKING ANY OTHER DECISION, YOU SHOULD PERSONALLY INVESTIGATE THE FACTS (e.g. square footage and lot size) with the assistance of an appropriate professional. You may use this information only to identify properties you may be interested in investigating further. All uses except for personal, non-commercial use in accordance with the foregoing purpose are prohibited. Redistribution or copying of this information, any photographs or video tours is strictly prohibited. This information is derived from the Internet Data Exchange (IDX) service provided by San Diego MLS®. Displayed property listings may be held by a brokerage firm other than the broker and/or agent responsible for this display. The information and any photographs and video tours and the compilation from which they are derived is protected by copyright. Compilation © 2020 San Diego MLS®, Inc.
New listings near 11520 W Riverside Drive
- New
 $660,000Active4 beds 3 baths3,984 sq. ft.
11520 W Riverside Drive, Blythe, CA 92225
MLS# OC26229049Listed by: BLACKBIRD REAL ESTATE GROUP - New
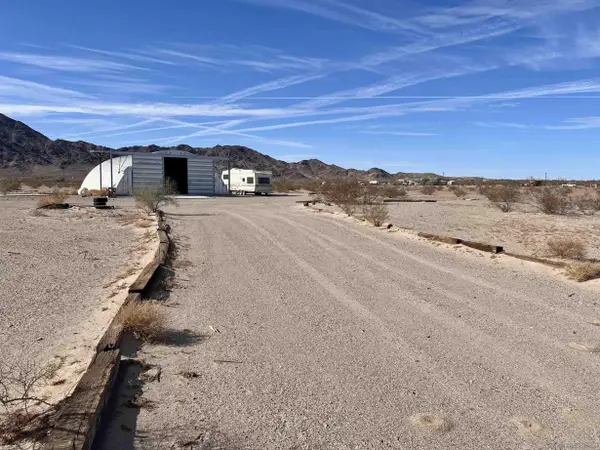 $109,500Active0 Acres
4260 Sutton, Blythe, CA 92225
MLS# 260025578Listed by: LPT REALTY, INC - New
 $85,000Active2 beds 2 baths910 sq. ft.
36500 Highway 95 #42, Blythe, CA 92225
MLS# PW26228195Listed by: LEXIS REALTY - New
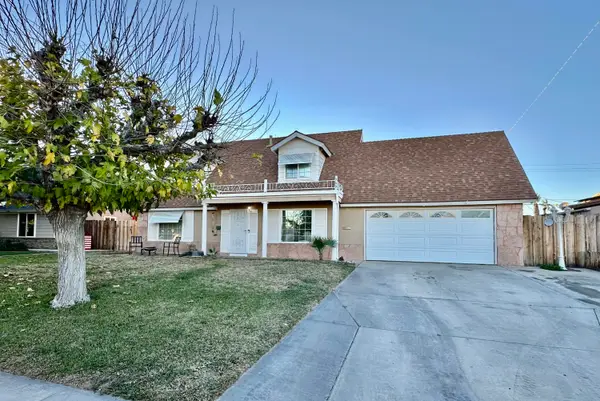 $311,999Active3 beds 3 baths1,553 sq. ft.
369 N 10th Street, Blythe, CA 92225
MLS# 219154661Listed by: ALLISON JAMES ESTATES & HOMES - New
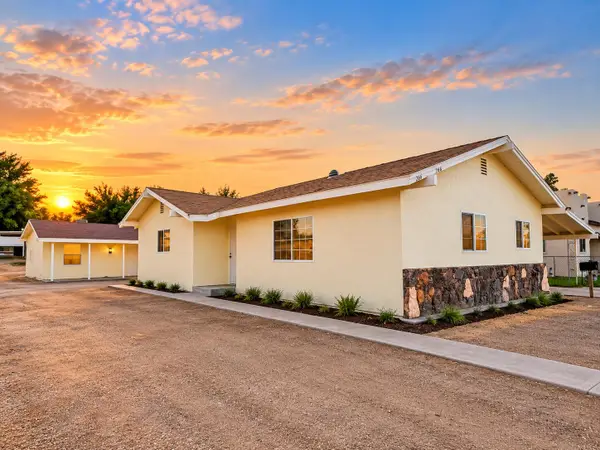 $249,900Active4 beds 2 baths2,005 sq. ft.
266 N 3rd Street, Blythe, CA 92225
MLS# 219154648Listed by: ALLISON JAMES ESTATES & HOMES - New
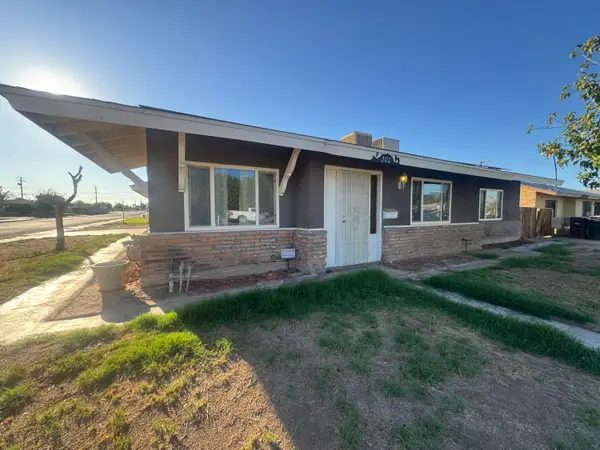 $245,900Active3 beds 2 baths1,771 sq. ft.
301 N Sola Avenue, Blythe, CA 92225
MLS# 219154602Listed by: ALLISON JAMES ESTATES & HOMES 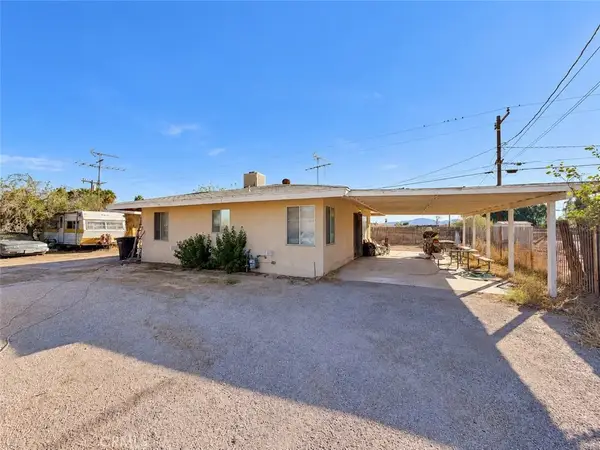 $50,000Active2 beds 1 baths771 sq. ft.
656 N 6th, Blythe, CA 92225
MLS# SW26223040Listed by: BLYTHE REALTY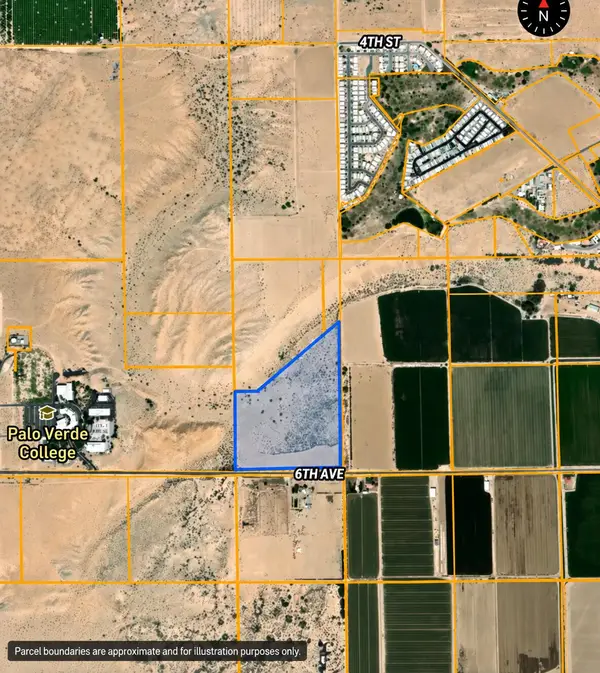 $250,000Active41.97 Acres
41.97 Ac Vacant Land, Blythe, CA 92225
MLS# 219154147Listed by: ALLISON JAMES ESTATES & HOMES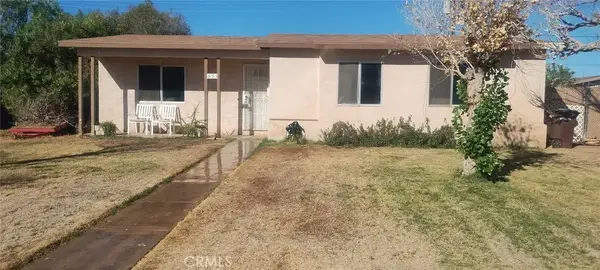 $220,000Active3 beds 2 baths1,090 sq. ft.
651 N 10th St, Blythe, CA 92225
MLS# CV26220128Listed by: PAK HOME REALTY


Protect your home and budget from life's surprises with an Assurant Home Warranty, backed by a partner that supports you through every step of homeownership. Explore Plans.
© 2023 - 2026 ERA Franchise Systems LLC. All rights reserved. ERA Franchise Systems LLC fully supports the principles of the Fair Housing Act and the Equal Opportunity Act. ERA, ERA Real Estate powered, and their respective logos are registered service marks of ERA Franchise Systems LLC. Each office is independently owned and operated.