
1701 Sunny Crest Ln., Bonita, CA 91902
Local realty services provided by:ERA Donahoe Realty
1701 Sunny Crest Ln.,Bonita, CA 91902
$1,149,000
- 5 Beds
- 3 Baths
- 2,389 sq. ft.
- Single family
- Active
Upcoming open houses
- Sat, Nov 2101:00 pm - 04:00 pm
- Sun, Nov 2202:00 pm - 05:00 pm
Listed by: brandon m rampani
Office: compass
MLS#:260027412
Source:San Diego MLS via CRMLS
Price summary
- Price:$1,149,000
- Price per sq. ft.:$480.95
About this home
Some homes are defined by their finishes. Others are defined by where they sit. 1701 Sunny Crest Lane is one of those rare properties where the lot itself becomes the story. Tucked at the very back of a quiet cul-de-sac, this 5 bedroom, 3 bath residence offers approximately 2,389 square feet on an expansive parcel that feels almost impossible to duplicate. This is the kind of “unicorn lot” buyers hope for when a neighborhood is first built out: privacy, openness, usable land, views, and room to create something truly
Contact an agent
Home facts
- Year built:1988
- Subdivision & Development:BONITA
- Listing ID #:260027412
- Added:1 day(s) ago
- Updated:November 21, 2026 at 03:41 PM
Rooms and interior
- Bedrooms:5
- Total bathrooms:3
- Full bathrooms:3
- Kitchen Description:Dishwasher, Disposal, Gas & Electric Range, Gas Cooking, Gas Oven, Gas Range, Gas Stove, Range/Oven
- Living area:2,389 sq. ft.
Heating and cooling
- Heating:Forced Air Unit
Structure and exterior
- Roof:Tile/Clay
- Year built:1988
- Building area:2,389 sq. ft.
- Architectural Style:Monterey/Hacienda/Adobe
- Construction Materials:Wood/Stucco
- Levels:2 Story
Utilities
- Water:Meter on Property
- Sewer:Sewer Connected
Finances and disclosures
- Price:$1,149,000
- Price per sq. ft.:$480.95
Features and amenities
- Appliances:Counter Top, Dishwasher, Disposal, Garage Door Opener, Gas & Electric Range, Gas Cooking, Gas Oven, Gas Range, Gas Stove, Range/Oven
- Laundry features:Gas & Electric Dryer HU
Parking
- Total parking spaces:9
- Parking description:Attached, Garage - Front Entry, Garage - Three Door, Garage Door Opener
- Garage spaces:3
 This information is deemed reliable but not guaranteed. You should rely on this information only to decide whether or not to further investigate a particular property. BEFORE MAKING ANY OTHER DECISION, YOU SHOULD PERSONALLY INVESTIGATE THE FACTS (e.g. square footage and lot size) with the assistance of an appropriate professional. You may use this information only to identify properties you may be interested in investigating further. All uses except for personal, non-commercial use in accordance with the foregoing purpose are prohibited. Redistribution or copying of this information, any photographs or video tours is strictly prohibited. This information is derived from the Internet Data Exchange (IDX) service provided by San Diego MLS®. Displayed property listings may be held by a brokerage firm other than the broker and/or agent responsible for this display. The information and any photographs and video tours and the compilation from which they are derived is protected by copyright. Compilation © 2020 San Diego MLS®, Inc.
New listings near 1701 Sunny Crest Ln.
- New
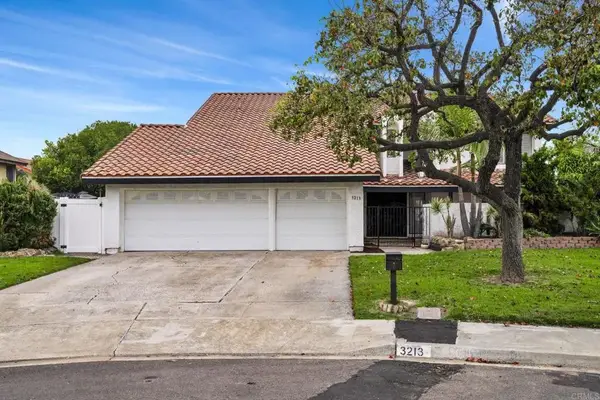 $1,238,000Active5 beds 3 baths2,700 sq. ft.
3213 Casa Verde Court, Bonita, CA 91902
MLS# PTP2608557Listed by: COLDWELL BANKER WEST - New
 $1,250,000Active5 beds 4 baths2,434 sq. ft.
308 Maverick Place, Bonita, CA 91902
MLS# 260027550Listed by: KAM FINANCIAL REALTY - Open Sat, 1 to 4pm
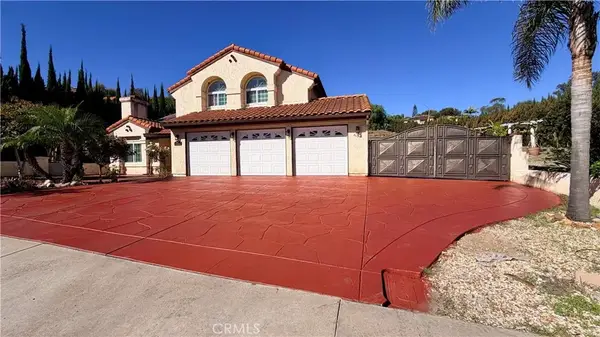 $1,389,000Pending4 beds 3 baths3,024 sq. ft.
4697 Gaviota Court, Bonita, CA 91902
MLS# SW26242445Listed by: ELITE BROKERS AND AGENTS 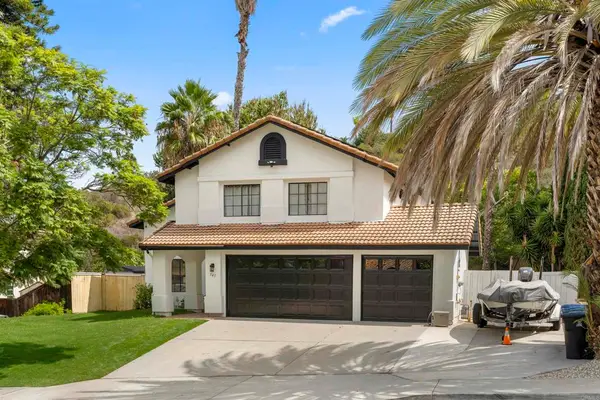 $1,150,000Pending3 beds 3 baths1,916 sq. ft.
545 Canyon Drive, Bonita, CA 91902
MLS# PTP2608409Listed by: REAL BROKER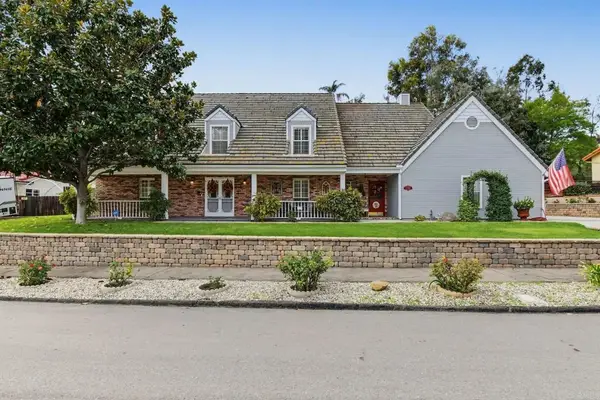 $1,399,900Active4 beds 3 baths2,815 sq. ft.
2766 Degen Drive, Bonita, CA 91902
MLS# PTP2608263Listed by: ENCORE REALTY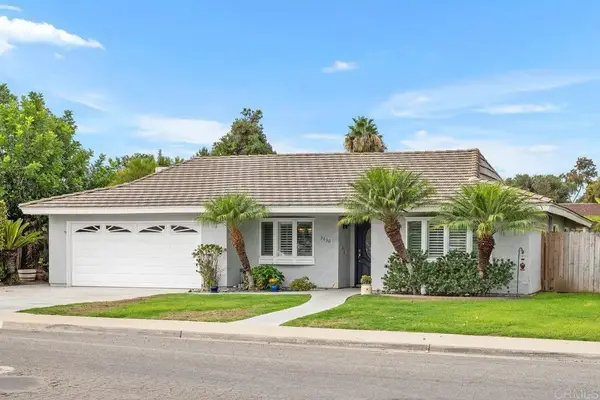 $1,265,000Active4 beds 2 baths1,932 sq. ft.
3630 Bonita Glen Terrace, Bonita, CA 91902
MLS# PTP2608239Listed by: COLDWELL BANKER REALTY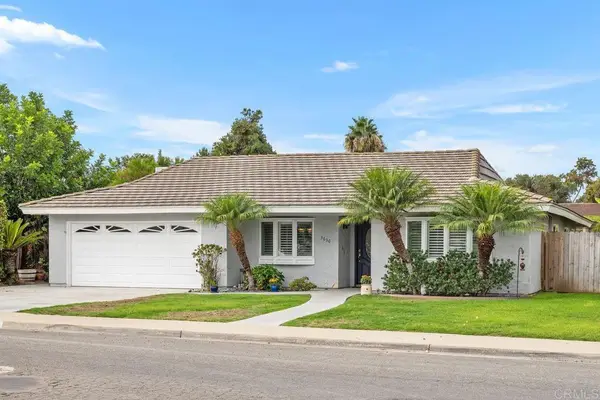 $1,265,000Active4 beds 2 baths1,932 sq. ft.
3630 Bonita Glen Terrace, Bonita, CA 91902
MLS# PTP2608239Listed by: COLDWELL BANKER REALTY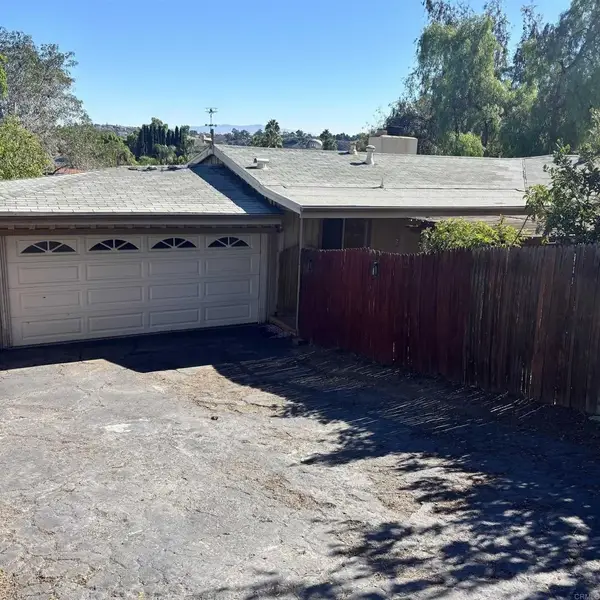 $799,000Pending3 beds 2 baths1,320 sq. ft.
3839 Grandview Place, Bonita, CA 91902
MLS# PTP2608189Listed by: CA-RES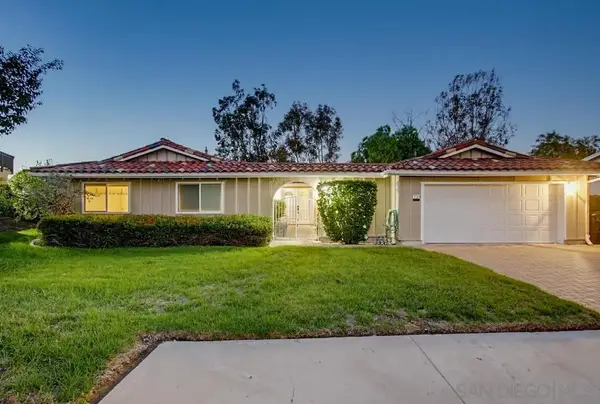 $995,000Active4 beds 2 baths1,876 sq. ft.
438 Ridgeview Ct, Bonita, CA 91902
MLS# 260026368Listed by: COMPASS


Protect your home and budget from life's surprises with an Assurant Home Warranty, backed by a partner that supports you through every step of homeownership. Explore Plans.
© 2023 - 2026 ERA Franchise Systems LLC. All rights reserved. ERA Franchise Systems LLC fully supports the principles of the Fair Housing Act and the Equal Opportunity Act. ERA, ERA Real Estate powered, and their respective logos are registered service marks of ERA Franchise Systems LLC. Each office is independently owned and operated.