
5771 Casa Grande Way, Bonita, CA 91902
Local realty services provided by:ERA North Orange County Real Estate
Listed by: karla l mexia
Office: exp realty of california, inc.
MLS#:260016232
Source:San Diego MLS via CRMLS
Price summary
- Price:$1,425,000
- Price per sq. ft.:$412.92
- Monthly HOA dues:$180
About this home
Resort-style living meets everyday luxury at 5771 Casa Grande Way, located within one of Bonita’s premier gated communities. Set on an expansive 1/3-acre lot, this beautifully maintained 4-bedroom, 3-bath home with an optional 5th bedroom offers flexible living, elegant entertaining spaces, and exceptional indoor-outdoor living. Soaring ceilings and abundant natural light welcome you inside, complemented by travertine flooring and upgraded finishes. A desirable downstairs bedroom and full bath is ideal for guests or multigenerational living, while the flexible floor plan offers the potential for a 5th bedroom, home office, gym, or additional living space. The backyard is built for year-round entertaining with a heated resort-style pool, covered patio, outdoor kitchen, built-in BBQ, and multiple areas to gather and unwind. Upstairs, the oversized primary suite features a fireplace and spacious sitting area, creating a private retreat. Additional highlights include owned solar at closing with NEM 2.0 grandfathering, a three-car garage, community tennis courts. Minutes from Bonita Golf Course, Rohr Park, shopping, dining, and freeway access, this home delivers gated privacy, resort-style amenities, and flexible living....
Contact an agent
Home facts
- Year built:1989
- Subdivision & Development:BONITA
- Listing ID #:260016232
- Added:92 day(s) ago
- Updated:October 05, 2026 at 02:01 PM
Rooms and interior
- Bedrooms:4
- Total bathrooms:3
- Full bathrooms:3
- Flooring:Carpet, Stone, Tile
- Kitchen Description:Barbecue, Built In Range, Dishwasher, Disposal, Gas Range, Microwave, Refrigerator
- Living area:3,451 sq. ft.
Heating and cooling
- Cooling:Central Forced Air
- Heating:Fireplace
Structure and exterior
- Roof:Tile/Clay
- Year built:1989
- Building area:3,451 sq. ft.
- Construction Materials:Stucco
- Levels:2 Story
Utilities
- Water:Public
- Sewer:Public Sewer
Finances and disclosures
- Price:$1,425,000
- Price per sq. ft.:$412.92
Features and amenities
- Appliances:Barbecue, Built In Range, Dishwasher, Disposal, Gas Range, Microwave, Pool/Spa/Equipment, Refrigerator, Solar Panels, Trash Compactor, Washer
- Laundry features:Electric, Gas, Washer
- Pool features:Below Ground, Heated, Heated with Gas, Pebble, Private, Waterfall
Parking
- Total parking spaces:6
- Parking description:Attached
- Garage spaces:3
 This information is deemed reliable but not guaranteed. You should rely on this information only to decide whether or not to further investigate a particular property. BEFORE MAKING ANY OTHER DECISION, YOU SHOULD PERSONALLY INVESTIGATE THE FACTS (e.g. square footage and lot size) with the assistance of an appropriate professional. You may use this information only to identify properties you may be interested in investigating further. All uses except for personal, non-commercial use in accordance with the foregoing purpose are prohibited. Redistribution or copying of this information, any photographs or video tours is strictly prohibited. This information is derived from the Internet Data Exchange (IDX) service provided by San Diego MLS®. Displayed property listings may be held by a brokerage firm other than the broker and/or agent responsible for this display. The information and any photographs and video tours and the compilation from which they are derived is protected by copyright. Compilation © 2020 San Diego MLS®, Inc.
New listings near 5771 Casa Grande Way
- Coming Soon
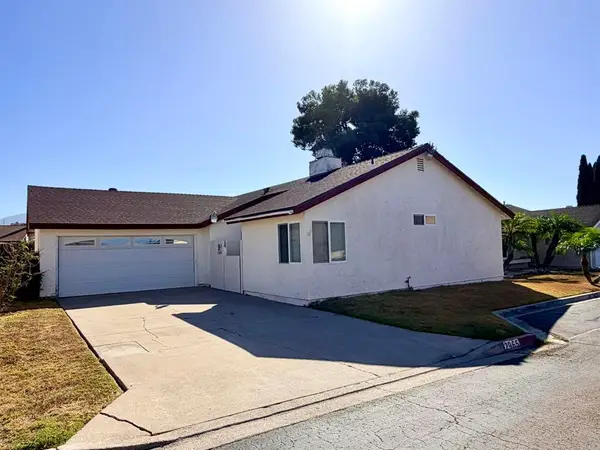 $699,999Coming Soon3 beds 2 baths1,398 sq. ft.
2965 Picasso Drive, Bonita, CA 91902
MLS# PTP2607401Listed by: COLDWELL BANKER WEST - New
 $1,020,000Active3 beds 2 baths1,516 sq. ft.
700 Baylor Ave, Bonita, CA 91902
MLS# 260023886SDListed by: EXP REALTY OF SOUTHERN CA - New
 $1,649,000Active3 beds 3 baths3,289 sq. ft.
3838 Bonita View, Bonita, CA 91902
MLS# 260023579SDListed by: ELEVATED ESTATES 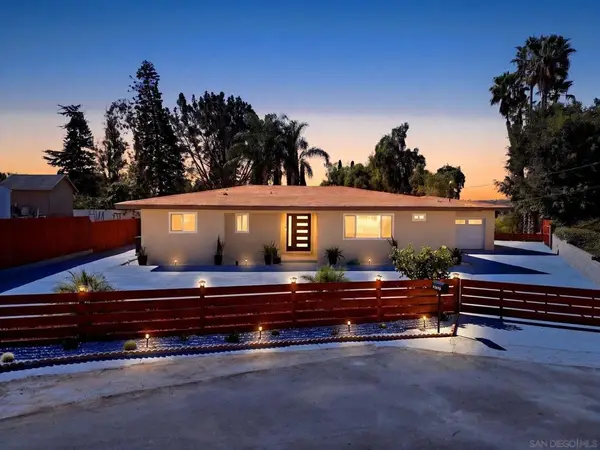 $1,200,000Active3 beds 2 baths1,450 sq. ft.
5236 Racine, Bonita, CA 91902
MLS# 260023063SDListed by: REAL BROKER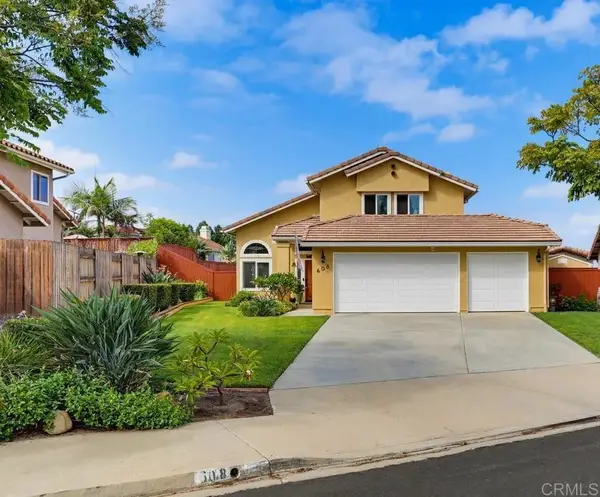 $1,189,000Pending4 beds 3 baths1,939 sq. ft.
608 Forester Ln, Bonita, CA 91902
MLS# PTP2607117Listed by: REALTY EXECUTIVES DILLON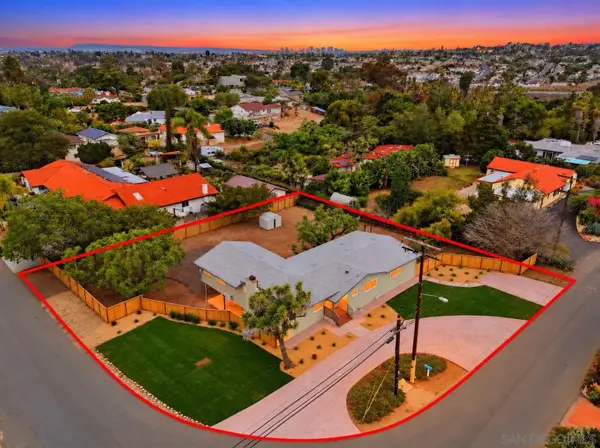 $1,349,000Pending5 beds 3 baths2,447 sq. ft.
3448 Willow St, Bonita, CA 91902
MLS# 260022805Listed by: LPT REALTY, INC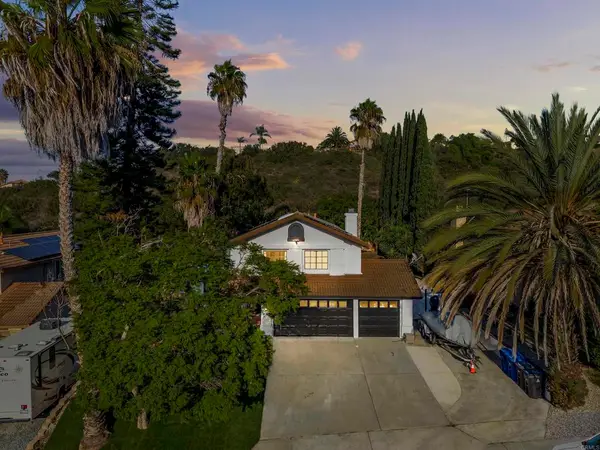 $1,200,000Active3 beds 3 baths1,916 sq. ft.
545 Canyon Drive, Bonita, CA 91902
MLS# PTP2607043Listed by: REAL BROKER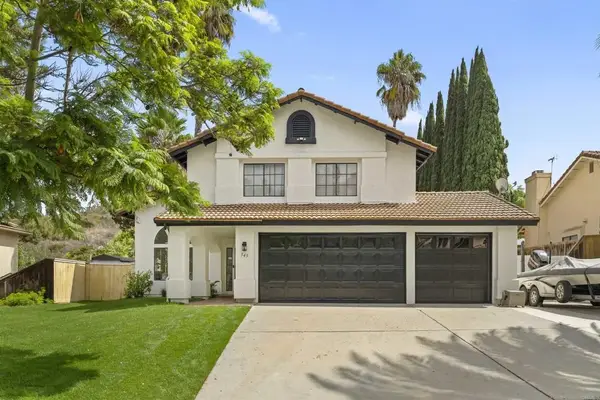 $1,200,000Active3 beds 3 baths1,916 sq. ft.
545 Canyon Drive, Bonita, CA 91902
MLS# PTP2607043Listed by: REAL BROKER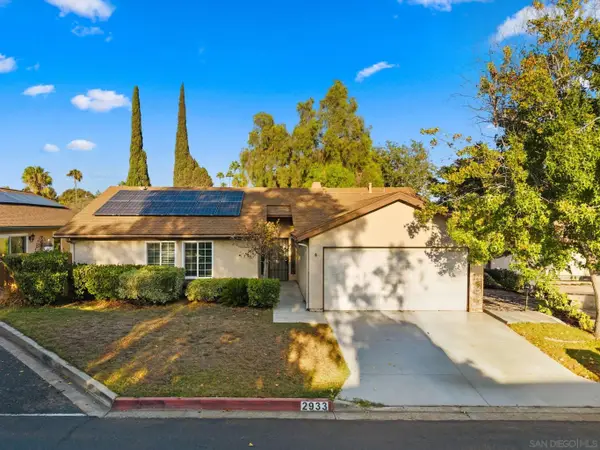 $600,000Pending3 beds 2 baths1,242 sq. ft.
2933 Picasso Dr., Bonita, CA 91902
MLS# 260022738Listed by: REAL BROKER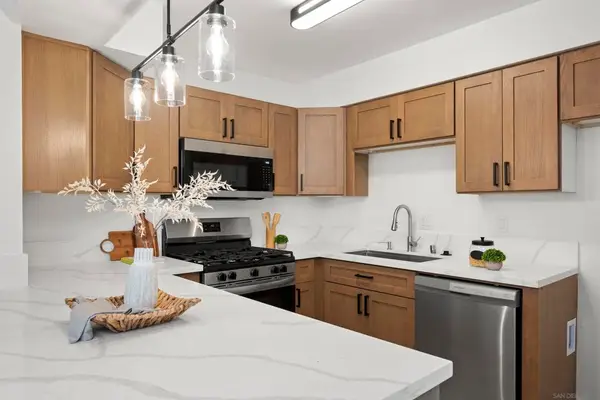 $381,000Active1 beds 1 baths766 sq. ft.
4201 Bonita Road #134, Bonita, CA 91902
MLS# 260022317SDListed by: TEAM METRO


Protect your home and budget from life's surprises with an Assurant Home Warranty, backed by a partner that supports you through every step of homeownership. Explore Plans.
© 2023 - 2026 ERA Franchise Systems LLC. All rights reserved. ERA Franchise Systems LLC fully supports the principles of the Fair Housing Act and the Equal Opportunity Act. ERA, ERA Real Estate powered, and their respective logos are registered service marks of ERA Franchise Systems LLC. Each office is independently owned and operated.