
30410 Calle La Reina, Bonsall, CA 92003
Local realty services provided by:ERA North Orange County Real Estate
Listed by: mike chiesl
Office: real broker
MLS#:260019559SD
Source:CRMLS
Price summary
- Price:$2,499,000
- Price per sq. ft.:$711.56
- Monthly HOA dues:$8.33
About this home
Welcome to your private hilltop retreat, where luxury, recreation, and self-sufficient living come together on four fully fenced acres with sweeping 360-degree views stretching from Big Bear Mountain to the Pacific Ocean. Perched atop one of the area's most sought-after private enclaves, this exceptional single-story, 3,512 sq. ft. estate offers privacy, elegance, and versatility. Designed to embrace the surrounding landscape, the home is filled with natural light from soaring vaulted ceilings, expansive picture windows, and multiple skylights. The flexible floor plan features four spacious en suite bedrooms, a dedicated office/bonus room, and a second kitchen, providing flexibility for extended guests, entertaining, or a private guest suite. The chef's kitchen offers generous workspace and an ideal layout for everyday living while capturing the spectacular views. Outside, a resort-style backyard showcases a fenced pool with spa, grotto, waterslide, waterfalls, covered lounge, and outdoor kitchen. A Rainbow playset, oversized sandbox, terraced garden, large chicken coop, and more than 20 varieties of mature fruit trees complete the outdoor setting. The property has been cleared and prepared for a future orchard, with a network of roads providing convenient access throughout. Additional highlights include a finished extended three-car garage with premium metallic epoxy flooring and a 40-foot storage container. Panoramic views, resort-style amenities, usable acreage, and exceptional versatility make this a rare offering....
Contact an agent
Home facts
- Year built:1974
- Subdivision & Development:Bonsall
- Listing ID #:260019559SD
- Added:48 day(s) ago
- Updated:September 28, 2026 at 12:21 PM
Rooms and interior
- Bedrooms:4
- Total bathrooms:4
- Full bathrooms:4
- Flooring:Tile
- Kitchen Description:Barbecue, Built In, Built In Range, Dishwasher, Disposal, Double Oven, Exhaust Fan, Free Standing Range, Freezer, Ice Maker, Indoor Grill, Portable Dishwasher, Propane Cooking, Propane Cooktop, Propane Oven, Propane Range, Range Hood, Refrigerator
- Living area:3,512 sq. ft.
Heating and cooling
- Cooling:Central Air, Dual, Gas, Heat pump, High Efficiency, Wall Window Units, Whole House Fan, Zoned
- Heating:Fireplaces, Forced Air, Heat Pump, High Efficiency, Propane, Wood, Wood Stove, Zoned
- Central air:Yes
Structure and exterior
- Year built:1974
- Building area:3,512 sq. ft.
- Lot area:4 Acres
- Lot Features:Drip Irrigation/Bubblers
- Construction Materials:Adobe, Flagstone, Stucco
- Exterior Features:RearPorch
- Levels:1 Story
Utilities
- Water:Public
- Sewer:Septic Tank
Finances and disclosures
- Price:$2,499,000
- Price per sq. ft.:$711.56
Features and amenities
- Appliances:Barbecue, Built In Range, Dishwasher, Disposal, Free Standing Range, Freezer
- Laundry features:Inside
- Amenities:All Bedrooms Down, Beamed Ceilings, Cathedral Ceilings, Crown Molding, ENERGY STAR Qualified Appliances, High Ceilings, Instant Hot Water, Propane Water heater, Walk In Closets, Walk In Pantry
- Pool features:Fenced, Filtered, Gas Heat, Gunite, Heated, In Ground, Lap Pool, Permits, Private, Propane Heat, Salt Water, Tile, Waterfall
Parking
- Total parking spaces:12
- Parking description:Converted Garage, Driveway, Garage, Garage Door Opener
- Garage:Yes
- Garage spaces:4
New listings near 30410 Calle La Reina
- New
 $1,300,000Active3 beds 3 baths3,218 sq. ft.
30181 Via Maria Elena, Bonsall, CA 92003
MLS# DW26206596Listed by: EHOMES - New
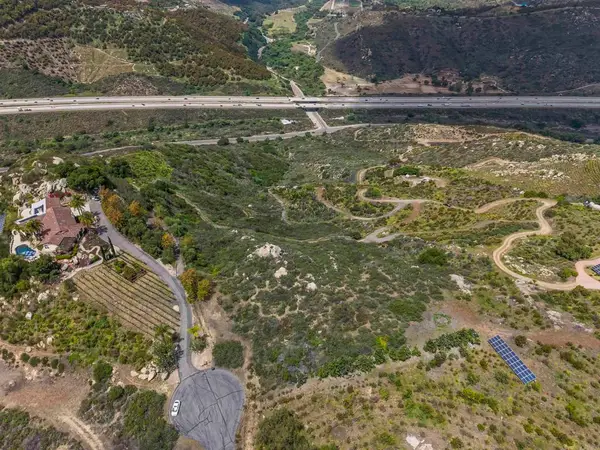 $249,000Active6.63 Acres
0 Captains Court, Bonsall, CA 92003
MLS# NDP2608895Listed by: EXP REALTY OF CALIFORNIA, INC - New
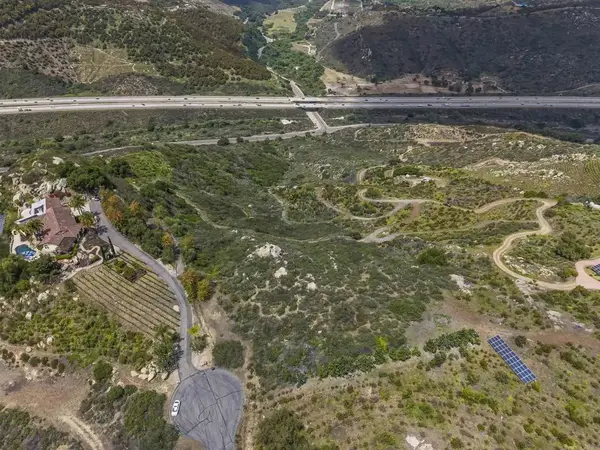 $249,000Active0 Acres
0 Captains, Bonsall, CA 92003
MLS# NDP2608895Listed by: EXP REALTY OF CALIFORNIA, INC - New
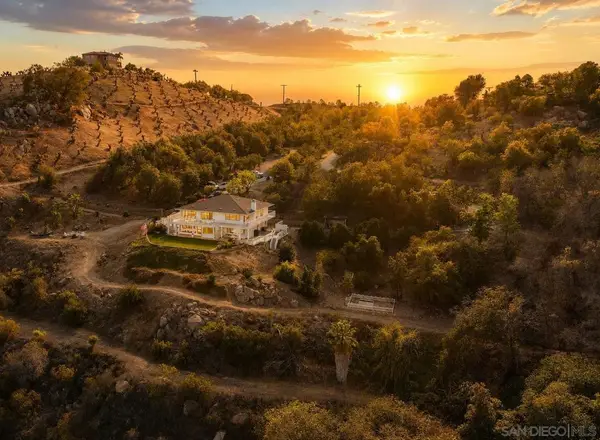 $1,595,000Active4 beds 3 baths3,504 sq. ft.
1721 Wild Acres, Vista, CA 92084
MLS# 260023189SDListed by: BRUSH REALTY - New
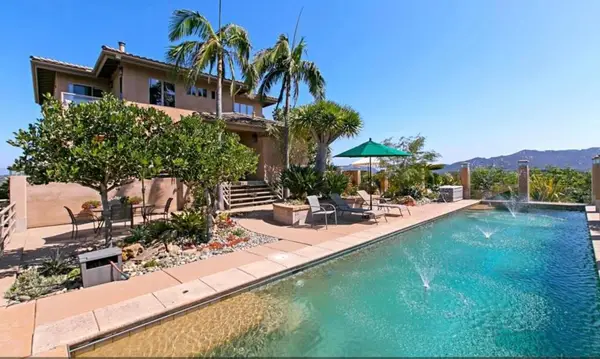 $1,599,000Active4 beds 3 baths3,356 sq. ft.
1629 Wild Acres Road, Vista, CA 92084
MLS# ML82062252Listed by: BEYCOME BROKERAGE REALTY INC. - New
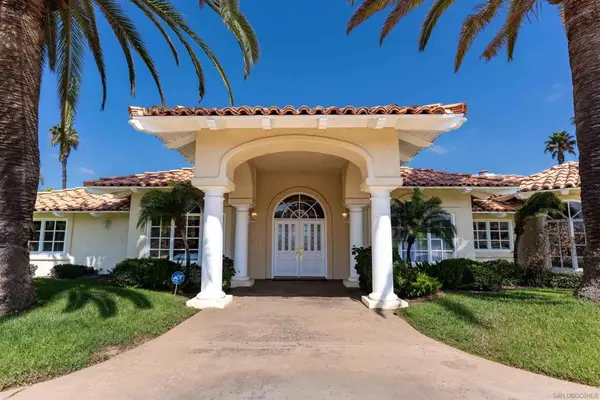 $2,490,000Active4 beds 4 baths4,018 sq. ft.
31396 Lake Vista Circle, Bonsall, CA 92003
MLS# 260023177SDListed by: REAL BROKER 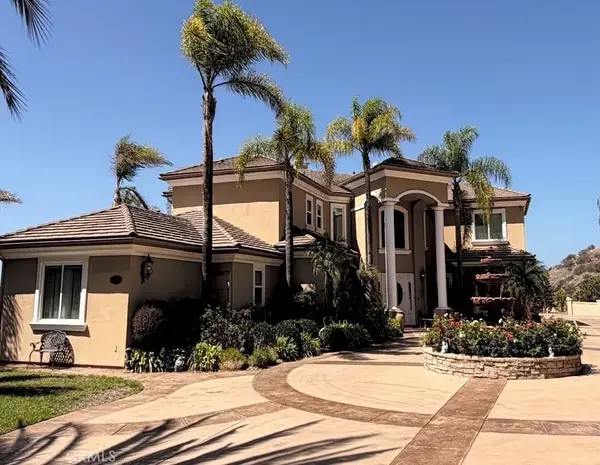 $1,200,000Pending4 beds 6 baths5,618 sq. ft.
30270 Montrachet, Bonsall, CA 92003
MLS# OC26196632Listed by: LAWYERS REALTY GROUP- New
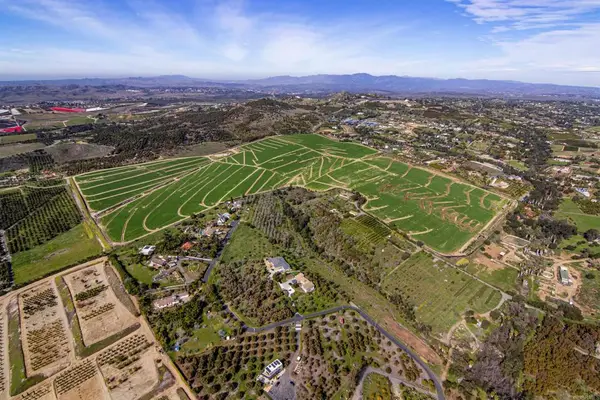 $9,250,000Active119.89 Acres
31092 Via Puerta Del Sol, Bonsall, CA 92003
MLS# NDP2608782Listed by: LEE & ASSOCIATES 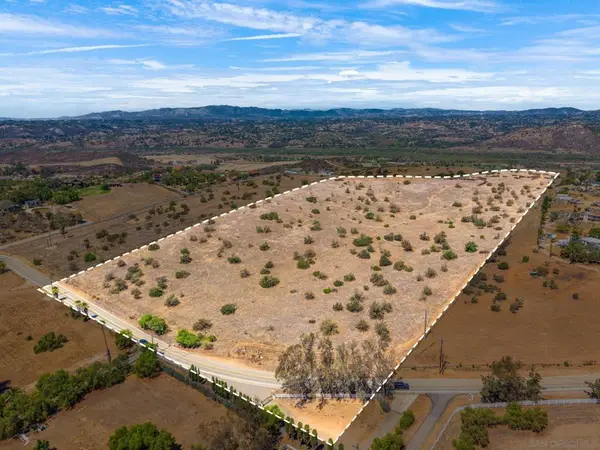 $1,099,000Active20.2 Acres
Address Withheld By Seller, Bonsall, CA 92003
MLS# 260022560SDListed by: ROA CALIFORNIA INC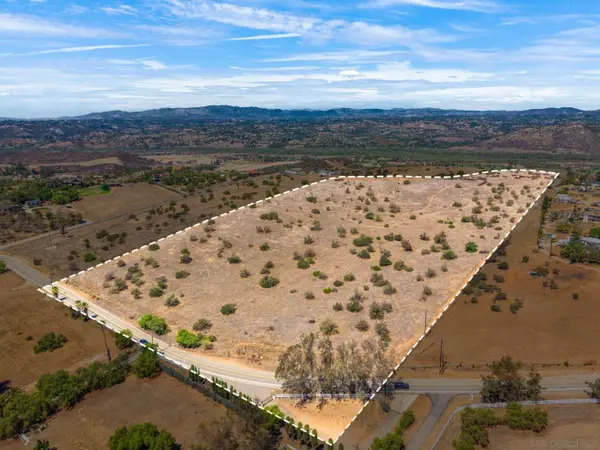 $1,099,000Active0 Acres
0 W Lilac Rd #20, Bonsall, CA 92003
MLS# 260022560Listed by: ROA CALIFORNIA INC


Protect your home and budget from life's surprises with an Assurant Home Warranty, backed by a partner that supports you through every step of homeownership. Explore Plans.
© 2023 - 2026 ERA Franchise Systems LLC. All rights reserved. ERA Franchise Systems LLC fully supports the principles of the Fair Housing Act and the Equal Opportunity Act. ERA, ERA Real Estate powered, and their respective logos are registered service marks of ERA Franchise Systems LLC. Each office is independently owned and operated.