
31481 Lake Vista Circle, Bonsall, CA 92003
Local realty services provided by:ERA Carlile Realty Group
Listed by: erica williams
Office: coldwell banker assoc. brokers951-698-2323
MLS#:NDP2606841
Source:CRMLS
Price summary
- Price:$2,100,000
- Price per sq. ft.:$408.4
- Monthly HOA dues:$193
About this home
First time ever on the market! Nestled within the prestigious Lake Vista Estates gated community in Bonsall, this custom single-story estate offers an incredible opportunity to own a one-of-a-kind property on 2 private acres. Boasting 5,142 square feet, the home features 4 bedrooms, 6 bathrooms, a spacious 4-car garage, large pool, private tennis court, 3 fireplaces, and breathtaking sunset views. One of the four bedrooms offers the flexibility to serve as a private home office, library, or guest suite. Designed for both everyday living and grand entertaining, the expansive floor plan includes a large open kitchen and family room, complemented by elegant formal living and dining rooms. Built in 1993, this original-owner home has been lovingly cared for and is exceptionally clean, offering the perfect canvas for a buyer to update and create their dream estate. Enjoy the privacy, space, and tranquility of Lake Vista Estates, one of Bonsall's premier gated communities, known for its refreshing coastal breezes, mild year-round climate, and scenic rolling hills. With very low HOA dues, this exceptional property offers the best of luxury country living while remaining just minutes from golf, dining, shopping, and Interstate 15. A rare opportunity to own a home that has never before been offered for sale....
Contact an agent
Home facts
- Year built:1993
- Listing ID #:NDP2606841
- Added:51 day(s) ago
- Updated:September 07, 2026 at 08:07 AM
Rooms and interior
- Bedrooms:4
- Total bathrooms:6
- Full bathrooms:5
- Half bathrooms:1
- Flooring:Carpet, Laminate, Tile
- Kitchen Description:Built In Range, Dishwasher, Disposal, Electric Cooktop, Electric Oven, Electric Range, Ice Maker, Microwave, Pantry, Range Hood, Refrigerator, Trash Compactor, Warming Drawer, Water To Refrigerator
- Living area:5,142 sq. ft.
Heating and cooling
- Cooling:Central Air, Dual
- Heating:Central, Forced Air, Propane
- Central air:Yes
Structure and exterior
- Roof:Tile
- Year built:1993
- Building area:5,142 sq. ft.
- Lot area:2 Acres
- Lot Features:Back Yard, Cul De Sac, Front Yard, Landscaped, Lawn, Lot Over 40000 Sqft, Walkstreet
- Architectural Style:Mediterranean
- Construction Materials:Copper Plumbing
- Exterior Features:Covered, FrontPorch, Open, Patio
- Foundation Description:Concrete Perimenter
- Levels:1 Story
Schools
- High school:Bonsall
- Middle school:Norman L. Sullivan
- Elementary school:Bonsall
Utilities
- Sewer:Public Sewer
Finances and disclosures
- Price:$2,100,000
- Price per sq. ft.:$408.4
Features and amenities
- Appliances:Built In Range, Dishwasher, Disposal, Dryer, Electric Cook Top, Electric Oven, Electric Range, Washer
- Laundry features:Dryer, Inside, Washer
- Amenities:All Bedrooms Down, Bar, Beamed Ceilings, Carbon Monoxide (CO2) Detector, Ceiling Fans, Central Vacuum, Drapes, Foyer Entrance, Gas Water Heater, Granite Counters, High Ceilings, Hot Water Circulator, Open Floor Plan, Skylights, Tile Counters, Trash Compactor, Walk In Closets, Walk In Pantry, Water Heater, Wet Bar
- Pool features:Gunite, In Ground, Private
Parking
- Total parking spaces:14
- Parking description:Circular Driveway, Concrete, Controlled Entrance, Direct Access, Door-Multi, Driveway, Garage, Garage Door Opener, Garage Faces Side, Gated, Private
- Garage:Yes
- Garage spaces:4
New listings near 31481 Lake Vista Circle
- Coming Soon
 $2,500,000Coming Soon4 beds 4 baths4,990 sq. ft.
31380 Lake Vista Terrace, Bonsall, CA 92003
MLS# OC26191262Listed by: COLDWELL BANKER REALTY - Open Sat, 1 to 3pmNew
 $840,000Active4 beds 3 baths2,043 sq. ft.
5474 Starlight Pl, Bonsall, CA 92003
MLS# NDP2608373Listed by: PACIFIC SOTHEBY'S INT'L REALTY - New
 $575,000Active521848 Acres
Luis Rey Heights Rd, Bonsall, CA 92003
MLS# NDP2608303Listed by: MORGAN BROWN REAL ESTATE, INC - New
 $2,500,000Active-- beds -- baths
5710 Olive Hill Road, Bonsall, CA 92003
MLS# 260021633SDListed by: REAL BROKER - Open Sat, 11am to 1pmNew
 $399,000Active1 beds 1 baths728 sq. ft.
31909 Del Cielo Este #7, Bonsall, CA 92003
MLS# NDP2608158Listed by: PACIFIC SOTHEBY'S INT'L REALTY  $1,200,000Pending4 beds 3 baths2,360 sq. ft.
4286 Via De Los Cepillos, Bonsall, CA 92003
MLS# 260021228Listed by: DOUGLAS ELLIMAN OF CALIFORNIA, INC. $2,790,000Active5 beds 4 baths5,614 sq. ft.
7295 Eagle Mountain Road, Bonsall, CA 92003
MLS# 260020903SDListed by: REAL BROKER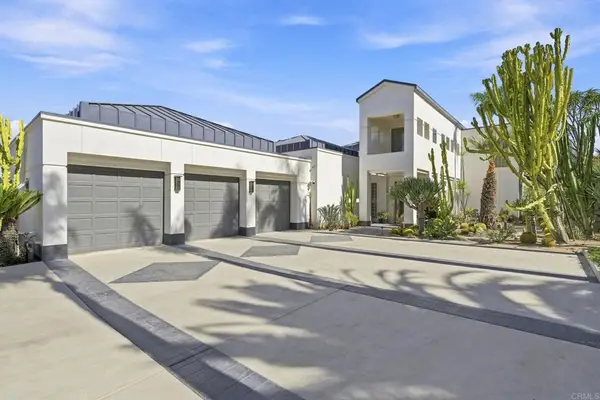 $3,000,000Active5 beds 5 baths5,763 sq. ft.
30306 Via Maria Elena, Bonsall, CA 92003
MLS# NDP2608043Listed by: RE/MAX CONNECTIONS $2,500,000Active3 beds 5 baths4,583 sq. ft.
31402 Lake Vista, Bonsall, CA 92003
MLS# ND26186936Listed by: CRG PROPERTIES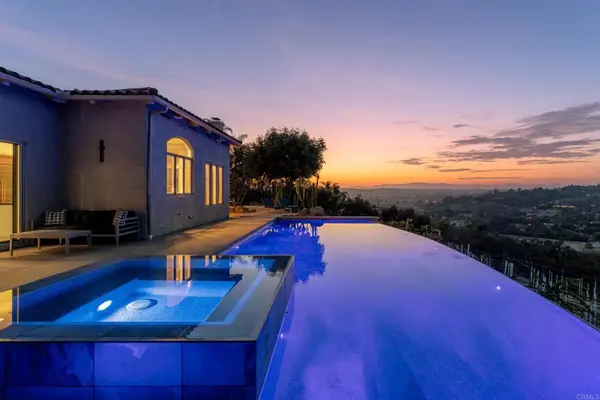 $1,995,000Active3 beds 5 baths4,053 sq. ft.
30330 Via Maria Elena, Bonsall, CA 92003
MLS# NDP2607762Listed by: PACIFIC SOTHEBY'S INT'L REALTY


Protect your home and budget from life's surprises with an Assurant Home Warranty, backed by a partner that supports you through every step of homeownership. Explore Plans.
© 2023 - 2026 ERA Franchise Systems LLC. All rights reserved. ERA Franchise Systems LLC fully supports the principles of the Fair Housing Act and the Equal Opportunity Act. ERA, ERA Real Estate powered, and their respective logos are registered service marks of ERA Franchise Systems LLC. Each office is independently owned and operated.