
38058 Highway 94, Boulevard, CA 91905
Local realty services provided by:ERA The Real Estate Store
38058 Highway 94,Boulevard, CA 91905
$899,000
- 3 Beds
- 3 Baths
- 2,662 sq. ft.
- Single family
- Active
Listed by: michael garrison
Office: keller williams realty
MLS#:25591661IC
Source:CA_ICAR
Price summary
- Price:$899,000
- Price per sq. ft.:$337.72
About this home
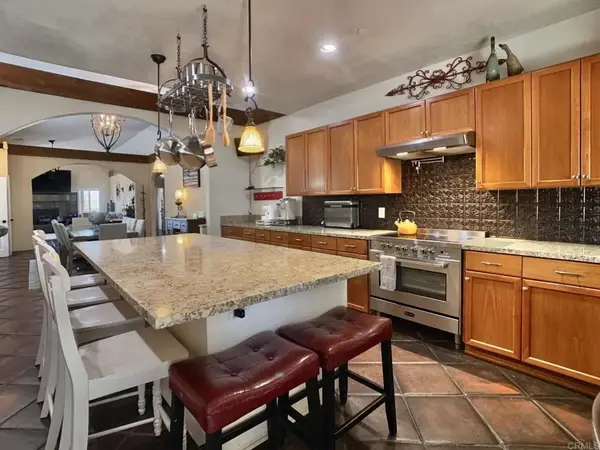
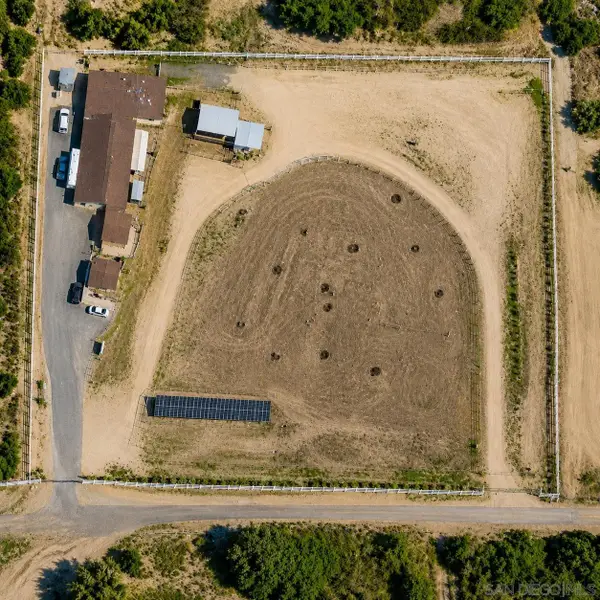
Luxury Ranch Property with income potential! Discover serenity and luxury living on 20 picturesque acres in East San Diego County! This stunning property offers privacy and endless possibilities for the discerning buyer. Property Features: Home: A beautifully appointed 3 bedroom, 2 1/2 bath home with all the modern upgrades. Enjoy an updated kitchen with quartz counters, soft-close doors and drawers, top-of-the-line appliances, and a spacious kitchen island. Each room boasts abundant storage, perfect for comfortable living. Den/4th Bedroom: Use the den as a spacious man cave, an art/craft room, or convert it into a 4th bedroom as needed. Garage: An oversized three-car garage provides ample space for storage and includes a workshop area. Outbuildings: Includes a quonset for farm implements or recreational toys, catering to various interests and needs. Land: Divided into areas suitable for pastures, corrals, vineyards, or any agricultural pursuit you desire. Property has a well for your water needs. Solar generating electricity for lower utility bills. Ideal for: Country Farmer: Perfect for someone passionate about agriculture and seeking a self-sustaining lifestyle. Rancher: Ideal for raising livestock with ample pasture and corral space. Vintner: A dream property for cultivating vineyards with irrigation infrastructure already in place. Additional Highlights: Spanish Hacienda Motif: The architecture and style of the home exude charm and appeal. This property features 4 full-hookup recreational RV spaces. This unique property offers a rare opportunity to own a luxurious home with income-generating potential in a tranquil setting. Whether you're looking for a private retreat or an entrepreneurial venture, this ranch is ready to fulfill your dreams....
Contact an agent
Home facts
- Year built:2010
- Listing ID #:25591661IC
- Added:299 day(s) ago
- Updated:July 09, 2026 at 02:40 PM
Rooms and interior
- Bedrooms:3
- Total bathrooms:3
- Full bathrooms:3
- Flooring:Stained Concrete
- Dining Description:Dining
- Bathrooms Description:Dual Entry (Jack & Jill) Bath, Low Flow Shower(s), Low Flow Toilet(s), Powder Room, Shower Over Tub, Shower Stall, Tile
- Kitchen Description:Granite Counters, Island, Pantry
- Bedroom Description:All Bedrooms Down, Main Floor Bedroom, WalkInCloset
- Living area:2,662 sq. ft.
Heating and cooling
- Cooling:Air Conditioning, Ceiling Fan, Central, Electric
- Heating:Central, Fireplace, Forced Air, Propane Gas
Structure and exterior
- Roof:Concrete Tile
- Year built:2010
- Building area:2,662 sq. ft.
- Lot area:12.3 Acres
- Lot Features:Agricultural, Farm, Fenced, Horse Property, Ranch, Street Asphalt, Street Paved
- Construction Materials:Stucco
- Exterior Features:Covered, Patio Open
- Foundation Description:Foundation - Concrete Slab
- Levels:1 Story
Schools
- High school:Mountain Empire
- Middle school:Mountain Empire
- Elementary school:Mountain Empire
Utilities
- Water:Well
- Sewer:Aerobic Septic
Finances and disclosures
- Price:$899,000
- Price per sq. ft.:$337.72
Features and amenities
- Laundry features:Dryer, Gas Or Electric Dryer Hookup, Inside, Washer
- Amenities:Cathedral-Vaulted Ceilings, Drywall Walls, High Ceilings (9 Feet+), Open Floor Plan, Recessed Lighting, Storage Space, Turnkey
- Pool features:Above Ground, Pool
Parking
- Total parking spaces:13
- Parking description:Attached, Driveway, Driveway - Concrete, Garage - 3 Car, Garage Is Attached
- Garage spaces:3
New listings near 38058 Highway 94
- New
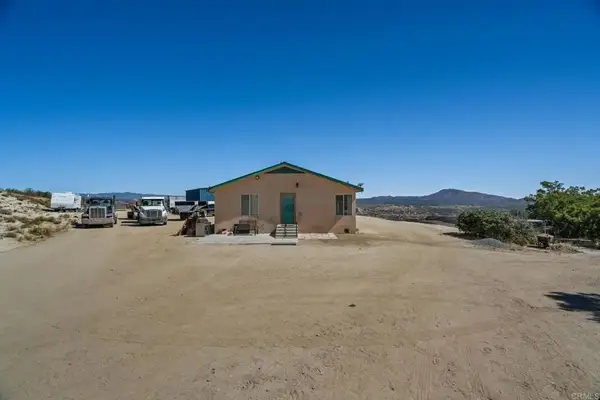 $599,000Active3 beds 3 baths1,647 sq. ft.
1607 Jewell Valley Road, Boulevard, CA 91905
MLS# PTP2605134Listed by: PREMIER AGENCY R.E. INC - New
 $395,000Active3 beds 2 baths1,200 sq. ft.
37621 Moon Valley Road, Boulevard, CA 91905
MLS# PTP2605084Listed by: COMPASS - New
 $199,900Active0 Acres
1910 Tierra Del Sol, Boulevard, CA 91905
MLS# PW26146281Listed by: CALIFORNIA LWF INC - New
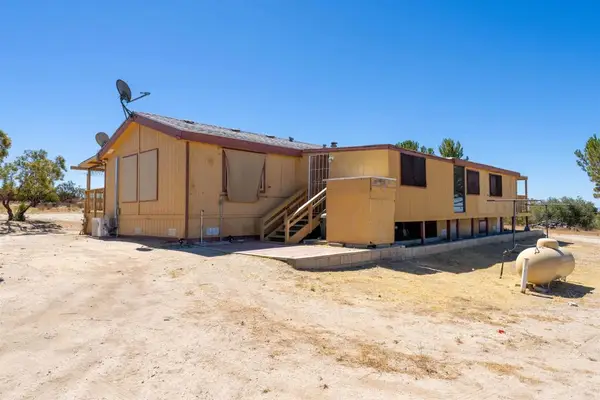 $395,000Active3 beds 2 baths1,200 sq. ft.
37621 Moon Valley Road, Boulevard, CA 91905
MLS# PTP2605084Listed by: COMPASS - New
 $395,000Active3 beds 2 baths1,200 sq. ft.
37621 Moon Valley Road, Boulevard, CA 91905
MLS# PTP2605084Listed by: COMPASS 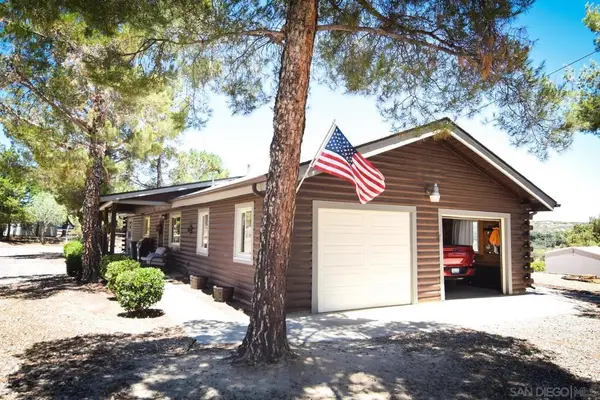 $599,000Pending3 beds 2 baths1,800 sq. ft.
40522 Eady Lane, Boulevard, CA 91905
MLS# 260016159SDListed by: REAL INNOVATE REALTY- New
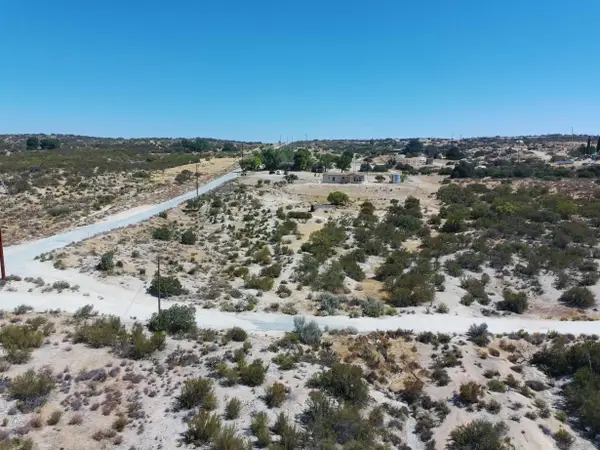 $515,000Active3 beds 2 baths1,512 sq. ft.
1631 Jewel Valley Rd., Boulevard, CA 91905
MLS# 260016150Listed by: BERKSHIRE HATHAWAY HOMESERVICES CALIFORNIA PROPERTIES - Open Sat, 11am to 3pmNew
 $799,000Active3 beds 3 baths2,662 sq. ft.
38058 Highway 94, Boulevard, CA 91905
MLS# PTP2605008Listed by: COLDWELL BANKER WEST - Open Sat, 11am to 3pmNew
 $799,000Active3 beds 3 baths2,662 sq. ft.
38058 Highway 94, Boulevard, CA 91905
MLS# PTP2605008Listed by: COLDWELL BANKER WEST - New
 $725,000Active5 beds 3 baths2,706 sq. ft.
2285 Tierra Heights Rd, Boulevard, CA 91905
MLS# 260015806Listed by: SELLER DOOR RE & FINANCE


Protect your home and budget from life's surprises with an Assurant Home Warranty, backed by a partner that supports you through every step of homeownership. Explore Plans.
© 2023 - 2026 ERA Franchise Systems LLC. All rights reserved. ERA Franchise Systems LLC fully supports the principles of the Fair Housing Act and the Equal Opportunity Act. ERA, ERA Real Estate powered, and their respective logos are registered service marks of ERA Franchise Systems LLC. Each office is independently owned and operated.