
39506 Clements St, Boulevard, CA 91905
Local realty services provided by:ERA The Real Estate Store
Listed by: amy volmer, edhiza marlene suarez
Office: gold key real estate
MLS#:26870813IC
Source:CA_ICAR
Price summary
- Price:$735,000
- Price per sq. ft.:$315.45
About this home
Located within a gated community, this single-story, 3-bedroom, 2-bath mountain property in Boulevard, CA, spans more than 8 gated acres and features more than 40 oak trees. With a 2,300+ sq. ft. manufactured home on a permanent foundation, a 1,500 sq. ft. shop, and a self-contained generator, it's perfect for gatherings and peaceful mountain living. Buyers and their agent to verify all information and perform their own due diligence.
Contact an agent
Home facts
- Year built:2000
- Listing ID #:26870813IC
- Added:36 day(s) ago
- Updated:September 17, 2026 at 03:23 PM
Rooms and interior
- Bedrooms:3
- Total bathrooms:2
- Full bathrooms:2
- Flooring:Carpet, Laminate
- Dining Description:Dining Area
- Kitchen Description:Island, Tile Counters
- Bedroom Description:All Bedrooms Down, WalkInCloset
- Living area:2,330 sq. ft.
Heating and cooling
- Cooling:Air Conditioning
- Heating:Central
Structure and exterior
- Roof:Concrete Tile
- Year built:2000
- Building area:2,330 sq. ft.
- Lot area:8.08 Acres
- Lot Features:Back Yard, Fenced, Fenced Yard, Gated Community
- Construction Materials:Stucco
- Exterior Features:Awning, Covered Porch, Porch - Front, Porch - Rear
- Foundation Description:Foundation - Permanent
- Levels:1 Story
Utilities
- Water:Private
- Sewer:Gravity Septic Field
Finances and disclosures
- Price:$735,000
- Price per sq. ft.:$315.45
Features and amenities
- Laundry features:Laundry Area
- Amenities:Fire Sprinklers, Fire and Smoke Detection System, Smoke Detector
Parking
- Total parking spaces:12
- Garage spaces:4
New listings near 39506 Clements St
- New
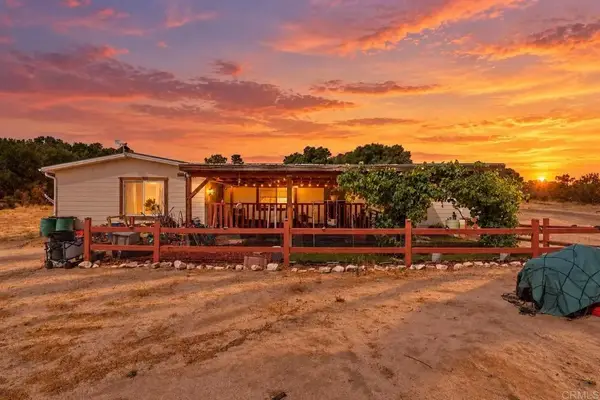 $530,000Active2 beds 2 baths1,680 sq. ft.
38845 Hi Pass Road, Boulevard, CA 91905
MLS# PTP2607019Listed by: KELLER WILLIAMS REALTY - New
 $625,000Active3 beds 3 baths3,721 sq. ft.
2513 Tecate Divide Road, Boulevard, CA 91905
MLS# 260022513Listed by: EXP REALTY OF CALIFORNIA, INC. - New
 $112,500Active0 Acres
0 Encina Verde, Boulevard, CA 91905
MLS# 260022231Listed by: REALTY SOURCE, INC. - New
 $735,000Active3 beds 2 baths2,330 sq. ft.
39506 S Clement St., Boulevard, CA 91905
MLS# 260021937Listed by: ALCY GARCIA REAL ESTATE  $889,000Active3 beds 2 baths2,072 sq. ft.
39525 Opalocka, Boulevard, CA 91905
MLS# 260021629Listed by: ORCHARD REALTY, INC. $399,999Active2 beds 2 baths1,100 sq. ft.
2156 Ruby, Boulevard, CA 91905
MLS# 260021542Listed by: EXP REALTY OF CALIFORNIA, INC.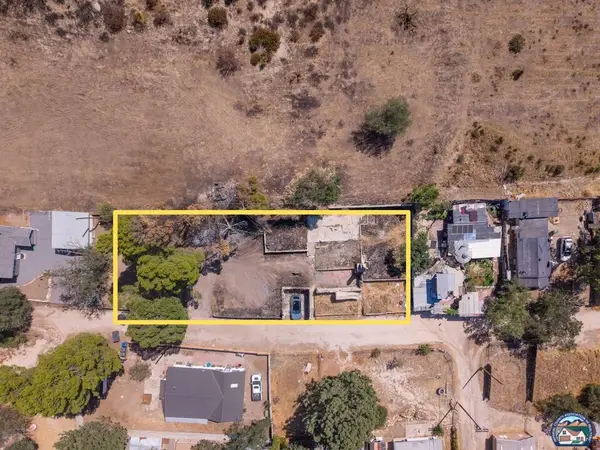 $150,000Active0.28 Acres
1980 Buckthorn Trl, Boulevard, CA 91905
MLS# 26877265ICListed by: VICTOR D. CONNER, REAL ESTATE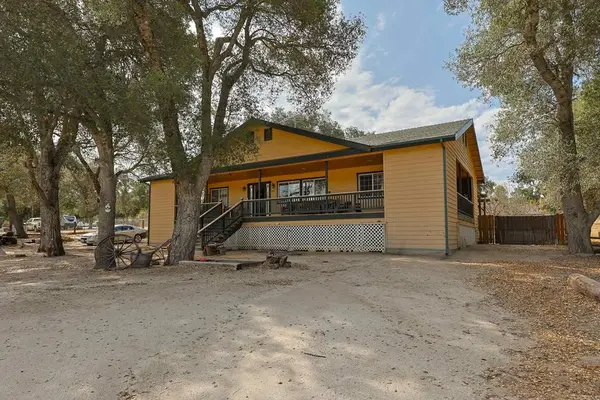 $599,900Active1 beds 1 baths968 sq. ft.
1437 Shasta Way, Boulevard, CA 91905
MLS# PTP2606105Listed by: COLDWELL BANKER WEST $499,000Active3 beds 2 baths1,697 sq. ft.
37807 Live Oak Springs Road, Boulevard, CA 91905
MLS# PTP2606028Listed by: HOMESMART REALTY WEST


Protect your home and budget from life's surprises with an Assurant Home Warranty, backed by a partner that supports you through every step of homeownership. Explore Plans.
© 2023 - 2026 ERA Franchise Systems LLC. All rights reserved. ERA Franchise Systems LLC fully supports the principles of the Fair Housing Act and the Equal Opportunity Act. ERA, ERA Real Estate powered, and their respective logos are registered service marks of ERA Franchise Systems LLC. Each office is independently owned and operated.