
365 Oak Mountain Road, Bradbury, CA 91008
Local realty services provided by:ERA North Orange County Real Estate
365 Oak Mountain Road,Bradbury, CA 91008
$5,880,000
- 4 Beds
- 6 Baths
- 5,498 sq. ft.
- Single family
- Active
Listed by: laura shen
Office: high ten partners, inc.626-289-6660
MLS#:AR26088566
Source:CRMLS
Price summary
- Price:$5,880,000
- Price per sq. ft.:$1,069.48
- Monthly HOA dues:$750
About this home
Custom built estate located at the top of the exclusive 24-hour guard gated community of Bradbury Estates on a 5+acres lot. 2nd time on market, this home offers spectacular panorama city lights & mountain views. No expense was spared when this custom home designed by J Don Crenshaw, one of the most revered architects in the area, was built by Mur-Sol Construction. With magnificent tall open beam ceilings, custom built knotty alder cabinets & doors, this beautiful Mediterranean style home features a spacious gourmet kitchen with Thermador Professional stainless cook top 6 burners & griddle, 2 convection ovens, warming drawer, 2 dishwashers, refrigerator, large island with sink, abundance of granite counter tops & walk-in pantry. Open floor plan with huge great room with soaring ceiling & large walkup wet bar with back bar aside billiard room. Immense outdoor living area with fireplace, open beam ceiling, gas lamps-overlooking beautiful infinity pebble tech pool & spa with beach entry. Viking BBQ bar, Viking refrigerator, Perlick draft beer disp. & sink, next to poolside fire pit. Perfect for the Car enthusiast or collector is a 3-car garage plus an 8-car garage with tall doors & high ceilings-can accommodate a motor home & car lifts. It has heavy power & plumbed with airlines. Pre-plumbed for 2 baths, could be converted into 2-bedroom suites & theater adding 1,652 square feet. A wonderful opportunity to entertain friends and family in this beautiful home in the exclusive Bradbury Estate....
Contact an agent
Home facts
- Year built:1998
- Listing ID #:AR26088566
- Added:176 day(s) ago
- Updated:September 19, 2026 at 01:24 PM
Rooms and interior
- Bedrooms:4
- Total bathrooms:6
- Full bathrooms:4
- Half bathrooms:2
- Flooring:Stone, Wood
- Kitchen Description:Built In Range, Convection Oven, Dishwasher, Double Oven, Electric Oven, Exhaust Fan, Freezer, Ice Maker, Microwave, Pantry, Range Hood, Refrigerator, Stone Counters, Warming Drawer, Water To Refrigerator, Wet Bar
- Living area:5,498 sq. ft.
Heating and cooling
- Cooling:Central Air
- Heating:Central Furnace, Fireplaces
- Central air:Yes
Structure and exterior
- Roof:Concrete, Tile
- Year built:1998
- Building area:5,498 sq. ft.
- Lot area:5.36 Acres
- Lot Features:Drip Irrigation/Bubblers, Irregular Lot, Landscaped, Lot Over 40000 Sqft, Sprinklers In Front, Sprinklers In Rear
- Architectural Style:Mediterranean
- Construction Materials:Copper Plumbing, Stucco
- Exterior Features:Barbecue, Concrete Patio, Covered Patio, Deck, Fire Pit, Front Porch, Open, Patio
- Foundation Description:Slab
- Levels:2 Story
Utilities
- Water:Public
- Sewer:Septic Tank
Finances and disclosures
- Price:$5,880,000
- Price per sq. ft.:$1,069.48
Features and amenities
- Appliances:Built In Range, Convection Oven, Dishwasher, Disposal, Double Oven, Electric Oven, Exhaust Fan, Freezer, Gas Water Heater, Ice Maker, Microwave, Range Hood, Refrigerator, Warming Drawer, Water Heater
- Laundry features:Gas Dryer Hookup, Laundry Room, Washer Hookup
- Amenities:Balcony, Barbecue, Bay Windows, Beamed Ceilings, Central Vacuum, Double Pane Windows, Drapes, Fire Pit, Gated Community, High Ceilings, Lighting, Low Emittance Windows, Open Floorplan, Pantry, Pull Down Attic Stairs, Rain Gutters, Recessed Lighting, Security Gate, Smoke Detectors, Stained Glass, Storage Space, Tinted Windows, Two Story Ceilings, Wood Frames
- Pool features:Gas Heat, Heated, In Ground, Infinity Pool, Pebble, Private Pool
Parking
- Total parking spaces:11
- Garage:Yes
- Garage spaces:11
New listings near 365 Oak Mountain Road
 $8,800,000Active111 Acres
888 Bradbury Estates Road, Bradbury, CA 91008
MLS# 26995271Listed by: SOTHEBY'S INTERNATIONAL REALTY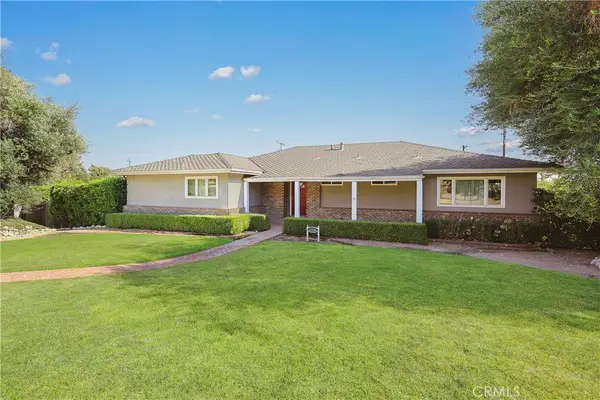 $1,799,888Active4 beds 3 baths3,004 sq. ft.
2238 Gardi, Bradbury, CA 91008
MLS# WS26198218Listed by: KELLER WILLIAMS REALTY/PASADENA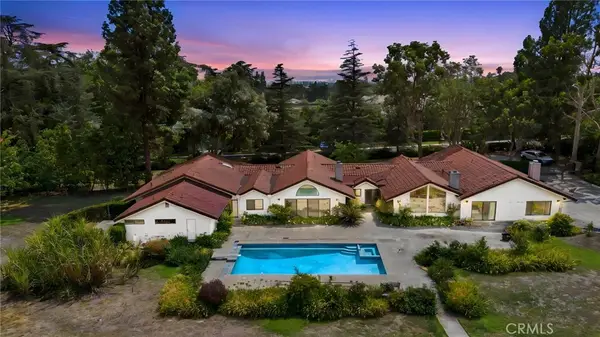 $3,900,000Pending4 beds 7 baths6,048 sq. ft.
201 Deodar, Bradbury, CA 91008
MLS# PW26190221Listed by: BLACKROCK INV & FINANCE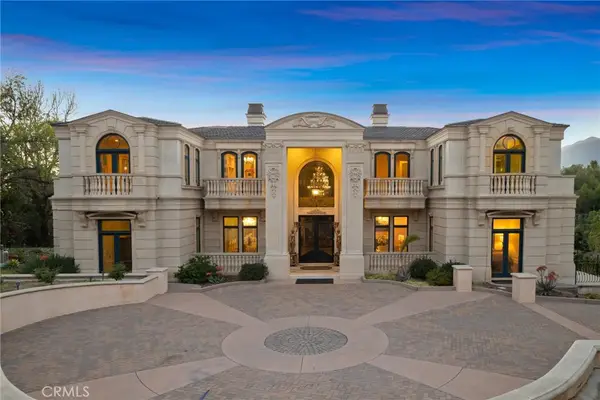 $12,590,000Active10 beds 14 baths18,324 sq. ft.
165 Circle, Bradbury, CA 91008
MLS# AR26189739Listed by: COLDWELL BANKER REALTY $2,999,999Pending7 beds 6 baths7,126 sq. ft.
677 N Deodar, Bradbury, CA 91008
MLS# CV26175702Listed by: CENTURY 21 CITRUS REALTY INC $2,999,999Pending7 beds 6 baths7,126 sq. ft.
677 N Deodar, Bradbury, CA 91008
MLS# CV26175702Listed by: CENTURY 21 CITRUS REALTY INC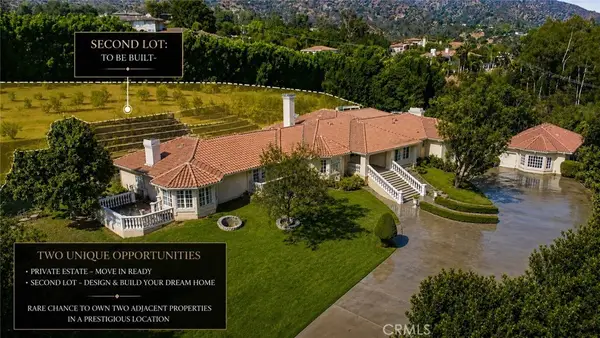 $7,700,000Active5 beds 5 baths6,097 sq. ft.
673 Deodar, Bradbury, CA 91008
MLS# AR26169643Listed by: RE/MAX PREMIER PROPERTIES $3,550,000Active5 beds 5 baths4,817 sq. ft.
225 Barranca, Bradbury, CA 91008
MLS# AR26167042Listed by: TREELANE REALTY GROUP INC. $1,585,000Pending3 beds 2 baths2,144 sq. ft.
615 Mount Olive Dr, Bradbury, CA 91008
MLS# CV26140291Listed by: CENTURY 21 MASTERS $26,800,000Active8 beds 15 baths14,604 sq. ft.
100 Palm Hill Lane, Bradbury, CA 91008
MLS# AR26149274Listed by: SOTHEBYS INTERNATIONAL REALTY


Protect your home and budget from life's surprises with an Assurant Home Warranty, backed by a partner that supports you through every step of homeownership. Explore Plans.
© 2023 - 2026 ERA Franchise Systems LLC. All rights reserved. ERA Franchise Systems LLC fully supports the principles of the Fair Housing Act and the Equal Opportunity Act. ERA, ERA Real Estate powered, and their respective logos are registered service marks of ERA Franchise Systems LLC. Each office is independently owned and operated.