
4444 Brandt Rd, Brawley, CA 92227
Local realty services provided by:ERA The Real Estate Store
4444 Brandt Rd,Brawley, CA 92227
$914,000
- 4 Beds
- 3 Baths
- 3,045 sq. ft.
- Single family
- Active
Listed by: priscilla valenzuela coon, mark coon
Office: dma real estate
MLS#:26656341IC
Source:CA_ICAR
Price summary
- Price:$914,000
- Price per sq. ft.:$300.16
About this home
Freshly transformed with a timeless white exterior accented by black trim, the residence, detached shop, and perimeter fencing have all been professionally repainted, giving this iconic bluff-top estate a striking new presence. Perched above Imperial Valley on approximately 2.2 acres, this beautifully updated 3,045 sq. ft. single-story ranch offers panoramic west-facing views of agricultural fields, unforgettable sunsets, and distant mountain ranges. Located along historic Brandt Road overlooking the renowned Cattle Call Arena, this 4-bedroom, 3-bath home offers a rare combination of privacy, space, and the rich heritage that has made Brawley synonymous with California's cattle and agricultural industries. Inside, expansive living and family rooms are centered around a fireplace and framed by picture windows that capture the surrounding views. The updated kitchen features granite countertops, custom cabinetry, Bosch stainless steel appliances including double ovens, and generous prep space. Ceramic wood-look tile flooring, updated bathrooms, multiple ceiling fans, and a spacious laundry room with additional office or storage flexibility complete the interior. The primary suite has been enhanced with a professionally constructed 15' x 15' walk-in closet addition, creating an impressive dressing room while expanding the home's functionality. Other notable recent improvements include: fresh exterior paint on the residence, detached shop, and fencing; pool replaster and new pool pump; updated pool equipment; renovated irrigation system; new residential water pump; updated whole-home water filtration system; network wiring and security camera system; outdoor amenities continue to impress with a fenced in-ground pool, covered patio, 2-car garage, additional 4-car covered carport, extensive parking with RV potential, and an approximately 1,000 sq. ft. finished detached shop ideal for a workshop, home gym, recreation room, office, or future ADU potential (buyer to verify). Additional features include IID water service, septic system, no HOA, and no CFD. Just minutes from local shopping, schools, Ramey's Meats, and community amenities, this property offers the best of country living while remaining conveniently connected to town. Properties offering this combination of acreage, bluff-top views, extensive infrastructure improvements, detached flex space, and modern updates rarely become available in Imperial Valley. If you've been waiting for a distinctive estate property with room to live, work, entertain, and enjoy the Valley's incredible sunsets, 4444 Brandt Rd deserves your attention....
Contact an agent
Home facts
- Year built:1975
- Listing ID #:26656341IC
- Added:199 day(s) ago
- Updated:September 17, 2026 at 03:23 PM
Rooms and interior
- Bedrooms:4
- Total bathrooms:3
- Full bathrooms:3
- Flooring:Carpet, Mixed, Tile
- Dining Description:Dining, Kitchen/Dining
- Living area:3,045 sq. ft.
Heating and cooling
- Cooling:Central
- Heating:Central, Fireplace
Structure and exterior
- Roof:Asphalt Shingle
- Year built:1975
- Building area:3,045 sq. ft.
- Lot area:2.2 Acres
- Construction Materials:Combination, Siding, Stucco, Wood
- Exterior Features:Covered, Porch - Front
- Foundation Description:Foundation - Concrete Slab, Foundation - Permanent
- Levels:1 Story
Utilities
- Water:Canal, Pump, Storage Tank(s)
- Sewer:Septic
Finances and disclosures
- Price:$914,000
- Price per sq. ft.:$300.16
Features and amenities
- Laundry features:Electric Dryer Hookup, Inside
- Pool features:Fenced, In Ground, Pool
Parking
- Total parking spaces:12
- Parking description:Attached, Carport, Carport Attached, Covered Parking, Driveway, Driveway - Concrete, Garage - 2 Car, Garage Is Attached
- Garage spaces:2
- Carport spaces:4
New listings near 4444 Brandt Rd
- New
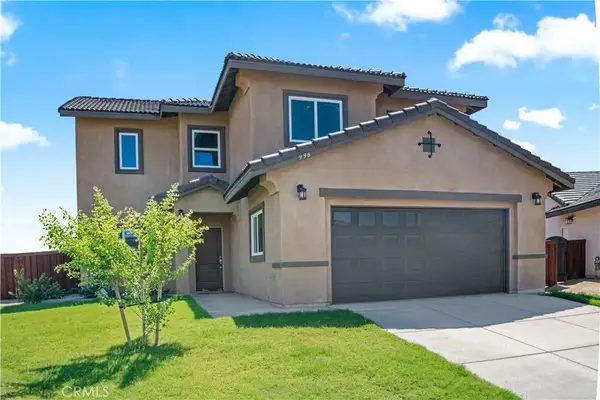 $501,990Active5 beds 3 baths2,100 sq. ft.
966 Kindig, Brawley, CA 92227
MLS# SW26205852Listed by: MARTIN CONDE, BROKER - New
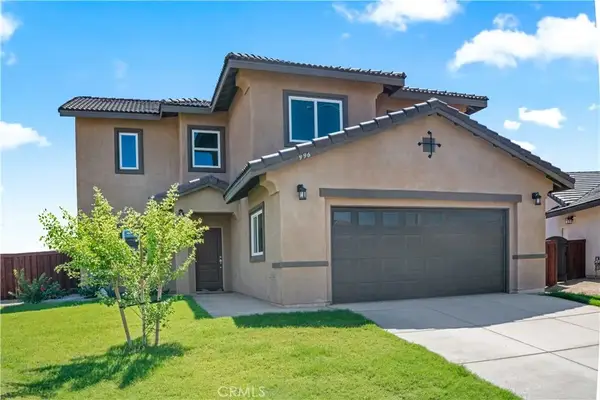 $510,900Active5 beds 3 baths2,100 sq. ft.
996 Kindig, Brawley, CA 92227
MLS# SW26205854Listed by: MARTIN CONDE, BROKER - New
 $501,990Active5 beds 3 baths2,100 sq. ft.
966 Kindig, Brawley, CA 92227
MLS# SW26205852Listed by: MARTIN CONDE, BROKER - New
 $510,900Active5 beds 3 baths2,100 sq. ft.
996 Kindig, Brawley, CA 92227
MLS# SW26205854Listed by: MARTIN CONDE, BROKER - New
 $517,900Active4 beds 2 baths2,140 sq. ft.
885 Bougainvillea Court, Brawley, CA 92227
MLS# SW26205861Listed by: MARTIN CONDE, BROKER - New
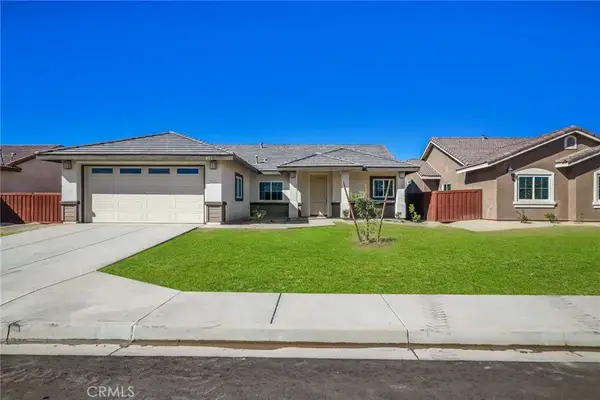 $499,900Active3 beds 2 baths1,801 sq. ft.
855 Bougainvillea Court, Brawley, CA 92227
MLS# SW26205807Listed by: MARTIN CONDE, BROKER - New
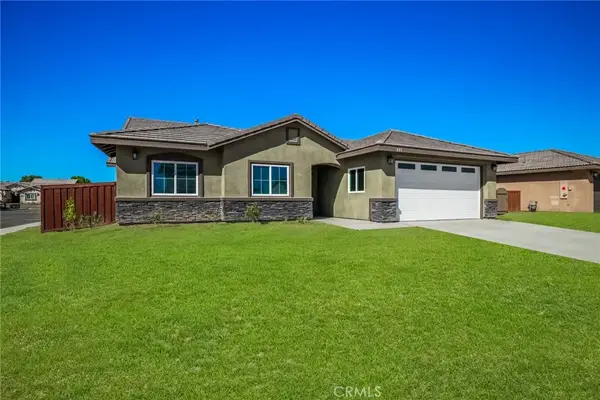 $517,900Active4 beds 2 baths2,140 sq. ft.
885 Bougainvillea Court, Brawley, CA 92227
MLS# SW26205861Listed by: MARTIN CONDE, BROKER - New
 $499,900Active3 beds 2 baths1,801 sq. ft.
855 Bougainvillea Court, Brawley, CA 92227
MLS# SW26205807Listed by: MARTIN CONDE, BROKER 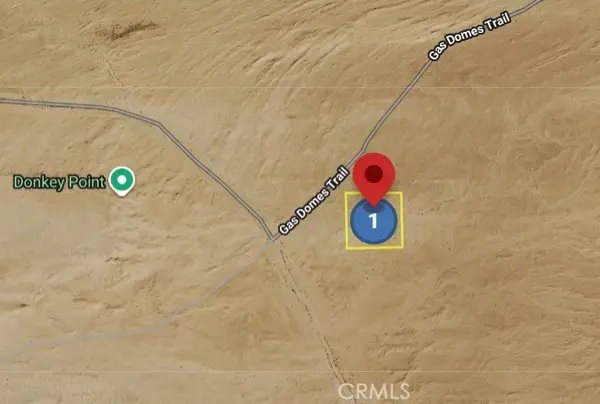 $5,000Active9.88 Acres
0 Brawley, Brawley, CA 92227
MLS# IG26200320Listed by: COLDWELL BANKER ASSOCIATE BROK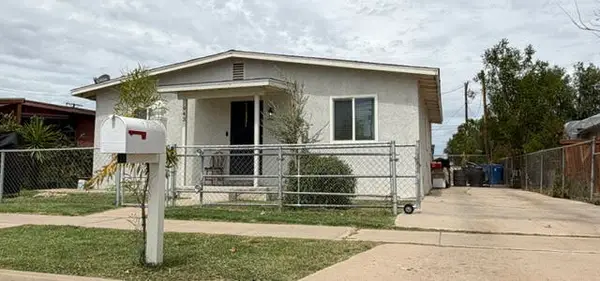 $349,900Active3 beds 2 baths1,222 sq. ft.
943 J Street, Brawley, CA 92227
MLS# 219152488DAListed by: HOMESMART


Protect your home and budget from life's surprises with an Assurant Home Warranty, backed by a partner that supports you through every step of homeownership. Explore Plans.
© 2023 - 2026 ERA Franchise Systems LLC. All rights reserved. ERA Franchise Systems LLC fully supports the principles of the Fair Housing Act and the Equal Opportunity Act. ERA, ERA Real Estate powered, and their respective logos are registered service marks of ERA Franchise Systems LLC. Each office is independently owned and operated.