
726 Hontza Ct, Brawley, CA 92227
Local realty services provided by:ERA The Real Estate Store
726 Hontza Ct,Brawley, CA 92227
$499,000
- 5 Beds
- 3 Baths
- 2,150 sq. ft.
- Single family
- Active
Upcoming open houses
- Thu, Sep 1705:00 pm - 07:00 pm
Listed by: milham mendoza
Office: real broker
MLS#:26984927IC
Source:CA_ICAR
Price summary
- Price:$499,000
- Price per sq. ft.:$232.09
About this home
Welcome to this beautiful 2-story home with 5 bedroom and 3 bathrooms built in 2022. This home offers modern and spacious living in a quiet cul-de-sac. It provides plenty of room for family gatherings and a home office. It has welcoming floor plan with an open concept and contemporary finishes. It has a laundry room and a 2 car garage. The second story has great separation between common areas and bedrooms. With solar panels PAID OFF and ample room for outdoor furniture, gatherings, play areas, or creating your own backyard oasis, this space offers endless possibilities. Located in a peaceful residential area looking out to a beautiful country life, while keeping you conveniently close to everyday amenities. Don't miss out in this great opportunity to be the next host for the upcoming holidays!
Contact an agent
Home facts
- Year built:2022
- Listing ID #:26984927IC
- Added:8 day(s) ago
- Updated:September 17, 2026 at 03:23 PM
Rooms and interior
- Bedrooms:5
- Total bathrooms:3
- Full bathrooms:3
- Flooring:Carpet, Vinyl
- Bathrooms Description:Double Vanity(s), Shower Stall, Shower and Tub
- Kitchen Description:Granite Counters
- Bedroom Description:WalkInCloset
- Living area:2,150 sq. ft.
Heating and cooling
- Cooling:Central
- Heating:Central
Structure and exterior
- Roof:Metal
- Year built:2022
- Building area:2,150 sq. ft.
- Lot area:0.14 Acres
- Lot Features:Back Yard, Fenced Yard, Front Yard, Lawn, Sidewalks
- Architectural Style:Traditional
- Construction Materials:Stucco, Wood
- Exterior Features:Porch - Front
- Foundation Description:Foundation - Concrete Slab
- Levels:2 Story
Utilities
- Water:City
- Sewer:City
Finances and disclosures
- Price:$499,000
- Price per sq. ft.:$232.09
Features and amenities
- Appliances:Gas Dryer Hookup
- Laundry features:Gas Dryer Hookup, Laundry Area
- Amenities:Carbon Monoxide Detector(s), Drywall Walls, Fire and Smoke Detection System
Parking
- Total parking spaces:4
- Parking description:Driveway, On street
- Garage spaces:2
New listings near 726 Hontza Ct
- New
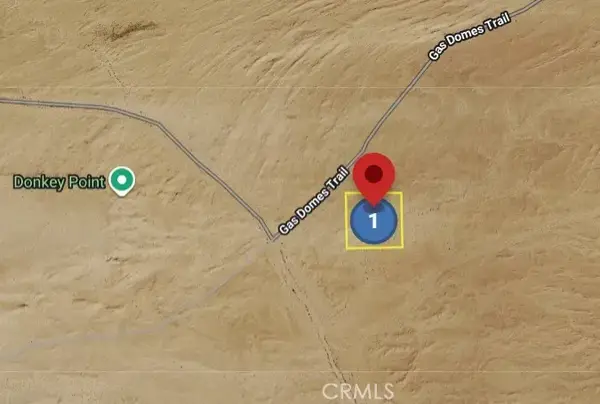 $5,000Active0 Acres
0 Brawley, Brawley, CA 92227
MLS# IG26200320Listed by: COLDWELL BANKER ASSOCIATE BROK - New
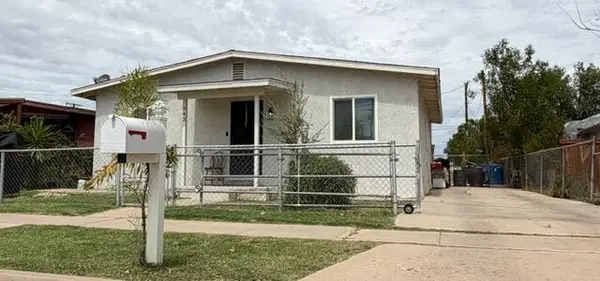 $349,900Active3 beds 2 baths1,222 sq. ft.
943 J Street, Brawley, CA 92227
MLS# 219152488Listed by: HOMESMART - New
 $749,000Active4 beds 3 baths3,172 sq. ft.
1275 W Legion Rd, Brawley, CA 92227
MLS# 26984935ICListed by: ADRIEL MARTINEZ GARZA, BROKER - New
 $330,000Active2 beds 2 baths1,243 sq. ft.
245 NW River Park Ln, Brawley, CA 92227
MLS# 26984501ICListed by: CLI REALTY INNOVATIONS  $295,000Active0.32 Acres
181 S Rio Vista Ave, Brawley, CA 92227
MLS# 25613599ICListed by: DELIA ARROYO $345,000Active3 beds 1 baths1,092 sq. ft.
276 Ea H St, Brawley, CA 92227
MLS# 26944473ICListed by: GROUNDED REAL ESTATE INC. $365,000Active3 beds 2 baths1,709 sq. ft.
390 W Adler St, Brawley, CA 92227
MLS# 26873173ICListed by: REAL ESTATE AND DEVELOPMENT SERVICES $335,000Pending3 beds 2 baths1,253 sq. ft.
378 W Trail St, Brawley, CA 92227
MLS# 26922913ICListed by: IMPERIAL MATISS REALTY $595,000Active5 beds 3 baths2,763 sq. ft.
859 Arroyo Ct, Brawley, CA 92227
MLS# 26914811ICListed by: GROUNDED REAL ESTATE INC.


Protect your home and budget from life's surprises with an Assurant Home Warranty, backed by a partner that supports you through every step of homeownership. Explore Plans.
© 2023 - 2026 ERA Franchise Systems LLC. All rights reserved. ERA Franchise Systems LLC fully supports the principles of the Fair Housing Act and the Equal Opportunity Act. ERA, ERA Real Estate powered, and their respective logos are registered service marks of ERA Franchise Systems LLC. Each office is independently owned and operated.