
137 Thistle Road, Brea, CA 92821
Local realty services provided by:ERA North Orange County Real Estate
137 Thistle Road,Brea, CA 92821
$1,550,000
- 4 Beds
- 4 Baths
- 2,748 sq. ft.
- Single family
- Active
Listed by: beau beardslee
Office: first team real estate
MLS#:OC26156045
Source:MLSListings
Price summary
- Price:$1,550,000
- Price per sq. ft.:$564.05
- Monthly HOA dues:$220
About this home
Nestled in the prestigious County Hills Estates, 137 S Thistle Drive offers the perfect mix of high-end updates and comfortable Southern California living. This beautifully remodeled 2,748-square-foot home is designed for both easy everyday life and effortless entertaining, making it a standout property in North Orange County. From the moment you pull up, you will love the clean curb appeal and the welcoming vibe of this highly sought-after neighborhood. Inside, you will find a bright, open floor plan with stylish new flooring and modern recessed lighting throughout. The heart of the home is the stunning chef’s kitchen, complete with a huge waterfall island, top-tier appliances, and plenty of custom cabinets for all your storage needs. With five spacious bedrooms and 3.5 updated bathrooms, the layout is incredibly flexible—ideal for a growing family, multi-generational living, or a dedicated home office setup. The primary suite feels like a private retreat at the end of a long day, featuring a spa-like soaking tub, a frameless glass shower, and double vanities. The County Hills Estates neighborhood is known for its quiet, beautifully kept streets and friendly atmosphere where neighbors truly look out for one another. Families will appreciate access to the top-rated Brea Olinda Un...
Contact an agent
Home facts
- Year built:1979
- Listing ID #:OC26156045
- Added:50 day(s) ago
- Updated:September 06, 2026 at 04:45 PM
Rooms and interior
- Bedrooms:4
- Total bathrooms:4
- Full bathrooms:3
- Half bathrooms:1
- Flooring:Laminate
- Dining Description:Breakfast Bar, Formal Dining Room
- Kitchen Description:Dishwasher, Garbage Disposal
- Living area:2,748 sq. ft.
Heating and cooling
- Cooling:Central Air, Central Forced Air - Electric
- Heating:Central Forced Air, Gas
Structure and exterior
- Roof:Concrete, Tile
- Year built:1979
- Building area:2,748 sq. ft.
- Lot area:0.19 Acres
- Lot Features:Corner, Corners Marked, Greenbelt, Mid Block, Paved, Private / Secluded
- Architectural Style:Traditional
- Exterior Features:Automatic Sprinkler(s), Balcony/Patio, Patio, Porch - Other, Sprinklers - Front
- Foundation Description:Concrete Slab
Schools
- High school:BREOLI
- Middle school:BREA
- Elementary school:OLINDA
Utilities
- Water:District - Public
- Sewer:Sewer Available
Finances and disclosures
- Price:$1,550,000
- Price per sq. ft.:$564.05
Features and amenities
- Laundry features:Gas Hook-up, In Laundry Room
- Amenities:Wet Bar
- Pool features:Community Pool, Community Pool(s), Pool - Heated
Parking
- Parking description:Garage, Gate / Door Opener, Other
 The information being provided by Mlslistings Inc is for the consumer's personal, non-commercial use and may not be used for any purpose other than to identify prospective properties consumer may be interested in purchasing. Any information relating to real estate for sale referenced on this web site comes from the Internet Data Exchange (IDX) program of the Mlslistings Inc. ERA North Orange County Real Estate is not a Multiple Listing Service (MLS), nor does it offer MLS access. This website is a service of ERA North Orange County Real Estate, a broker participant of Mlslistings Inc. This web site may reference real estate listing(s) held by a brokerage firm other than the broker and/or agent who owns this web site.
The accuracy of all information, regardless of source, including but not limited to open house information, square footages and lot sizes, is deemed reliable but not guaranteed and should be personally verified through personal inspection by and/or with the appropriate professionals. The data contained herein is copyrighted by Mlslistings Inc and is protected by all applicable copyright laws. Any unauthorized dissemination of this information is in violation of copyright laws and is strictly prohibited.
Properties in listings may have been sold or may no longer be available.
Copyright 2026 Mlslistings Inc. All rights reserved.
The information being provided by Mlslistings Inc is for the consumer's personal, non-commercial use and may not be used for any purpose other than to identify prospective properties consumer may be interested in purchasing. Any information relating to real estate for sale referenced on this web site comes from the Internet Data Exchange (IDX) program of the Mlslistings Inc. ERA North Orange County Real Estate is not a Multiple Listing Service (MLS), nor does it offer MLS access. This website is a service of ERA North Orange County Real Estate, a broker participant of Mlslistings Inc. This web site may reference real estate listing(s) held by a brokerage firm other than the broker and/or agent who owns this web site.
The accuracy of all information, regardless of source, including but not limited to open house information, square footages and lot sizes, is deemed reliable but not guaranteed and should be personally verified through personal inspection by and/or with the appropriate professionals. The data contained herein is copyrighted by Mlslistings Inc and is protected by all applicable copyright laws. Any unauthorized dissemination of this information is in violation of copyright laws and is strictly prohibited.
Properties in listings may have been sold or may no longer be available.
Copyright 2026 Mlslistings Inc. All rights reserved.New listings near 137 Thistle Road
- Coming Soon
 $998,777Coming Soon3 beds 3 baths1,934 sq. ft.
243 Longbranch, Brea, CA 92821
MLS# PW26195320Listed by: CIRCA PROPERTIES, INC. - Coming Soon
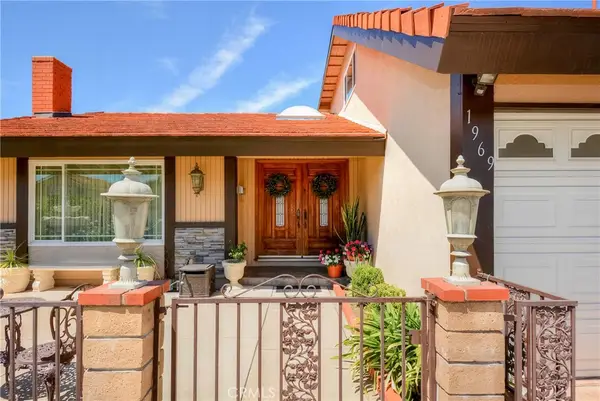 $1,358,000Coming Soon4 beds 3 baths2,174 sq. ft.
1969 Devonshire, Brea, CA 92821
MLS# RS26193862Listed by: NEXTEAM REAL ESTATE - Coming Soon
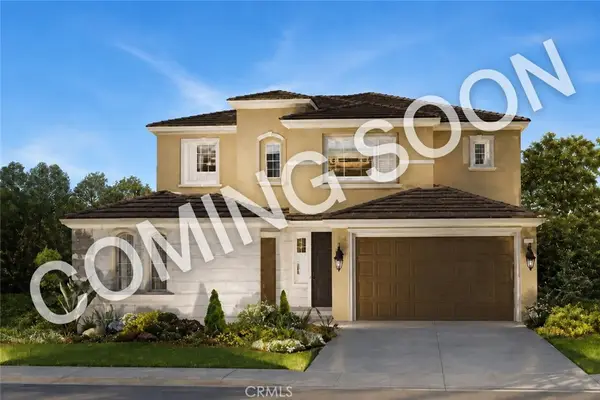 $2,298,888Coming Soon5 beds 5 baths3,151 sq. ft.
2709 Alamitos Road, Brea, CA 92821
MLS# PW26183441Listed by: CIRCA PROPERTIES, INC. - New
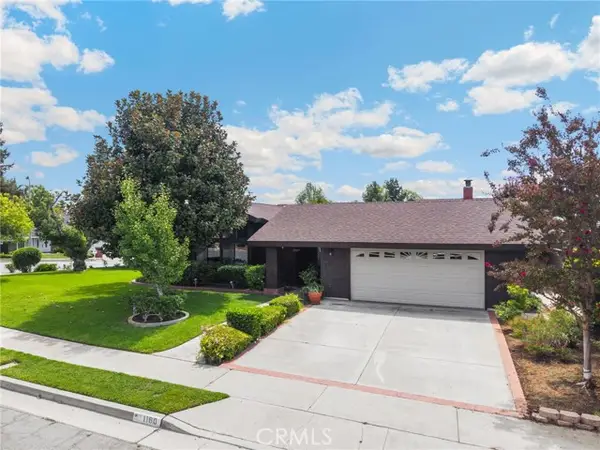 $1,200,000Active3 beds 2 baths1,976 sq. ft.
1160 Alta Mesa, Brea, CA 92821
MLS# PW26195187Listed by: T.N.G. REAL ESTATE CONSULTANTS - Open Sun, 1 to 4pmNew
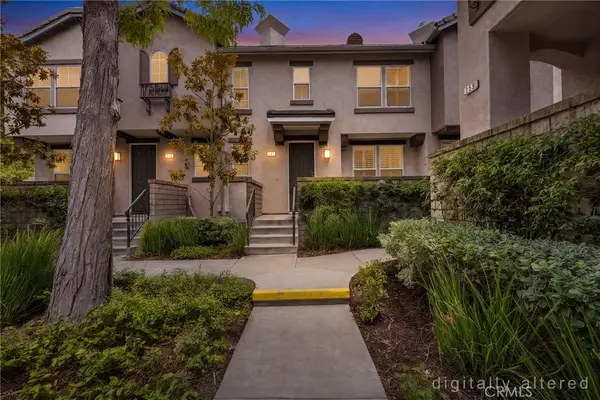 Listed by ERA$675,000Active2 beds 3 baths1,302 sq. ft.
128 Shattuck Court, Brea, CA 92821
MLS# PW26194270Listed by: ERA NORTH ORANGE COUNTY - Open Mon, 10am to 4pmNew
 $1,000,000Active3 beds 2 baths1,632 sq. ft.
812 De Jur Street, Brea, CA 92821
MLS# PW26189171Listed by: COLDWELL BANKER DIAMOND - Open Sun, 11 to 1pmNew
 $1,125,000Active4 beds 2 baths1,398 sq. ft.
846 De Jur, Brea, CA 92821
MLS# SW26187909Listed by: CENTURY 21 AFFILIATED - New
 $1,399,000Active4 beds 3 baths2,246 sq. ft.
1321 Puente Street, Brea, CA 92821
MLS# WS26181335Listed by: RE/MAX 2000 REALTY - New
 $998,000Active3 beds 2 baths1,679 sq. ft.
518 Juniper, Brea, CA 92821
MLS# OC26190245Listed by: ENGEL & VOELKERS NEWPORT BEACH - New
 $320,000Active3 beds 2 baths1,710 sq. ft.
1345 Summer Lake Circle #127, Brea, CA 92821
MLS# PW26190013Listed by: COLDWELL BANKER ENVISION


Protect your home and budget from life's surprises with an Assurant Home Warranty, backed by a partner that supports you through every step of homeownership. Explore Plans.
© 2023 - 2026 ERA Franchise Systems LLC. All rights reserved. ERA Franchise Systems LLC fully supports the principles of the Fair Housing Act and the Equal Opportunity Act. ERA, ERA Real Estate powered, and their respective logos are registered service marks of ERA Franchise Systems LLC. Each office is independently owned and operated.