
171 Mountain Court, Brea, CA 92821
Local realty services provided by:ERA North Orange County Real Estate
171 Mountain Court,Brea, CA 92821
$750,000
- 3 Beds
- 3 Baths
- 1,462 sq. ft.
- Single family
- Pending
Listed by: jonathan pearson
Office: redfin corporation
MLS#:PW26132632
Source:San Diego MLS via CRMLS
Price summary
- Price:$750,000
- Price per sq. ft.:$513
- Monthly HOA dues:$394
About this home
Welcome to 171 Mountain Court, a spacious and turnkey 3 bedroom, 2.5 bathroom townhome with 1,462 square feet of living space in the desirable Country Road Townhomes community of Brea. Lovingly maintained and cared for by the same owner occupant for decades, this home offers a warm and inviting layout with a comfortable blend of function, style and convenience. The recently painted interior feels fresh and move in ready, while the downstairs living area features beautiful bamboo flooring, vaulted ceilings, a cozy fireplace and an open flow between the living room, dining area and kitchen. The kitchen is light and bright with white cabinetry, granite countertops, a deep single basin sink and a sit up counter that makes it easy to entertain, serve a casual meal or catch up with family and friends while preparing dinner. A convenient downstairs half bathroom adds to the practical layout, while the back slider opens to a private porch area that is perfect for outdoor dining, weekend barbecues, container gardening or simply enjoying a quiet spot to relax. The home also features double pane efficient windows and sliding door, central heating and air conditioning, a newer water heater and direct access to a two car garage with plenty of room for storage, laundry hookups and options for either a gas or electric dryer. Upstairs you will find all three bedrooms, each generously sized with vaulted ceilings, plus brand new carpet on the stairs and throughout the upper level. The primary suite features an oversized vanity area, a large walk in closet and a brand new remodeled luxurious...
Contact an agent
Home facts
- Year built:1976
- Subdivision & Development:Country Road (CR)
- Listing ID #:PW26132632
- Added:56 day(s) ago
- Updated:August 15, 2026 at 02:33 AM
Rooms and interior
- Bedrooms:3
- Total bathrooms:3
- Full bathrooms:2
- Half bathrooms:1
- Flooring:Carpet, Laminate
- Kitchen Description:Dishwasher, Disposal, Gas Range, Microwave
- Living area:1,462 sq. ft.
Heating and cooling
- Cooling:Central Forced Air
- Heating:Forced Air Unit
Structure and exterior
- Roof:Shake, Shingle, Wood
- Year built:1976
- Building area:1,462 sq. ft.
- Construction Materials:Stucco, Wood
- Exterior Features:Concrete, Enclosed
- Levels:2 Story
Utilities
- Water:Public, Water Connected
- Sewer:Public Sewer, Sewer Connected
Finances and disclosures
- Price:$750,000
- Price per sq. ft.:$513
Features and amenities
- Appliances:Dishwasher, Disposal, Gas Range, Microwave
- Laundry features:Gas & Electric Dryer HU
- Pool features:Association, Below Ground, Pool
Parking
- Total parking spaces:2
- Parking description:Direct Garage Access, Garage
- Garage spaces:2
 This information is deemed reliable but not guaranteed. You should rely on this information only to decide whether or not to further investigate a particular property. BEFORE MAKING ANY OTHER DECISION, YOU SHOULD PERSONALLY INVESTIGATE THE FACTS (e.g. square footage and lot size) with the assistance of an appropriate professional. You may use this information only to identify properties you may be interested in investigating further. All uses except for personal, non-commercial use in accordance with the foregoing purpose are prohibited. Redistribution or copying of this information, any photographs or video tours is strictly prohibited. This information is derived from the Internet Data Exchange (IDX) service provided by San Diego MLS®. Displayed property listings may be held by a brokerage firm other than the broker and/or agent responsible for this display. The information and any photographs and video tours and the compilation from which they are derived is protected by copyright. Compilation © 2020 San Diego MLS®, Inc.
New listings near 171 Mountain Court
- New
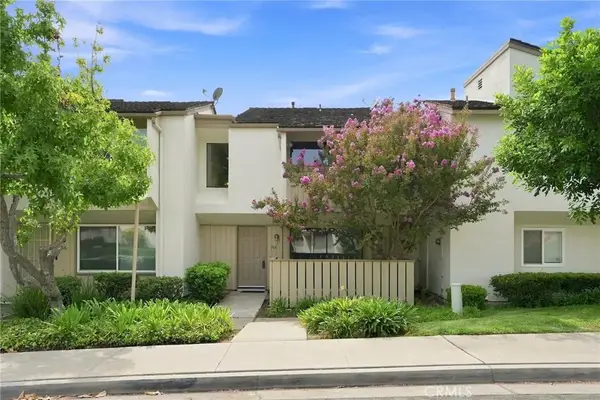 $699,000Active3 beds 3 baths1,401 sq. ft.
766 Cactus Court, Brea, CA 92821
MLS# PW26177217Listed by: REDPOINT REALTY - Open Sat, 12 to 3pmNew
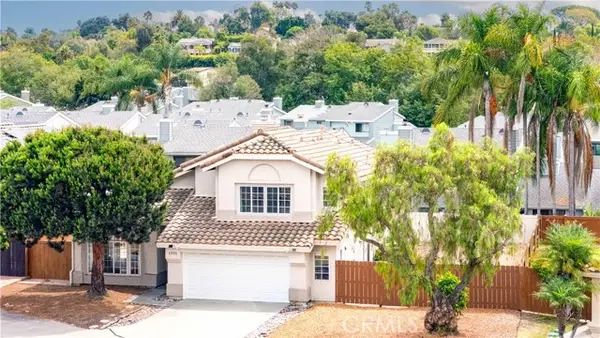 $950,000Active4 beds 4 baths2,188 sq. ft.
1551 Jonathon Street, Anaheim, CA 92803
MLS# OC26172759Listed by: REAL BROKER - Open Sat, 12 to 3pmNew
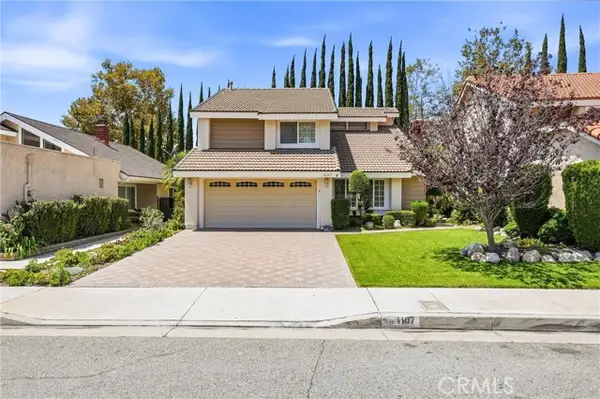 $1,050,000Active3 beds 3 baths2,119 sq. ft.
1107 Grand Canyon, Brea, CA 92821
MLS# PW26177622Listed by: MAJOR LEAGUE PROPERTIES - Coming SoonOpen Sat, 11am to 4pm
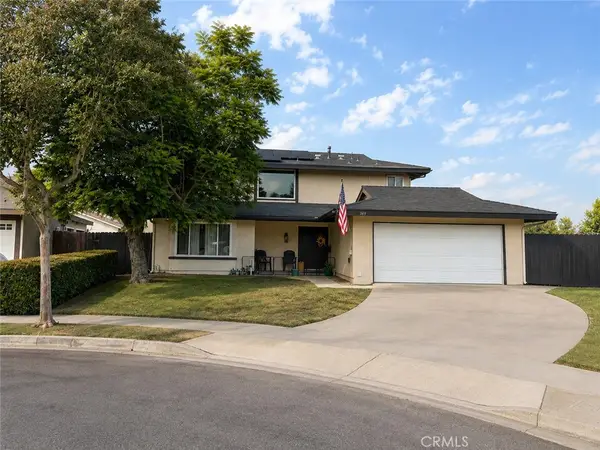 $1,499,000Coming Soon4 beds 3 baths
369 Hillhaven Circle, Brea, CA 92821
MLS# OC26176690Listed by: THE KASA AGENCY - Open Sun, 1 to 4pmNew
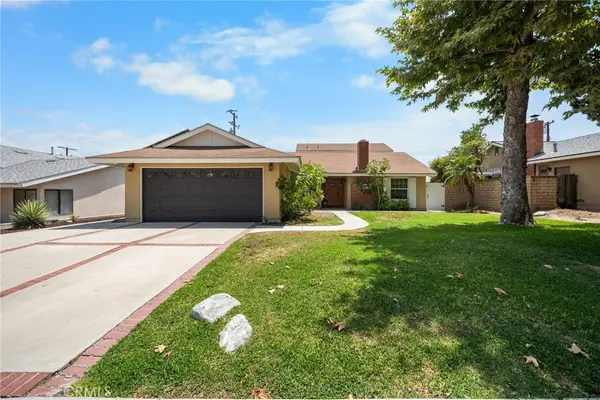 $1,199,000Active4 beds 3 baths1,984 sq. ft.
340 Pineridge Street, Brea, CA 92821
MLS# OC26177962Listed by: BALBOA REAL ESTATE, INC - Open Sun, 11am to 4pmNew
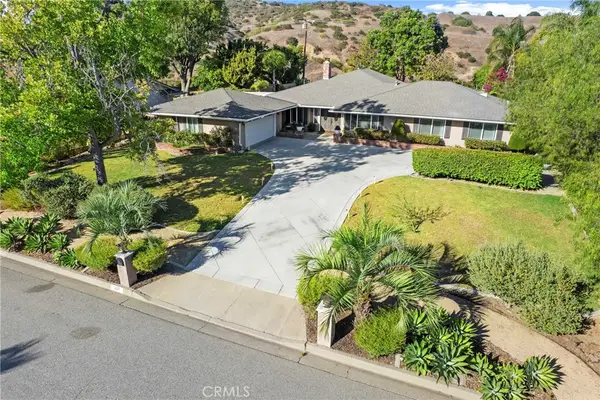 $1,250,000Active4 beds 3 baths2,389 sq. ft.
220 Copa De Oro Drive, Brea, CA 92823
MLS# PW26161717Listed by: COLDWELL BANKER DIAMOND - Open Sun, 1 to 4pmNew
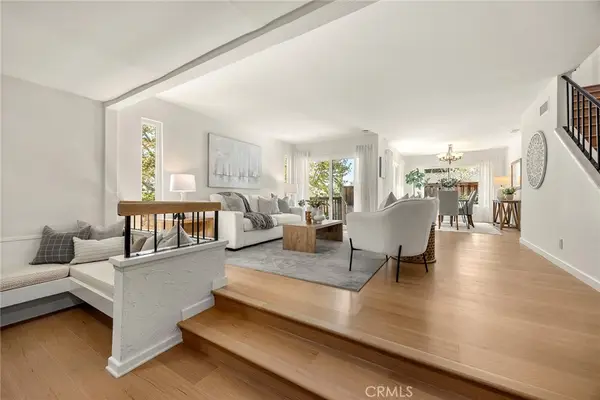 $1,295,000Active4 beds 3 baths2,958 sq. ft.
2286 Crestview Circle, Brea, CA 92821
MLS# PW26176474Listed by: BHHS CA PROPERTIES - New
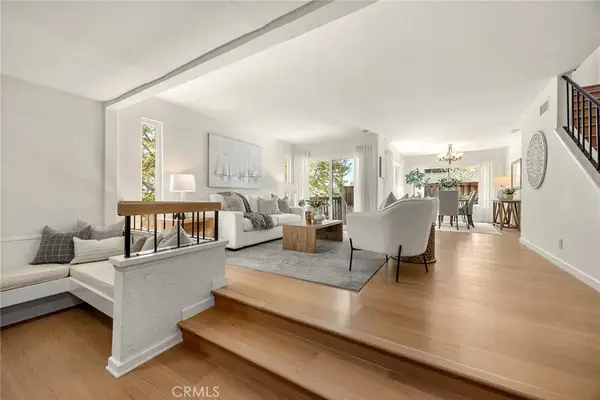 $1,295,000Active4 beds 3 baths2,958 sq. ft.
2286 Crestview Circle, Brea, CA 92821
MLS# PW26176474Listed by: BHHS CA PROPERTIES - Coming Soon
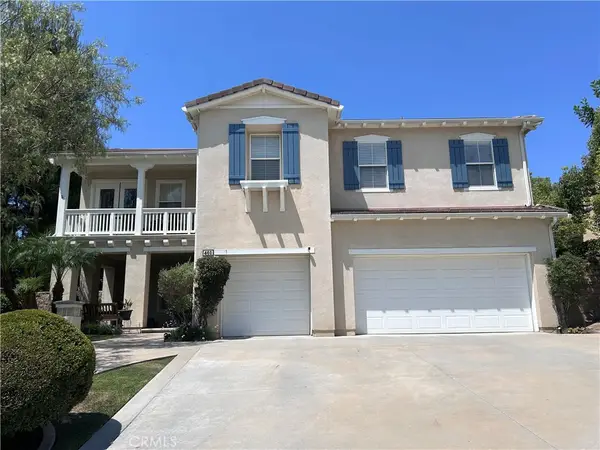 $2,498,888Coming Soon4 beds 3 baths
401 Brea Hills Avenue, Brea, CA 92823
MLS# OC26175898Listed by: SEVEN GABLES REAL ESTATE - Coming Soon
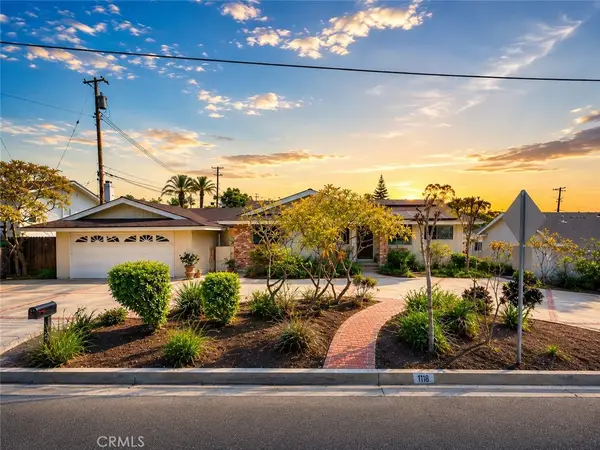 $1,275,000Coming Soon3 beds 3 baths
1118 N Puente Street, Brea, CA 92821
MLS# DW26174851Listed by: SYNERGY REAL ESTATE


Protect your home and budget from life's surprises with an Assurant Home Warranty, backed by a partner that supports you through every step of homeownership. Explore Plans.
© 2023 - 2026 ERA Franchise Systems LLC. All rights reserved. ERA Franchise Systems LLC fully supports the principles of the Fair Housing Act and the Equal Opportunity Act. ERA, ERA Real Estate powered, and their respective logos are registered service marks of ERA Franchise Systems LLC. Each office is independently owned and operated.