
1341 Crescent Drive, Brentwood, CA 94513
Local realty services provided by:ERA North Orange County Real Estate
1341 Crescent Drive,Brentwood, CA 94513
$779,900
- 4 Beds
- 3 Baths
- 2,205 sq. ft.
- Single family
- Active
Upcoming open houses
- Thu, Oct 0105:00 pm - 07:00 pm
Listed by: glenn huxtable
Office: sharp realty
MLS#:41149043
Source:MLSListings
Price summary
- Price:$779,900
- Price per sq. ft.:$353.7
About this home
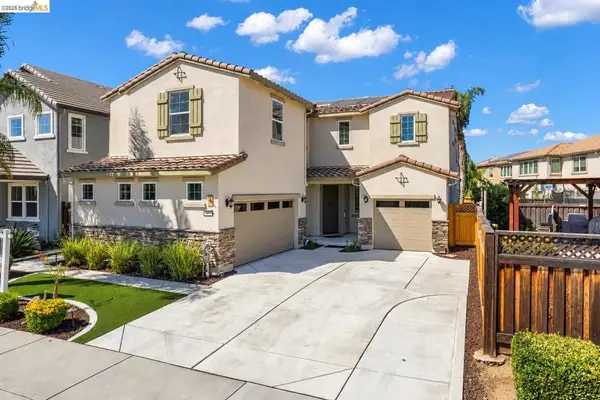
Beautiful 4 bed, 3 bath single story home in great neighborhood! Highly ranked Brentwood schools. Formal living & dining rooms. Dining room w/dramatic vaulted ceiling, skylight & wainscoting. Travertine tile & high baseboards. Crown moulding! Plantation shutters and 2” blinds. Kitchen/Family room combo. Kitchen features custom cabinetry, Granite counters, black & stainless appliances, including high-end fridge! Gas fireplace. Six ceiling fan & light fixtures, including one at the patio! Large primary bedroom w/slider to the yard. Amazing blend of hardscaping & mature landscaping welcome you home. Great paver patio area bordered by raised planter boxes. Covered porch. Spacious & low maintenance backyard features a large Alumawood covered patio with carriage lights, extensive concrete, fire pit & custom insulated shed. 3 car garage w/lots of extra power, amazing workbenches & storage. Windowed doors allow lots of natural light. Driveway widened for extra parking room. Rolling shade structure stays. Washer & dryer, installed cameras and mounted TV also stay. 28 solar panels (owned) = very low PG&E! Wonderful Brentwood location. Walking distance to Creekside Park, with lots of room to picnic, BBQ, play pickleball, basketball, disc-golf & more! Close to shopping, entertainment, etc....
Contact an agent
Home facts
- Year built:2002
- Listing ID #:41149043
- Added:7 day(s) ago
- Updated:September 30, 2026 at 12:46 PM
Rooms and interior
- Bedrooms:4
- Total bathrooms:3
- Full bathrooms:3
- Flooring:Laminate, Tile
- Dining Description:Dining Area, Formal Dining Room
- Bathrooms Description:Tile
- Kitchen Description:Built-in Oven/Range Combo, Dishwasher, Garbage Disposal, Microwave, Refrigerator
- Living area:2,205 sq. ft.
Heating and cooling
- Cooling:Ceiling Fan, Central -1 Zone
- Heating:Central Forced Air, Gas
Structure and exterior
- Roof:Tile
- Year built:2002
- Building area:2,205 sq. ft.
- Lot area:0.18 Acres
- Lot Features:Level
- Architectural Style:Contemporary
- Construction Materials:Stucco
- Exterior Features:Automatic Sprinkler(s), Dog Run/Kennel, Fenced Yard, Patio, Sprinklers - Front
- Foundation Description:Concrete Slab
- Levels:1 Story
Utilities
- Water:Gas Water Heater, Water Softener
Finances and disclosures
- Price:$779,900
- Price per sq. ft.:$353.7
Features and amenities
- Laundry features:220 Volt Outlet, Dryer, Gas Hook-up, In Laundry Room, Washer
- Amenities:Fire Sprinkler System, Window Covering(s)
Parking
- Parking description:3 Car Garage, Access - Interior, Access - Side Yard, Attached, Garage, Gate / Door Opener
 The information being provided by Mlslistings Inc is for the consumer's personal, non-commercial use and may not be used for any purpose other than to identify prospective properties consumer may be interested in purchasing. Any information relating to real estate for sale referenced on this web site comes from the Internet Data Exchange (IDX) program of the Mlslistings Inc. ERA North Orange County Real Estate is not a Multiple Listing Service (MLS), nor does it offer MLS access. This website is a service of ERA North Orange County Real Estate, a broker participant of Mlslistings Inc. This web site may reference real estate listing(s) held by a brokerage firm other than the broker and/or agent who owns this web site. The accuracy of all information, regardless of source, including but not limited to open house information, square footages and lot sizes, is deemed reliable but not guaranteed and should be personally verified through personal inspection by and/or with the appropriate professionals. The data contained herein is copyrighted by Mlslistings Inc and is protected by all applicable copyright laws. Any unauthorized dissemination of this information is in violation of copyright laws and is strictly prohibited. Properties in listings may have been sold or may no longer be available. Copyright 2026 Mlslistings Inc. All rights reserved. This data is updated every 12 hours. Some properties appearing for sale on this display may subsequently have sold and may no longer be available. IDX display powered by Anywhere Real Estate.
New listings near 1341 Crescent Drive
- Coming Soon
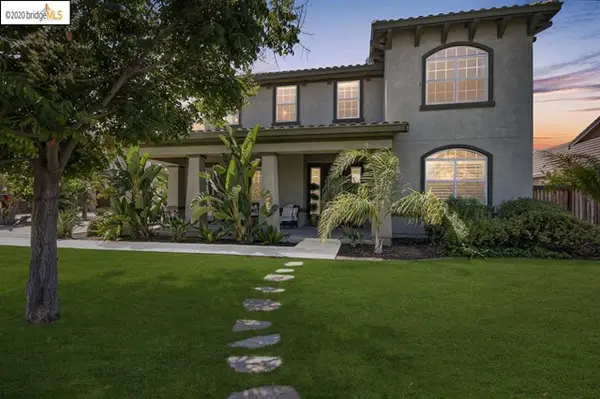 $899,000Coming Soon5 beds 4 baths3,845 sq. ft.
588 Big Basin Dr, Brentwood, CA 94513
MLS# 40915000Listed by: SHARP REALTY - New
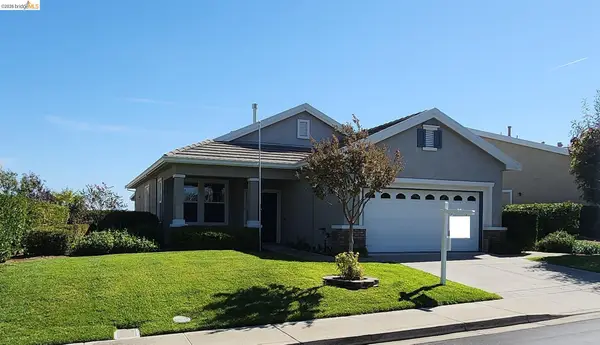 $524,500Active2 beds 2 baths1,240 sq. ft.
642 Baldwin Dr, BRENTWOOD, CA 94513
MLS# 41149404Listed by: REDMAN PROPERTIES - Open Sun, 1 to 4pmNew
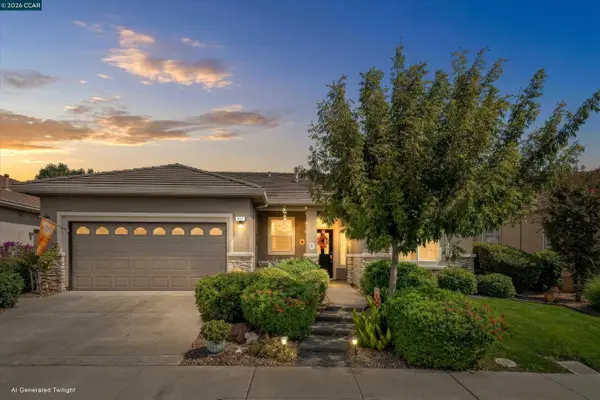 $719,888Active2 beds 2 baths1,845 sq. ft.
652 Baldwin Dr, BRENTWOOD, CA 94513
MLS# 41149569Listed by: LUXE PLACES INTERNATIONAL REAL - New
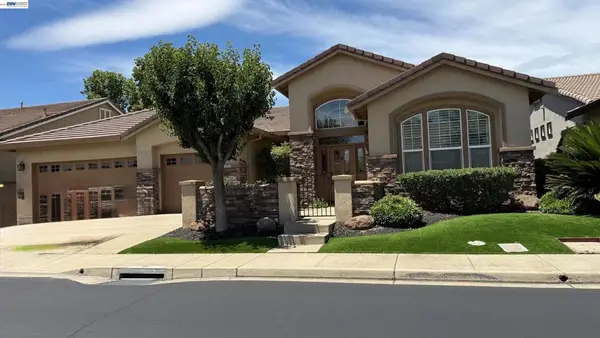 $850,000Active2 beds 3 baths2,647 sq. ft.
1117 Burghley Ln, Brentwood, CA 94513
MLS# 41149010Listed by: COLDWELL BANKER REALTY - New
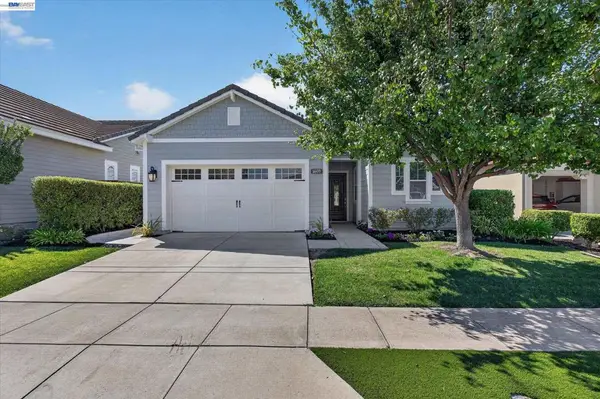 $677,950Active2 beds 2 baths1,468 sq. ft.
1609 Zinfandel Dr, Brentwood, CA 94513
MLS# 41149672Listed by: COMPASS - Open Sat, 10:30am to 4:30pmNew
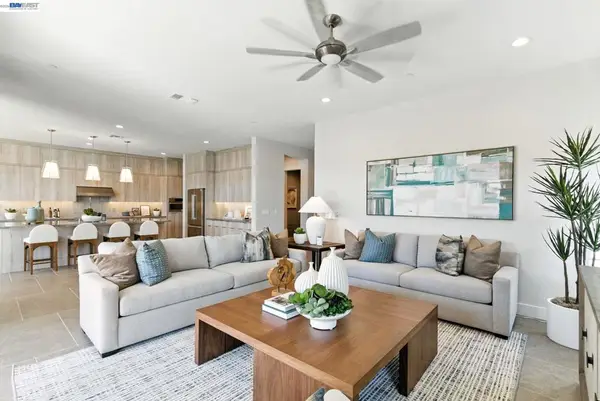 $1,252,907Active5 beds 5 baths3,803 sq. ft.
1590 Ponza Circle, Brentwood, CA 94513
MLS# 41149643Listed by: TRUMARK CONSTRUCTION - Open Sat, 1 to 4pmNew
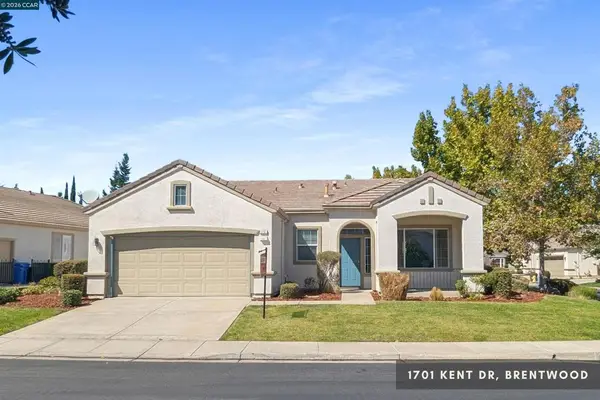 $508,000Active2 beds 2 baths1,734 sq. ft.
1701 Kent Dr, Brentwood, CA 94513
MLS# 41149652Listed by: KELLER WILLIAMS REALTY - New
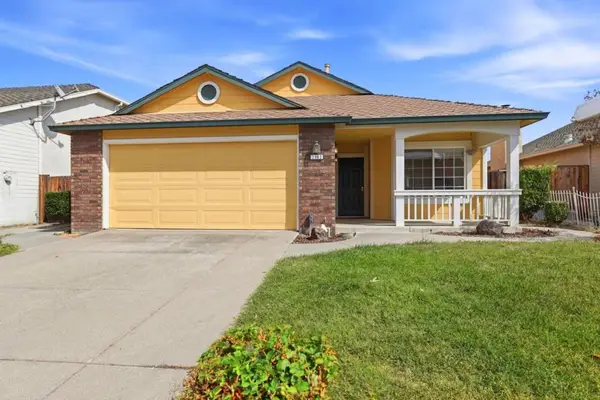 $588,800Active3 beds 2 baths1,306 sq. ft.
2102 Homecoming Way, Brentwood, CA 94513
MLS# ML82061355Listed by: COLDWELL BANKER REALTY - New
 $499,000Active2 beds 2 baths1,121 sq. ft.
1580 Crispin Dr, Brentwood, CA 94513
MLS# 41149460Listed by: REALTY ONE GROUP ELITE - New
 $885,000Active4 beds 3 baths3,348 sq. ft.
485 Trianda Way, Brentwood, CA 94513
MLS# 41149384Listed by: E3 REALTY & LOANS


Protect your home and budget from life's surprises with an Assurant Home Warranty, backed by a partner that supports you through every step of homeownership. Explore Plans.
© 2023 - 2026 ERA Franchise Systems LLC. All rights reserved. ERA Franchise Systems LLC fully supports the principles of the Fair Housing Act and the Equal Opportunity Act. ERA, ERA Real Estate powered, and their respective logos are registered service marks of ERA Franchise Systems LLC. Each office is independently owned and operated.