
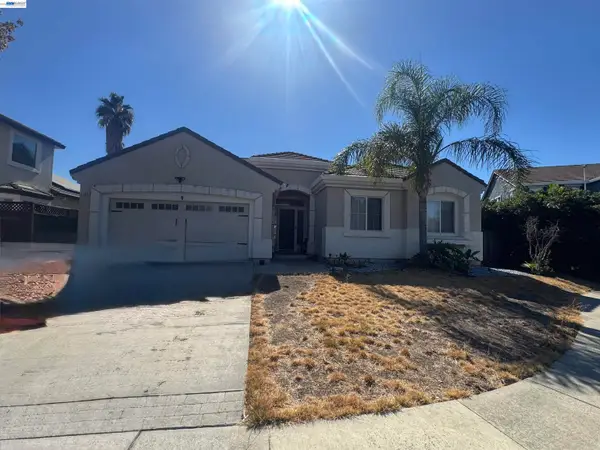
2001 Riddling Ct, Brentwood, CA 94513
Local realty services provided by:ERA Excel Realty
2001 Riddling Ct,Brentwood, CA 94513
$1,725,000
- 4 Beds
- 4 Baths
- 3,400 sq. ft.
- Single family
- Active
Listed by: lisa soltesz
Office: opendoor brokerage inc.480-462-5392
MLS#:41152115
Source:CRMLS
Price summary
- Price:$1,725,000
- Price per sq. ft.:$507.35
- Monthly HOA dues:$201
About this home
On Riddling Court in Brentwood, this single-story home connects an open living area to a kitchen with tall dark cabinetry, illuminated display cabinets, and a contrasting island. Veined light countertops and backsplash frame a gas cooktop and built-in ovens. Sliding glass doors link the interior to outdoor spaces that include a tiled courtyard, pool, raised spa, and pergola. The primary suite has shuttered windows, direct patio access, walk-in closet storage, and a bathroom with a double vanity and a freestanding tub within a tiled shower area. Separate dining and breakfast spaces, along with a laundry room with cabinetry and counter space, complete the layout.
Contact an agent
Home facts
- Year built:2018
- Subdivision & Development:BELLA FIORE SUBDIVISION
- Listing ID #:41152115
- Added:1 day(s) ago
- Updated:October 23, 2026 at 06:29 PM
Rooms and interior
- Bedrooms:4
- Total bathrooms:4
- Full bathrooms:3
- Half bathrooms:1
- Flooring:Carpet
- Living area:3,400 sq. ft.
Heating and cooling
- Cooling:Central Air
- Heating:Natural Gas
- Central air:Yes
Structure and exterior
- Roof:Tile
- Year built:2018
- Building area:3,400 sq. ft.
- Lot area:0.35 Acres
- Lot Features:Back Yard, Corner Lot, Cul De Sac
- Architectural Style:Ranch
- Foundation Description:Slab
- Levels:1 Story
Finances and disclosures
- Price:$1,725,000
- Price per sq. ft.:$507.35
Features and amenities
- Pool features:In Ground
Parking
- Total parking spaces:2
- Parking description:Garage
- Garage:Yes
- Garage spaces:2
New listings near 2001 Riddling Ct
- Coming Soon
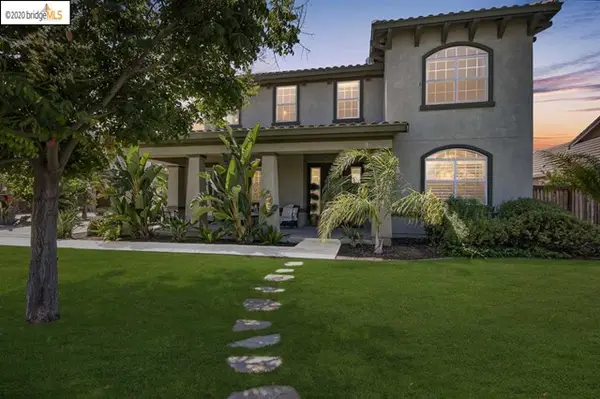
 $1,375,000Coming Soon4 beds 3 baths2,991 sq. ft.
497 Thyme Court, Brentwood, CA 94513
MLS# MC26221734Listed by: CORRINA MIRANDA - Coming Soon
 $899,000Coming Soon5 beds 4 baths3,845 sq. ft.
588 Big Basin Dr, Brentwood, CA 94513
MLS# 40915000Listed by: SHARP REALTY - Open Sat, 1 to 4pmNew
 $1,125,000Active2 beds 3 baths2,161 sq. ft.
2027 Tempranillo Lane, Brentwood, CA 94513
MLS# 41151078Listed by: COLDWELL BANKER - New
 $1,725,000Active4 beds 4 baths3,400 sq. ft.
2001 Riddling Ct, Brentwood, CA 94513
MLS# 41152115Listed by: OPENDOOR BROKERAGE INC. - New
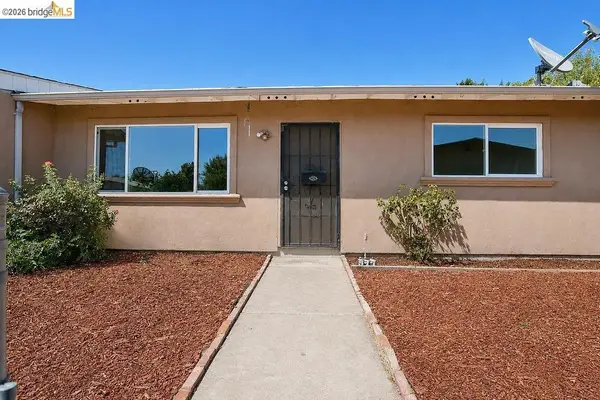 $405,000Active3 beds 2 baths1,040 sq. ft.
240 Shirley St, Brentwood, CA 94513
MLS# 41152078Listed by: EXP REALTY - New
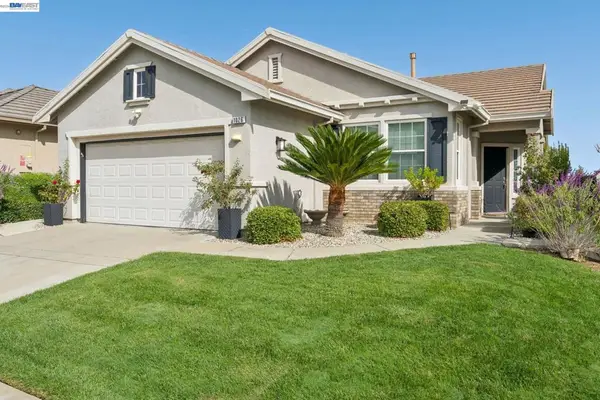 $534,999Active2 beds 2 baths1,364 sq. ft.
1026 Bismarck Ter, Brentwood, CA 94513
MLS# 41152050Listed by: BLACK DIAMOND & ASSOC. - Open Sun, 11am to 1pmNew
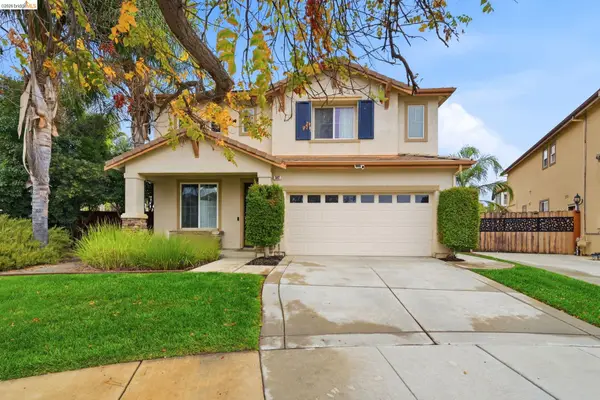 $874,950Active4 beds 3 baths2,449 sq. ft.
512 Piatta Ct, BRENTWOOD, CA 94513
MLS# 41151969Listed by: EXP REALTY OF NORTHERN CAL.INC.
- New
 $599,999Active4 beds 2 baths2,475 sq. ft.
1108 Windhaven Ct, BRENTWOOD, CA 94513
MLS# 41151918Listed by: UNITED MUTUAL REAL ESTATE - New
 $810,000Active5 beds 3 baths2,552 sq. ft.
306 Bear Creek Drive, BRENTWOOD, CA 94561
MLS# 41151273Listed by: EXP REALTY OF NORTHERN CA, INC


Protect your home and budget from life's surprises with an Assurant Home Warranty, backed by a partner that supports you through every step of homeownership. Explore Plans.
© 2023 - 2026 ERA Franchise Systems LLC. All rights reserved. ERA Franchise Systems LLC fully supports the principles of the Fair Housing Act and the Equal Opportunity Act. ERA, ERA Real Estate powered, and their respective logos are registered service marks of ERA Franchise Systems LLC. Each office is independently owned and operated.