
211 Benoni Ln, Brentwood, CA 94513
Local realty services provided by:ERA Excel Realty
211 Benoni Ln,Brentwood, CA 94513
$799,999
- 3 Beds
- 3 Baths
- 2,665 sq. ft.
- Single family
- Active
Listed by: kelly wall
Office: realty investment solutions925-980-1798
MLS#:41129787
Source:CRMLS
Price summary
- Price:$799,999
- Price per sq. ft.:$300.19
- Monthly HOA dues:$142
About this home
Priced to sell! Rarely available Majestic model with stunning golf course and water views! Gorgeous spacious single level home features a bright open floor plan with lots of natural light. The largest floorplan available features 2,665 sq ft with 3 bedrooms, 2.5 baths, family and living rooms, as well as a formal dining room. Large kitchen features upgraded cabinets, large custom island, granite counters, stainless steel appliances including double ovens, bar seating, a pantry, butler’s pantry and a cozy breakfast nook. Huge primary suite features private retreat with French door to covered patio, and stunning views of golf course and water. Primary bathroom features an oversized walk-in shower, a separate jetted tub, double sinks and a huge walk-in closet. Second bedroom features built-ins and a full bathroom. Third bedroom features double doors and custom built-ins. Beautiful hardwood flooring. Custom touches include French doors to gorgeous covered patio, custom painted murals, shutters, crown molding and custom built-ins throughout. Large laundry room. 3 car garage. Summerset 2 is a 55+ community with tons of amenities, including pool, spa, clubhouse, gym, billiards, library, tennis, pickleball and bocce ball. Conveniently located near shopping, restaurants, parks, highway 4...
Contact an agent
Home facts
- Year built:1998
- Subdivision & Development:SUMMERSET 2
- Listing ID #:41129787
- Added:165 day(s) ago
- Updated:September 19, 2026 at 01:24 PM
Rooms and interior
- Bedrooms:3
- Total bathrooms:3
- Full bathrooms:2
- Half bathrooms:1
- Flooring:Carpet, Tile, Wood
- Living area:2,665 sq. ft.
Heating and cooling
- Cooling:Central Air
- Heating:Forced Air
- Central air:Yes
Structure and exterior
- Roof:Tile
- Year built:1998
- Building area:2,665 sq. ft.
- Lot area:0.17 Acres
- Lot Features:Back Yard, Front Yard, Yard
- Architectural Style:Contemporary
- Construction Materials:Stucco
- Exterior Features:Patio, Porch
- Levels:1 Story
Finances and disclosures
- Price:$799,999
- Price per sq. ft.:$300.19
Features and amenities
- Appliances:Gas Water Heater
- Amenities:Clubhouse, Fitness Center, Pool, Security
- Pool features:Association Pool, Pool
Parking
- Total parking spaces:3
- Parking description:Garage, Garage Door Opener
- Garage:Yes
- Garage spaces:3
New listings near 211 Benoni Ln
- Coming Soon
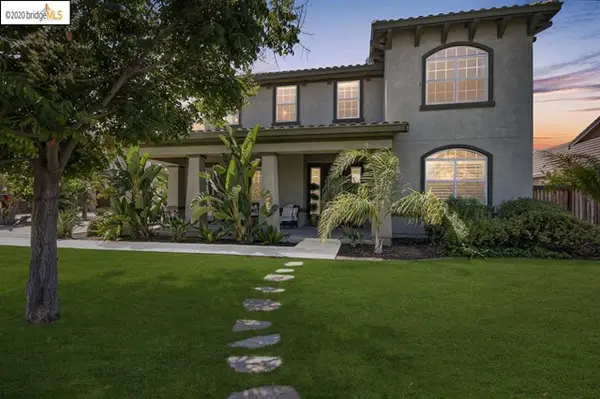 $899,000Coming Soon5 beds 4 baths3,845 sq. ft.
588 Big Basin Dr, Brentwood, CA 94513
MLS# 40915000Listed by: SHARP REALTY - Open Sun, 1 to 4pmNew
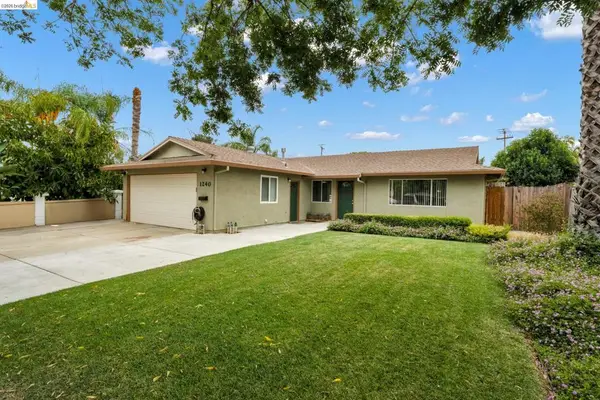 $599,900Active3 beds 2 baths1,176 sq. ft.
1240 Duffy Way, Brentwood, CA 94513
MLS# 41148763Listed by: RE/MAX CROSSROADS - New
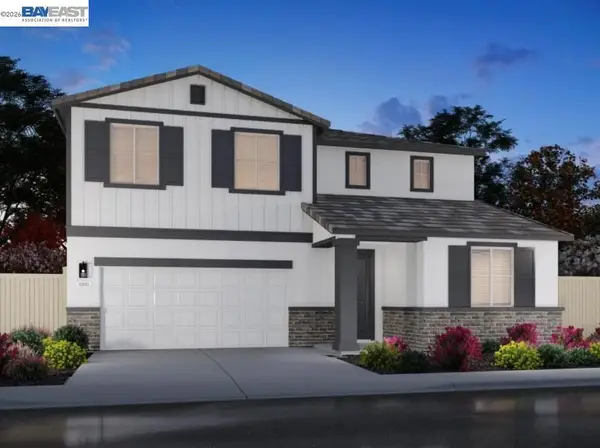 $814,900Active4 beds 3 baths2,765 sq. ft.
298 Viceroy Way, Brentwood, CA 94513
MLS# 41148744Listed by: MERITAGE HOMES - New
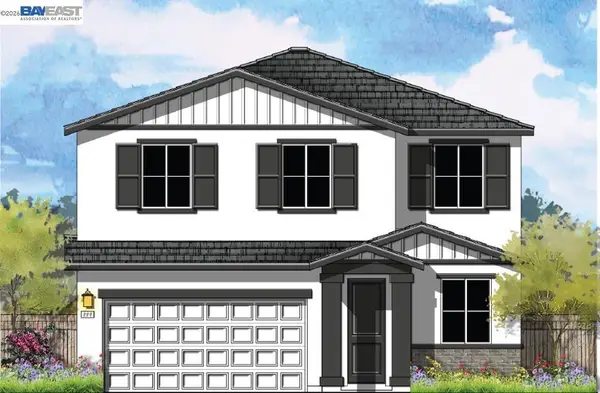 $752,400Active4 beds 3 baths2,168 sq. ft.
324 Clodius Way, Brentwood, CA 94513
MLS# 41148720Listed by: MERITAGE HOMES - Open Sat, 2 to 4pmNew
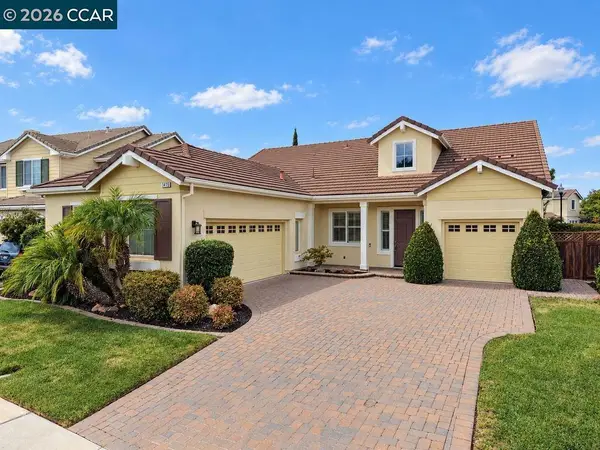 $849,950Active4 beds 2 baths2,420 sq. ft.
1415 Charisma Way, Brentwood, CA 94513
MLS# 41148705Listed by: EXP REALTY OF CALIFORNIA, INC - Open Sat, 1 to 3pmNew
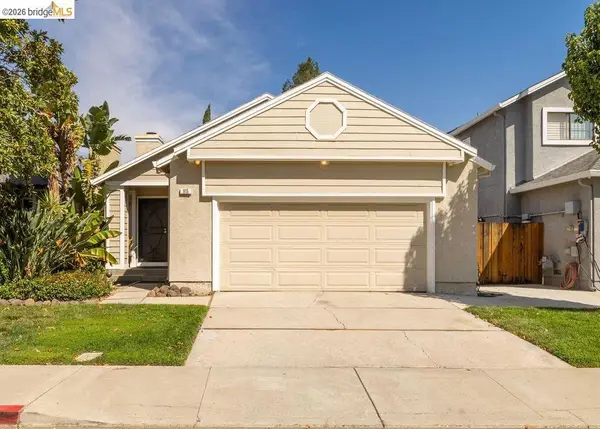 $549,950Active3 beds 2 baths1,141 sq. ft.
915 Bighorn Ter, Brentwood, CA 94513
MLS# 41148712Listed by: BAY AREA PROPERTIES - Open Sun, 1 to 4pmNew
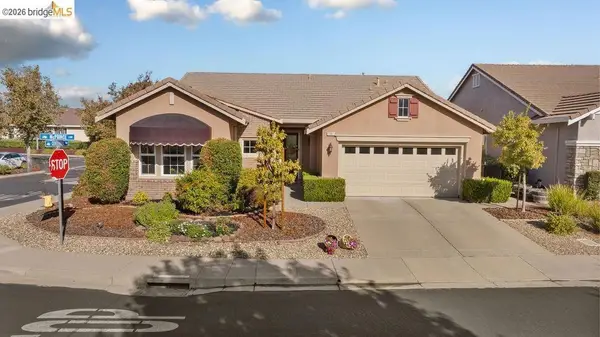 $680,000Active2 beds 3 baths1,905 sq. ft.
1361 Mcprince Ln, Brentwood, CA 94513
MLS# 41148603Listed by: CORCORAN ICON PROPERTIES - Open Sun, 1 to 3pmNew
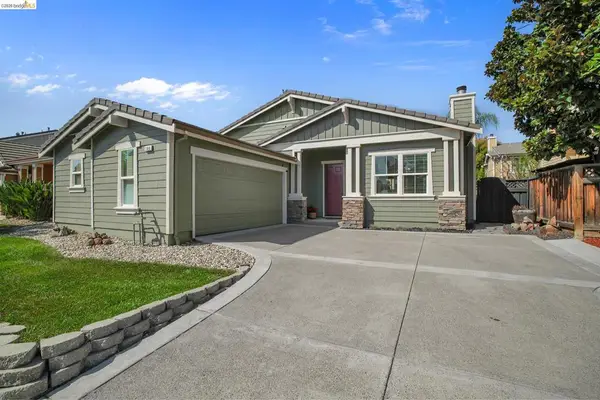 $599,000Active3 beds 2 baths1,527 sq. ft.
105 Havenwood Ave, Brentwood, CA 94513
MLS# 41148627Listed by: REAL BROKERAGE TECHNOLOGIES - New
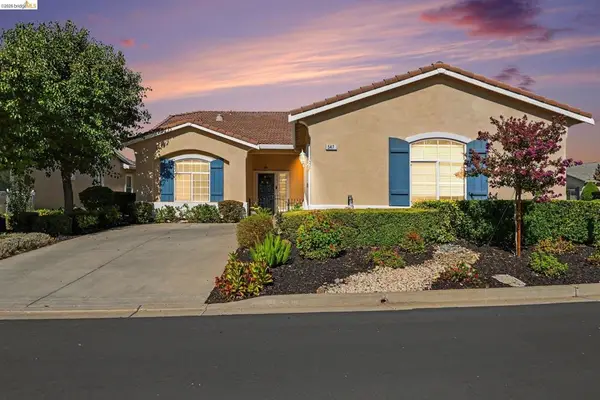 $607,000Active2 beds 2 baths1,808 sq. ft.
547 Quindell Way, Brentwood, CA 94513
MLS# 41148595Listed by: REAL BROKERAGE TECHNOLOGIES - New
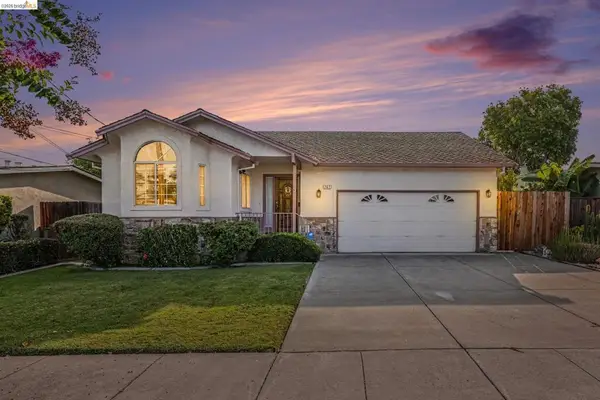 $575,000Active2 beds 2 baths1,306 sq. ft.
767 Lincoln Ave, Brentwood, CA 94513
MLS# 41148543Listed by: NEXTHOME TOWN & COUNTRY


Protect your home and budget from life's surprises with an Assurant Home Warranty, backed by a partner that supports you through every step of homeownership. Explore Plans.
© 2023 - 2026 ERA Franchise Systems LLC. All rights reserved. ERA Franchise Systems LLC fully supports the principles of the Fair Housing Act and the Equal Opportunity Act. ERA, ERA Real Estate powered, and their respective logos are registered service marks of ERA Franchise Systems LLC. Each office is independently owned and operated.