
217 Brush Creek Drive, Brentwood, CA 94513
Local realty services provided by:ERA Carlile Realty Group
217 Brush Creek Drive,Brentwood, CA 94513
$795,000
- 3 Beds
- 3 Baths
- 2,690 sq. ft.
- Single family
- Active
Listed by: rajani pasupuleti
Office: raaj real estate and loans
MLS#:226083736
Source:MFMLS
Price summary
- Price:$795,000
- Price per sq. ft.:$295.54
About this home
Welcome to the beautiful Terrene community in Brentwood! This newly built home features all the modern amenities with a serene community and competitive schools - perfect for new families. The open floor concept with an upgraded kitchen is great for hosting guests or enjoying a peaceful evening with the family. The kitchen boasts upgraded quartz countertops with a waterfall edge island and modern cabinetry. Enjoy the generous loft as a play area for kids or entertaining guests. The large primary bedroom features a modern barn door which serves as an entry way to a spacious bathroom with separate vanity sinks and a large walk-in closet. Low maintenance backyard with a Pergola. Plenty of outdoor green space with several neighborhood parks only a walking distance away! This home also features fully owned solar panels with a future EV car charging port perfect for the eco-friendly commuter. The nearest BART station is 15 minutes away with a city plan to build another located in Brentwood. This community is also nestled near downtown Brentwood which feature cozy family-owned restaurants and near the Streets of Brentwood shopping mall. Don't forget to take advantage of the seasonal fruit picking available at several nearby family-owned farms. Come by and make this modern home yours...
Contact an agent
Home facts
- Year built:2021
- Listing ID #:226083736
- Added:3 day(s) ago
- Updated:July 06, 2026 at 03:24 PM
Rooms and interior
- Bedrooms:3
- Total bathrooms:3
- Full bathrooms:2
- Flooring:Carpet, Vinyl
- Kitchen Description:Built-In Gas Range, Dishwasher, Microwave
- Living area:2,690 sq. ft.
Heating and cooling
- Cooling:Ceiling Fan(s), Central
- Heating:Central, Electric, Gas
Structure and exterior
- Roof:Tile
- Year built:2021
- Building area:2,690 sq. ft.
- Lot area:0.09 Acres
- Lot Features:Low Maintenance
- Construction Materials:Concrete, Frame, Stucco, Wall Insulation, Wood
- Exterior Features:Uncovered Patio
- Foundation Description:Concrete
- Levels:2 Story
Utilities
- Sewer:Public Sewer
Finances and disclosures
- Price:$795,000
- Price per sq. ft.:$295.54
Features and amenities
- Appliances:Dishwasher, Microwave
- Laundry features:Dryer Included, On Upper Floor, Washer Included
Parking
- Garage spaces:2
 MetroList MLS 2026. This information is being provided by MetroList MLS. All measurements and calculations of area are approximate. Information provided by Seller/Other sources, not verified by Broker. All interested persons should independently verify accuracy of information. Provided properties may or may not be listed by the office/agent presenting the information. Data Updated: July 6, 2026. Information being provided is for consumers' personal, non-commercial use and may not be used for any purpose other than to identify prospective properties consumers may be interested in purchasing. Information deemed reliable but not guaranteed. Any offer of compensation is made only to Participants of MLS where the subject listing is filed and in accordance with such MLS's regulations or rules.
New listings near 217 Brush Creek Drive
- New
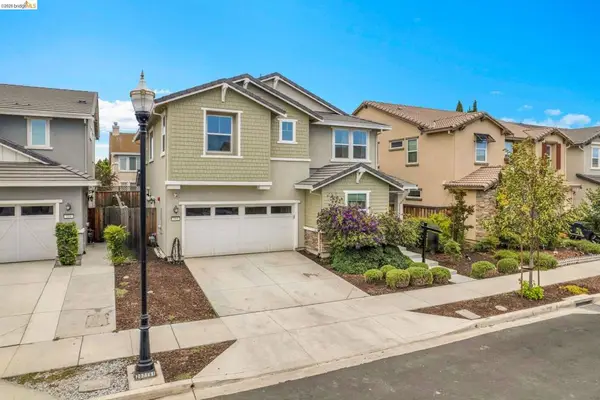 $815,000Active5 beds 3 baths2,552 sq. ft.
184 Scott Creek Way, Brentwood, CA 94513
MLS# 41140495Listed by: CORCORAN ICON PROPERTIES - New
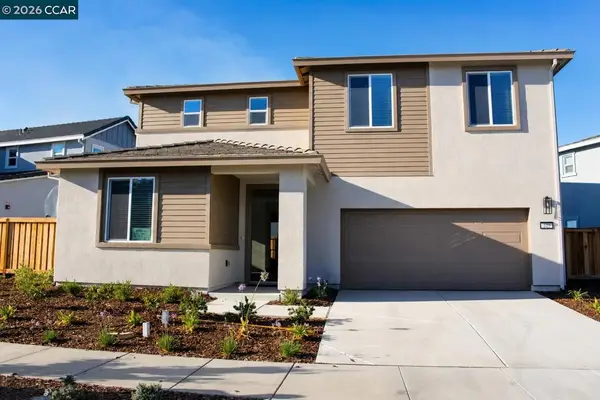 $775,000Active4 beds 3 baths2,765 sq. ft.
322 Viceroy Way, Brentwood, CA 94513
MLS# 41140439Listed by: EXP REALTY OF NORTHERN CA, INC - New
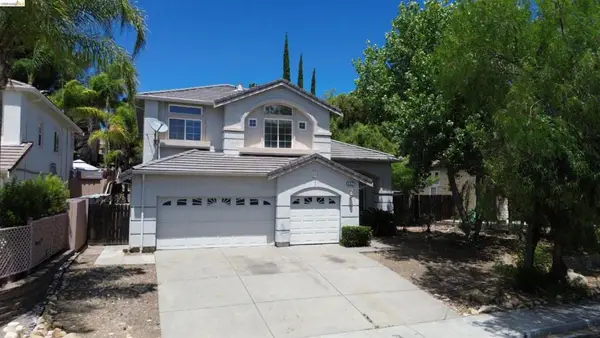 $499,900Active4 beds 3 baths2,404 sq. ft.
147 Putter Dr, Brentwood, CA 94513
MLS# 41140420Listed by: REAL ESTATE SOURCE INC. - New
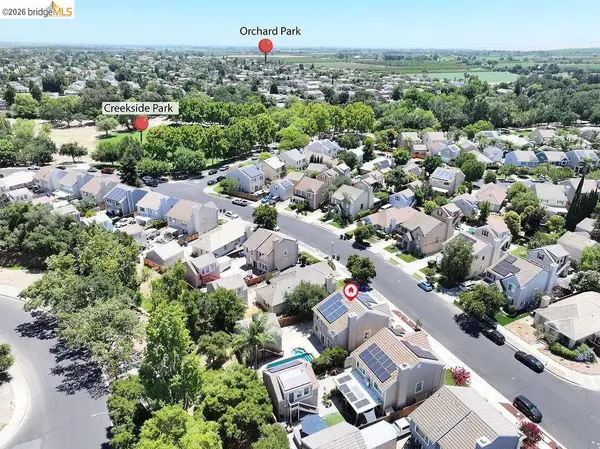 $690,000Active4 beds 4 baths1,802 sq. ft.
1091 Claremont Drive, Brentwood, CA 94513
MLS# 41140361Listed by: RICK FULLER INC. - New
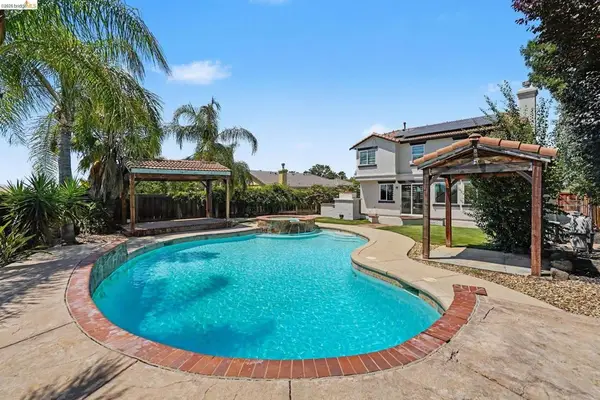 $899,000Active5 beds 4 baths2,771 sq. ft.
438 Montecito Dr, Brentwood, CA 94513
MLS# 41139560Listed by: NEXTHOME TOWN & COUNTRY - New
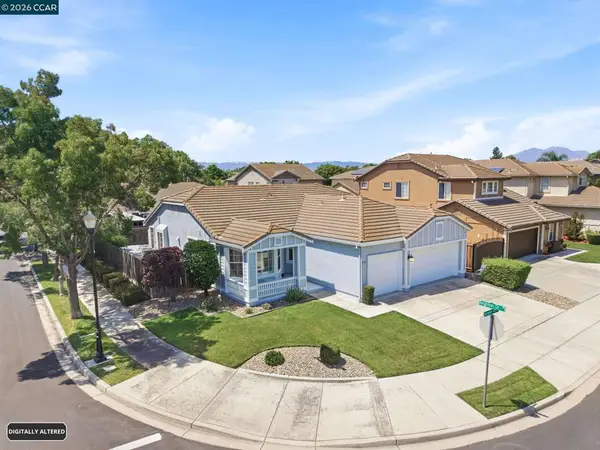 $649,000Active4 beds 2 baths1,835 sq. ft.
1070 Somersby Way, Brentwood, CA 94513
MLS# 41139729Listed by: COLDWELL BANKER - New
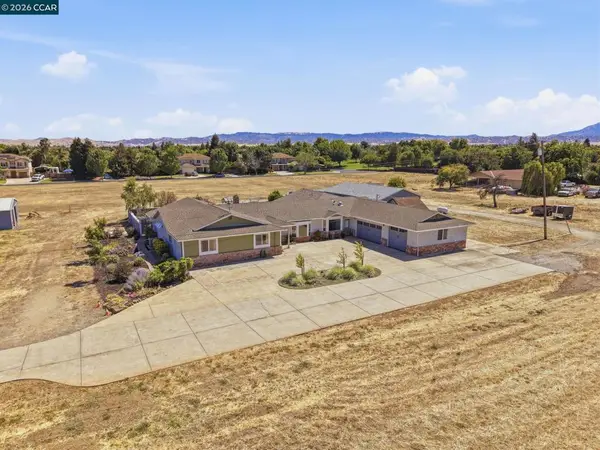 $1,499,900Active4 beds 3 baths3,574 sq. ft.
1911 Minnesota Ave, Brentwood, CA 94513
MLS# 41140354Listed by: WOLFGANG CROSKEY REAL ESTATE - Open Sat, 1 to 4pmNew
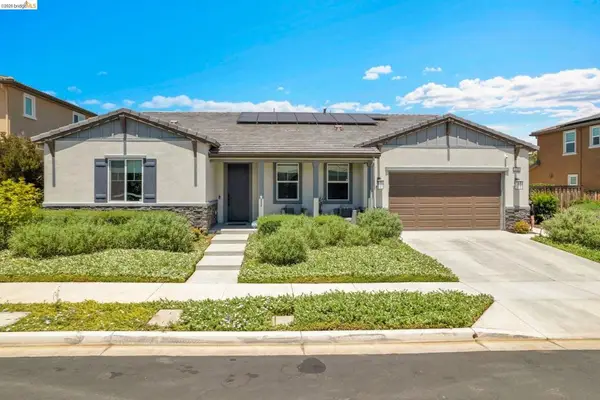 $1,099,000Active4 beds 4 baths3,080 sq. ft.
159 Cider Cir, Brentwood, CA 94513
MLS# 41140349Listed by: E3 REALTY & LOANS - New
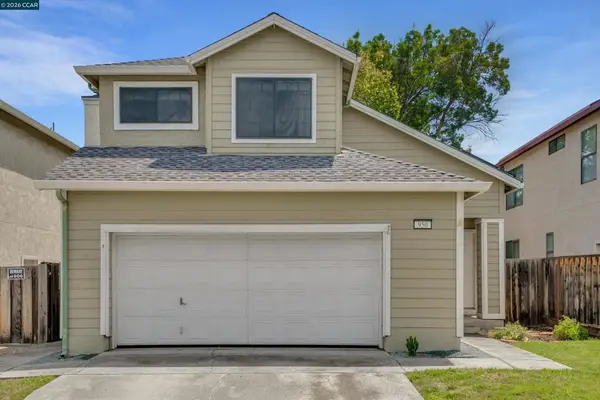 $590,000Active3 beds 2 baths1,531 sq. ft.
950 Bighorn Ter, Brentwood, CA 94513
MLS# 41140303Listed by: REAL BROKER


Protect your home and budget from life's surprises with an Assurant Home Warranty, backed by a partner that supports you through every step of homeownership. Explore Plans.
© 2023 - 2026 ERA Franchise Systems LLC. All rights reserved. ERA Franchise Systems LLC fully supports the principles of the Fair Housing Act and the Equal Opportunity Act. ERA, ERA Real Estate powered, and their respective logos are registered service marks of ERA Franchise Systems LLC. Each office is independently owned and operated.