
2742 St Andrews Dr, Brentwood, CA 94513
Local realty services provided by:ERA North Orange County Real Estate
2742 St Andrews Dr,Brentwood, CA 94513
$879,999
- 4 Beds
- 3 Baths
- 2,444 sq. ft.
- Single family
- Active
Upcoming open houses
- Sun, Aug 2301:00 pm - 04:00 pm
Listed by: gowthaman gurusamy
Office: realty champion inc510-441-2583
MLS#:41139931
Source:CRMLS
Price summary
- Price:$879,999
- Price per sq. ft.:$360.07
About this home
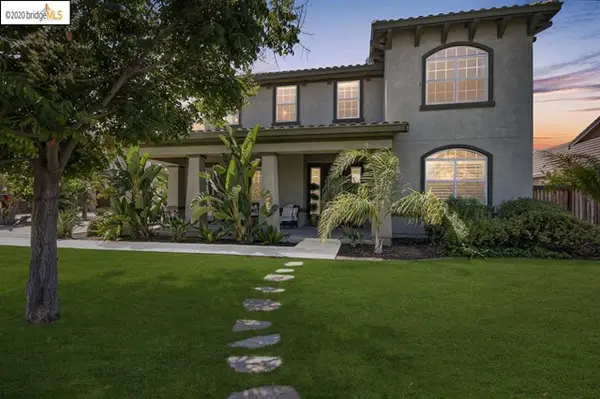
Spacious single-story home located in the desirable Deer Ridge golf community. Situated on a premium 12,497 sq. ft. lot with an impressive front-yard entrance, this exceptional residence blends timeless elegance, modern comfort, and sophisticated living. This 2,444 sq. ft. stunning 4-bedroom, 3-bath home showcases quality craftsmanship and luxury upgrades throughout. Fully remodeled in 2021, the home was thoughtfully designed for both everyday comfort and grand-scale entertaining. The spectacular reimagined chef's kitchen serves as the centerpiece of the home, featuring a professional Frigidaire 5-burner range with dual ovens, a commercial-capacity stainless steel hood insert with heavy-duty baffle filters, built-in Frigidaire refrigerator and microwave/wall oven combination, a wall-mounted pot filler faucet, and an expansive quartz island perfect for entertaining family and guests. Additional upgrades include beautiful engineered hardwood and tile flooring throughout — including the kitchen, entry, patio access areas, and bathrooms — along with fresh interior paint. All bedroom closets have been thoughtfully updated with custom built-ins. The spacious primary suite offers a relaxing soaking tub, separate stall shower, dual vanities, and ample closet space. Additional highlights include an indoor laundry room with storage, an attached 3-car garage, and a spacious backyard ready for your personal vision, complete with a storage shed and Solar owned....
Contact an agent
Home facts
- Year built:2005
- Subdivision & Development:DEER RIDGE
- Listing ID #:41139931
- Added:37 day(s) ago
- Updated:August 22, 2026 at 12:07 AM
Rooms and interior
- Bedrooms:4
- Total bathrooms:3
- Full bathrooms:3
- Flooring:Tile
- Living area:2,444 sq. ft.
Heating and cooling
- Cooling:Central Air
- Heating:Forced Air
- Central air:Yes
Structure and exterior
- Roof:Tile
- Year built:2005
- Building area:2,444 sq. ft.
- Lot area:0.29 Acres
- Lot Features:Back Yard, Street Level
- Architectural Style:Contemporary
- Foundation Description:Slab
- Levels:1 Story
Finances and disclosures
- Price:$879,999
- Price per sq. ft.:$360.07
Features and amenities
- Appliances:Gas Water Heater
Parking
- Total parking spaces:3
- Parking description:Garage, Garage Door Opener
- Garage:Yes
- Garage spaces:3
New listings near 2742 St Andrews Dr
- Coming Soon
 $899,000Coming Soon5 beds 4 baths3,845 sq. ft.
588 Big Basin Dr, Brentwood, CA 94513
MLS# 40915000Listed by: SHARP REALTY - New
 $1,399,888Active6 beds 5 baths4,252 sq. ft.
1708 La Pergola Dr, Brentwood, CA 94513
MLS# 41143579Listed by: INTERO REAL ESTATE SERVICES - New
 $599,000Active3 beds 1 baths1,042 sq. ft.
536 4th St, Brentwood, CA 94513
MLS# 41145750Listed by: NEXTHOME TOWN & COUNTRY - Open Sun, 1 to 4pmNew
 $879,999Active4 beds 3 baths2,444 sq. ft.
2742 St Andrews Dr, Brentwood, CA 94513
MLS# 41145837Listed by: REALTY CHAMPION INC - Open Sun, 1 to 4pmNew
 $699,900Active4 beds 3 baths2,147 sq. ft.
2321 Blue Ridge Ave, Brentwood, CA 94513
MLS# 41145842Listed by: REALTY ONE GROUP ELITE - Open Sun, 11:30am to 5:30pmNew
 $1,481,460Active5 beds 5 baths4,397 sq. ft.
1591 Ponza Circle, Brentwood, CA 94513
MLS# 41145794Listed by: TRUMARK CONSTRUCTION - Open Sun, 12 to 2pmNew
 $525,000Active2 beds 2 baths1,302 sq. ft.
1926 Crispin Drive, Brentwood, CA 94513
MLS# 41145805Listed by: BHG REAL ESTATE ROYAL & ASSOC. - New
 $1,799,900Active3 beds 4 baths2,637 sq. ft.
195 Payne Ave, Brentwood, CA 94513
MLS# 41145807Listed by: FLAT RATE REALTY - Open Sun, 11am to 1:30pmNew
 $669,900Active2 beds 3 baths1,905 sq. ft.
453 Tayberry, Brentwood, CA 94513
MLS# 41145818Listed by: PROSPER REAL ESTATE - Open Sat, 11am to 3pmNew
 $645,000Active4 beds 3 baths1,880 sq. ft.
976 Whitehall Lane, BRENTWOOD, CA 94513
MLS# 82058557Listed by: ETHOS INTERNATIONAL REAL ESTATE


Protect your home and budget from life's surprises with an Assurant Home Warranty, backed by a partner that supports you through every step of homeownership. Explore Plans.
© 2023 - 2026 ERA Franchise Systems LLC. All rights reserved. ERA Franchise Systems LLC fully supports the principles of the Fair Housing Act and the Equal Opportunity Act. ERA, ERA Real Estate powered, and their respective logos are registered service marks of ERA Franchise Systems LLC. Each office is independently owned and operated.