
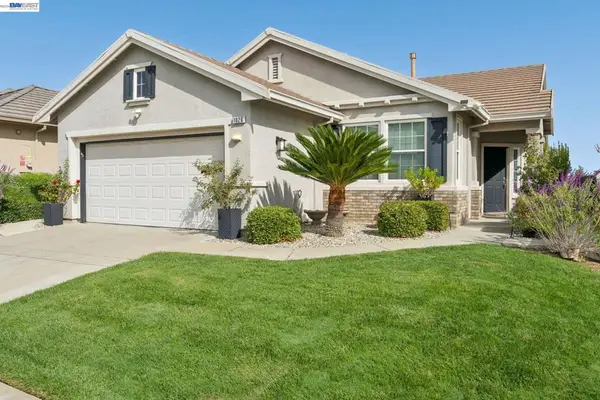
2913 Haddington Ct, Brentwood, CA 94513
Local realty services provided by:ERA North Orange County Real Estate
2913 Haddington Ct,Brentwood, CA 94513
$798,900
- 4 Beds
- 3 Baths
- 2,221 sq. ft.
- Single family
- Active
Listed by: lori abreu
Office: delta ranches & homes925-516-3240
MLS#:41146759
Source:CRMLS
Price summary
- Price:$798,900
- Price per sq. ft.:$359.7
About this home
WELCOME TO SHADOW LAKES, Shadow Lakes is one of Brentwood’s more established and recognizable neighborhoods, known for mature landscaping, wide streets and views of Mount Diablo and the surrounding hills. The community includes nearly 800 homes scenic open spaces with one of the most sought out communities! Move-in ready and beautifully updated, this 2,221 sq. ft. home offers 4 bedrooms (full bedroom on main level) and 3 full baths with desirable court location. Ths home includes a convenient bedroom and full bath on the main level. Oversized and private backyard with big beautiful trees as your backdrop and fully fenced, ideally situated with no rear neighbors and peaceful hillside views! Imagine the stars while you play your soft music and entertain our friends. Lush landscape and mature trees just set the mood for your own paradise. Step inside to a bright, open floor plan featuring soaring vaulted ceilings, beautiful new luxury plank flooring, newer interior paint and baseboards, plus spacious formal living and dining areas. The inviting family room features a gas fireplace and opens to the chef-inspired kitchen with center island, breakfast bar, gas range, pantry and casual dining area. Upstairs, the spacious primary suite showcases stunning views and vaulted ceilings. The primary bath features travertine tile with decorative accents, dual sinks, soaking tub, separate shower and a large walk-in closet. Plenty of space because there are two additional bedrooms and a full bath complete the upper level. Enjoy outdoor living in the entertainer's backyard with patio, built-in firepit, dog run and potential space for a pool. Additional highlights include a new A/C unit and finished 2-car garage. Located near and walking distance to highly sought-after Krey Elementary, Adams Middle School and Heritage High School, plus shopping, restaurants, Brentwood Golf Club and convenient freeway access. A fantastic Shadow Lakes home that's ready for its next owner! This desirable location offers the best of Brentwood living, with a peaceful neighborhood setting while still being close to everyday conveniences. Enjoy morning coffee overlooking the hills, evening sunsets from the backyard and the added privacy that comes from backing to open space. With nearby Krey Elementary, Adams Middle School and Heritage High School, 2913 Haddington Ct. combines location, views and lifestyle in one of Brentwood’s most recognizable communities....
Contact an agent
Home facts
- Year built:2001
- Subdivision & Development:SHADOW LAKES
- Listing ID #:41146759
- Added:53 day(s) ago
- Updated:October 24, 2026 at 11:28 AM
Rooms and interior
- Bedrooms:4
- Total bathrooms:3
- Full bathrooms:3
- Flooring:Vinyl
- Living area:2,221 sq. ft.
Heating and cooling
- Cooling:Central Air
- Heating:Forced Air
- Central air:Yes
Structure and exterior
- Year built:2001
- Building area:2,221 sq. ft.
- Lot area:0.18 Acres
- Architectural Style:Contemporary
- Construction Materials:Stucco
- Exterior Features:FrontPorch
- Levels:2 Story
Finances and disclosures
- Price:$798,900
- Price per sq. ft.:$359.7
Features and amenities
- Amenities:Gas Water Heater
Parking
- Total parking spaces:2
- Parking description:Garage, Garage Door Opener
- Garage:Yes
- Garage spaces:2
New listings near 2913 Haddington Ct
- Coming Soon
 $1,375,000Coming Soon4 beds 3 baths2,991 sq. ft.
497 Thyme Court, Brentwood, CA 94513
MLS# MC26221734Listed by: CORRINA MIRANDA - Coming Soon
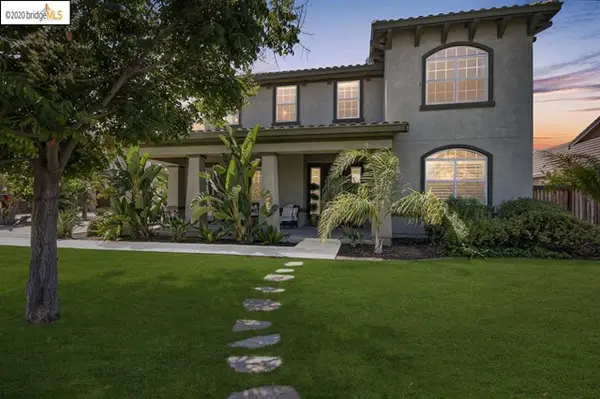 $899,000Coming Soon5 beds 4 baths3,845 sq. ft.
588 Big Basin Dr, Brentwood, CA 94513
MLS# 40915000Listed by: SHARP REALTY - New
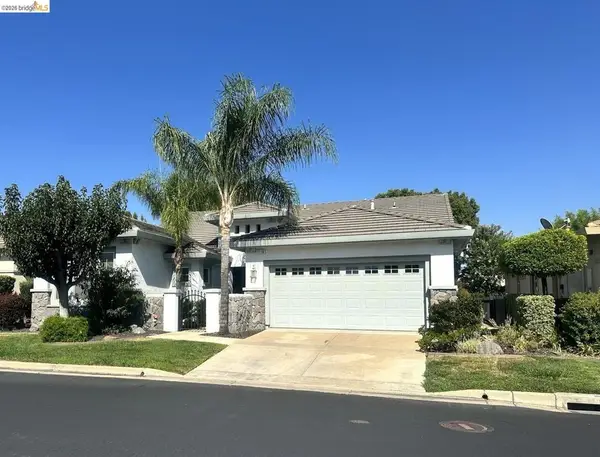 $679,500Active2 beds 3 baths1,905 sq. ft.
1116 Burghley Lane, Brentwood, CA 94513
MLS# 41152209Listed by: BHHS DRYSDALE PROPERTIES - Open Sun, 2 to 4pmNew
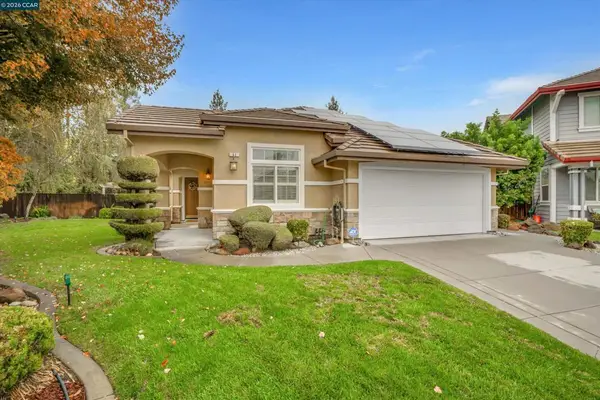 $729,900Active4 beds 2 baths1,809 sq. ft.
93 Pebble Ct, Brentwood, CA 94513
MLS# 41152182Listed by: DUDUM REAL ESTATE GROUP - New
 $719,999Active4 beds 3 baths2,102 sq. ft.
850 Nicholas Ct, Brentwood, CA 94513
MLS# 41152187Listed by: REAL BROKERAGE TECHNOLOGIES - Open Sat, 1 to 4pmNew
 $1,125,000Active2 beds 3 baths2,161 sq. ft.
2027 Tempranillo Lane, Brentwood, CA 94513
MLS# 41151078Listed by: COLDWELL BANKER - New
 $1,725,000Active4 beds 4 baths3,400 sq. ft.
2001 Riddling Ct, Brentwood, CA 94513
MLS# 41152115Listed by: OPENDOOR BROKERAGE INC. - New
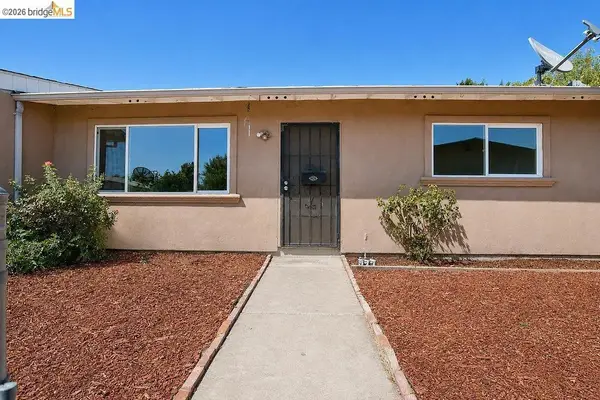 $405,000Active3 beds 2 baths1,040 sq. ft.
240 Shirley St, Brentwood, CA 94513
MLS# 41152078Listed by: EXP REALTY - Open Sun, 11am to 2pmNew
 $534,999Active2 beds 2 baths1,364 sq. ft.
1026 Bismarck Ter, Brentwood, CA 94513
MLS# 41152050Listed by: BLACK DIAMOND & ASSOC. - New
 $599,999Active4 beds 2 baths2,475 sq. ft.
1108 Windhaven Ct, Brentwood, CA 94513
MLS# 41151918Listed by: UNITED MUTUAL REAL ESTATE


Protect your home and budget from life's surprises with an Assurant Home Warranty, backed by a partner that supports you through every step of homeownership. Explore Plans.
© 2023 - 2026 ERA Franchise Systems LLC. All rights reserved. ERA Franchise Systems LLC fully supports the principles of the Fair Housing Act and the Equal Opportunity Act. ERA, ERA Real Estate powered, and their respective logos are registered service marks of ERA Franchise Systems LLC. Each office is independently owned and operated.