
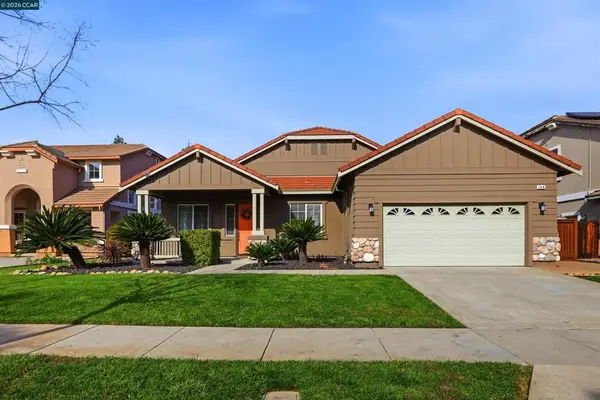
712 Stewart Way, Brentwood, CA 94513
Local realty services provided by:ERA North Orange County Real Estate
Upcoming open houses
- Sun, Nov 2201:00 pm - 04:00 pm
Listed by: christina durflinger, steven durflinger
Office: nexthome mount diablo estates925-708-0006
MLS#:41154164
Source:CRMLS
Price summary
- Price:$589,000
- Price per sq. ft.:$372.31
- Monthly HOA dues:$175
About this home
Looking for a little less house to maintain and a lot more time to enjoy life? Welcome to 712 Stewart Way in Summerset 4, one of Brentwood's gated 55+ communities! This single-story home offers 1,582 square feet of living space, 2 bedrooms, 2 full bathrooms, an additional room for an office or hobbies, and an attached 2-car garage. The spacious living room and separate dining area offer plenty of space for holiday gatherings, visits from the grandkids, or an evening with friends. The kitchen features ample cabinet storage and a pantry, while the primary bedroom includes a bay window, walk-in closet, and private bathroom with dual sinks and a walk-in shower. You'll also appreciate the interior laundry, solar panels, and east-facing backyard with mature landscaping and a covered patio, where afternoon shade makes summer evenings more enjoyable. Just a short distance from the Summerset 4 clubhouse, residents can enjoy swimming, tennis, bocce ball, fitness facilities, and community activities. Welcome to your NextHome!...
Contact an agent
Home facts
- Year built:2002
- Subdivision & Development:SUMMERSET 4
- Listing ID #:41154164
- Added:1 day(s) ago
- Updated:November 20, 2026 at 05:46 AM
Rooms and interior
- Bedrooms:2
- Total bathrooms:2
- Full bathrooms:2
- Flooring:Carpet, Laminate, Tile
- Living area:1,582 sq. ft.
Heating and cooling
- Cooling:Central Air
- Heating:Forced Air
- Central air:Yes
Structure and exterior
- Roof:Tile
- Year built:2002
- Building area:1,582 sq. ft.
- Lot area:0.1 Acres
- Lot Features:Street Level
- Architectural Style:Traditional
- Construction Materials:Stucco
- Levels:1 Story
Finances and disclosures
- Price:$589,000
- Price per sq. ft.:$372.31
Features and amenities
- Amenities:Clubhouse, Fitness Center, Pool, Security, Tennis Courts
- Pool features:Association Pool, Pool
Parking
- Total parking spaces:4
- Parking description:Garage
- Garage:Yes
- Garage spaces:2
New listings near 712 Stewart Way
- Coming Soon
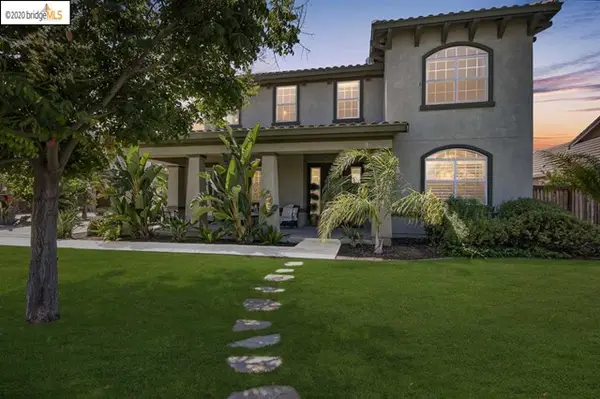 $899,000Coming Soon5 beds 4 baths3,845 sq. ft.
588 Big Basin Dr, Brentwood, CA 94513
MLS# 40915000Listed by: SHARP REALTY - Open Sat, 12 to 3pmNew
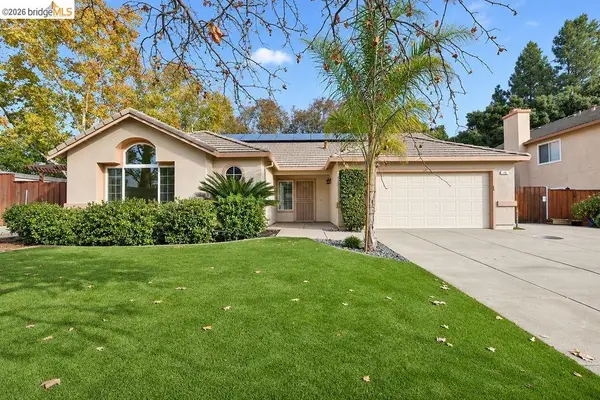 $699,000Active3 beds 2 baths1,702 sq. ft.
18 Foxtail Ct, BRENTWOOD, CA 94513
MLS# 41154097Listed by: DELTA RANCHES & HOMES
- New
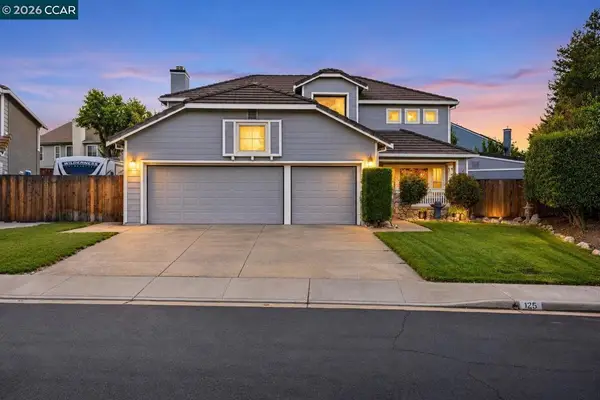 $949,000Active4 beds 3 baths2,320 sq. ft.
125 Weatherly Ct, Brentwood, CA 94513
MLS# 41153539Listed by: REAL BROKER - Open Sun, 2 to 4pmNew
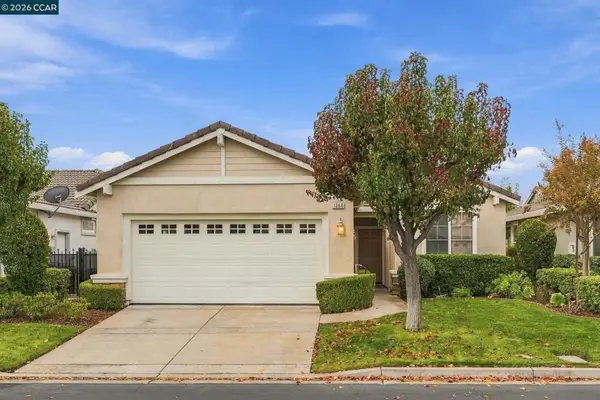 $505,000Active2 beds 2 baths1,252 sq. ft.
1266 Saint Edmunds Way, Brentwood, CA 94513
MLS# 41152869Listed by: KELLER WILLIAMS REALTY - New
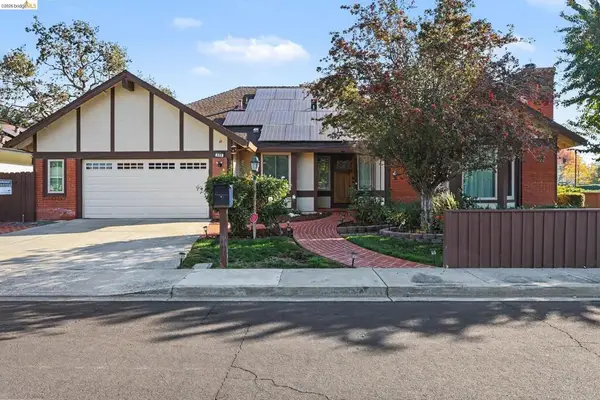 $799,000Active3 beds 3 baths2,628 sq. ft.
502 Nottingham Dr, Brentwood, CA 94513
MLS# 41153844Listed by: EXP REALTY - New
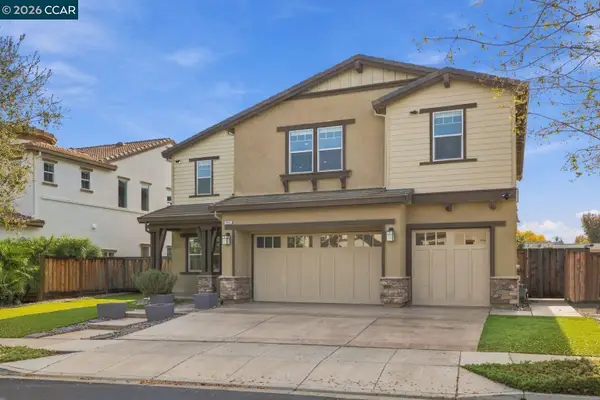 $1,280,000Active5 beds 3 baths3,616 sq. ft.
304 Jensen Way, BRENTWOOD, CA 94513
MLS# 41153810Listed by: REDFIN - New
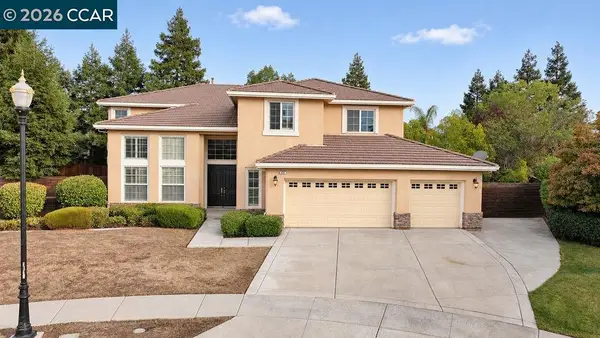 $899,950Active5 beds 4 baths3,672 sq. ft.
852 Volpaia Ct, BRENTWOOD, CA 94513
MLS# 41153816Listed by: EXP REALTY OF CALIFORNIA, INC - New
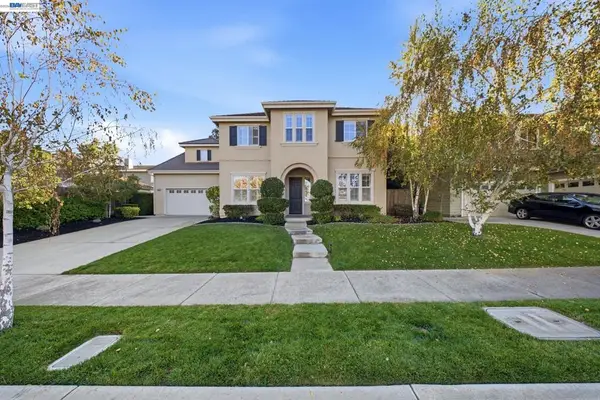 $999,000Active5 beds 3 baths3,698 sq. ft.
2502 Lansdown Ct, Brentwood, CA 94513
MLS# 41153749Listed by: REALTY ONE GROUP ELITE - Open Sat, 2 to 4pmNew
 $435,000Active4 beds 2 baths2,133 sq. ft.
106 Arezzo St, Brentwood, CA 94513
MLS# 41153764Listed by: KW ADVISORS EAST BAY


Protect your home and budget from life's surprises with an Assurant Home Warranty, backed by a partner that supports you through every step of homeownership. Explore Plans.
© 2023 - 2026 ERA Franchise Systems LLC. All rights reserved. ERA Franchise Systems LLC fully supports the principles of the Fair Housing Act and the Equal Opportunity Act. ERA, ERA Real Estate powered, and their respective logos are registered service marks of ERA Franchise Systems LLC. Each office is independently owned and operated.