
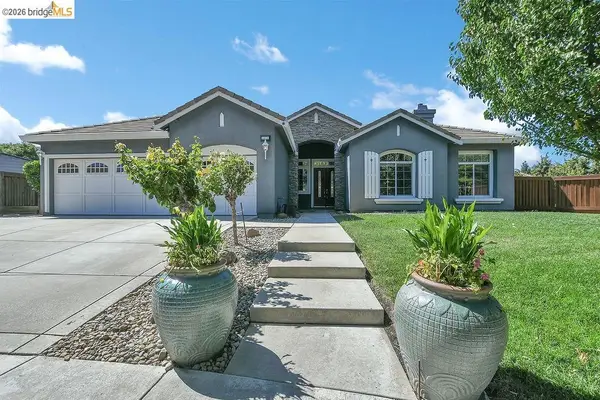
822 Shasta Daisy Drive, Brentwood, CA 94513
Local realty services provided by:ERA Carlile Realty Group
822 Shasta Daisy Drive,Brentwood, CA 94513
$799,000
- 4 Beds
- 3 Baths
- 2,770 sq. ft.
- Single family
- Active
Listed by: julia beals
Office: realty one group complete
MLS#:226074039
Source:MFMLS
Price summary
- Price:$799,000
- Price per sq. ft.:$288.45
About this home
Welcome to your new home! This beautifully designed, family-friendly floor plan offers the perfect blend of comfort, functionality, and style. A desirable main-level bedroom and full bathroom provide ideal accommodations for guests, multigenerational living, or a private home office.The spacious kitchen opens seamlessly to the family room and features stainless steel appliances, quartz countertops, and abundant cabinetryperfect for everyday living and effortless entertaining. The family room showcases a stunning stone fireplace accented by custom built-in cabinetry. Step outside to the meticulously maintained backyard, complete with stamped concrete and a covered gazebo, creating the perfect space for outdoor gatherings and relaxation. Additional highlights include OWNED solar, newer luxury vinyl flooring throughout and newer interior paint. Conveniently situated near top-rated schools, parks, shopping, dining, and commuter routes, this exceptional home is located in one of Brentwood's most sought-after neighborhoods. Spend weekends strolling to the popular Brentwood Farmers Market, and enjoy easy access to the brand-new playground at Heron Park just down the street. This exceptional home combines comfort, convenience, and an unbeatable location in the heart of Brentwood....
Contact an agent
Home facts
- Year built:2004
- Subdivision & Development:Garin Ranch
- Listing ID #:226074039
- Added:48 day(s) ago
- Updated:July 31, 2026 at 11:41 PM
Rooms and interior
- Bedrooms:4
- Total bathrooms:3
- Full bathrooms:3
- Flooring:Carpet, Laminate, Tile Floor
- Kitchen Description:Dishwasher, Free Standing Gas Range, Gas Cook Top, Microwave, Plumbed For Ice Maker
- Living area:2,770 sq. ft.
Heating and cooling
- Cooling:Central
- Heating:Fireplace(s), Multi-Zone
Structure and exterior
- Roof:Tile
- Year built:2004
- Building area:2,770 sq. ft.
- Lot area:0.13 Acres
- Lot Features:Shape Regular
- Construction Materials:Stucco, Wood
- Foundation Description:Concrete Perimeter, Slab
- Levels:2 Story
Utilities
- Sewer:Public Sewer
Finances and disclosures
- Price:$799,000
- Price per sq. ft.:$288.45
Features and amenities
- Appliances:Dishwasher, Microwave, Plumbed For Ice Maker
- Laundry features:Cabinets, Inside Laundry Area, On Upper Floor, Sink
Parking
- Garage spaces:2
 MetroList MLS 2026. This information is being provided by MetroList MLS. All measurements and calculations of area are approximate. Information provided by Seller/Other sources, not verified by Broker. All interested persons should independently verify accuracy of information. Provided properties may or may not be listed by the office/agent presenting the information. Data Updated: July 31, 2026. Information being provided is for consumers' personal, non-commercial use and may not be used for any purpose other than to identify prospective properties consumers may be interested in purchasing. Information deemed reliable but not guaranteed. Any offer of compensation is made only to Participants of MLS where the subject listing is filed and in accordance with such MLS's regulations or rules.
New listings near 822 Shasta Daisy Drive
- New
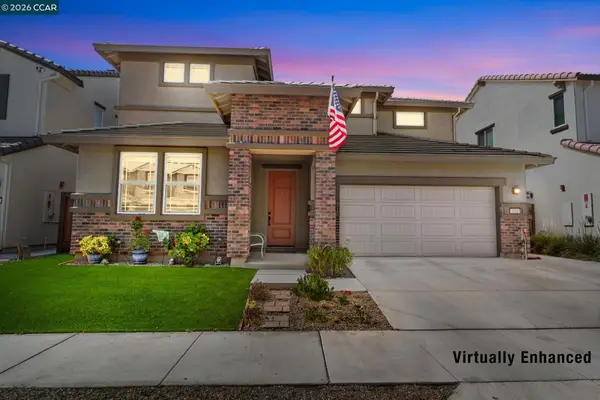 $869,000Active4 beds 3 baths2,764 sq. ft.
194 Elk Creek Dr, BRENTWOOD, CA 94513
MLS# 41143437Listed by: KELLER WILLIAMS REALTY - New
 $799,000Active4 beds 3 baths2,372 sq. ft.
1436 Charisma Way, Brentwood, CA 94513
MLS# 41143524Listed by: E3 REALTY & LOANS - Open Sun, 1 to 3pmNew
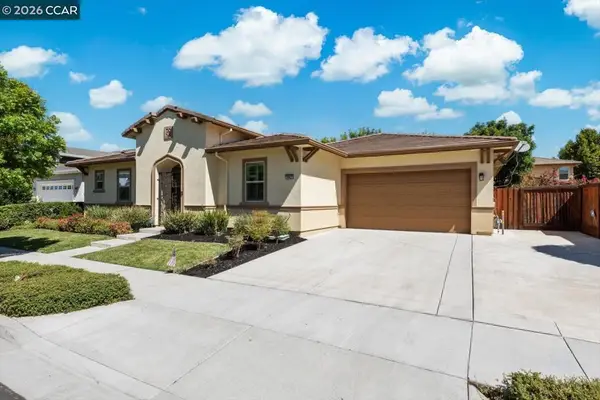 $1,031,572Active5 beds 4 baths3,034 sq. ft.
447 Avondale Ct, Brentwood, CA 94513
MLS# 41143516Listed by: CHRISTIE'S INTL RE SERENO - New
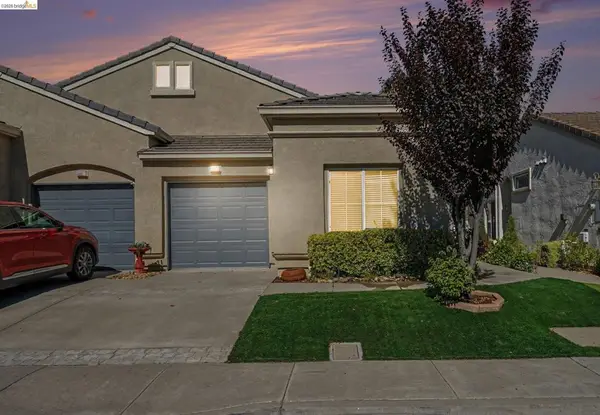 $450,000Active2 beds 2 baths984 sq. ft.
473 Desert Gold Ter, Brentwood, CA 94561
MLS# 41143518Listed by: BHHS DRYSDALE PROPERTIES - Open Sat, 1 to 4pmNew
 $198,000Active2 beds 2 baths1,350 sq. ft.
4603 Balfour Rd #111, BRENTWOOD, CA 94513
MLS# 41143328Listed by: KELLER WILLIAMS REALTY - New
 $759,900Active3 beds 3 baths2,018 sq. ft.
1113 Mill Creek Way, Brentwood, CA 94513
MLS# 41143448Listed by: SHARP REALTY - New
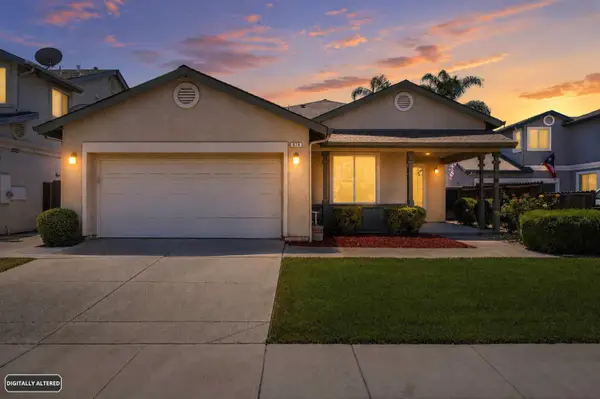 $675,000Active3 beds 2 baths1,702 sq. ft.
828 Boone Drive, Brentwood, CA 94513
MLS# 226094717Listed by: RE/MAX EXECUTIVE - Open Sat, 2 to 4pmNew
 $899,000Active4 beds 3 baths3,072 sq. ft.
1905 Water Street, Brentwood, CA 94513
MLS# ML82056030Listed by: REALESTATEPRO - Open Sat, 1 to 4pmNew
 $1,250,000Active4 beds 3 baths3,477 sq. ft.
1413 Sweetbriar Ct, Brentwood, CA 94513
MLS# 41143301Listed by: DELTA RANCHES & HOMES - Open Sat, 1:30 to 4:30pmNew
 $750,000Active5 beds 3 baths2,248 sq. ft.
2484 Marshall Dr, Brentwood, CA 94513
MLS# 41143261Listed by: HAPPY REAL ESTATE INC


Protect your home and budget from life's surprises with an Assurant Home Warranty, backed by a partner that supports you through every step of homeownership. Explore Plans.
© 2023 - 2026 ERA Franchise Systems LLC. All rights reserved. ERA Franchise Systems LLC fully supports the principles of the Fair Housing Act and the Equal Opportunity Act. ERA, ERA Real Estate powered, and their respective logos are registered service marks of ERA Franchise Systems LLC. Each office is independently owned and operated.