
6717 Heleen Bart Court, Browns Valley, CA 95918
Local realty services provided by:ERA Carlile Realty Group
Listed by: jeffrey schwartz
Office: realty direct group
MLS#:226123536
Source:MFMLS
Price summary
- Price:$969,000
- Price per sq. ft.:$241.95
About this home
ADU. Space. Privacy. Lifestyle. Opportunity. Discover a rare country property in desirable Browns Valley offering the space, flexibility, and lifestyle today's buyers are looking for. The standout feature is the private attached lower-level ADU, providing a separate living space that is ideal for multi-generational living, extended family, guests, a private home office, or potential rental income. Whether you need additional living space today or want to create future income potential, this ADU gives you options that are difficult to find. The main residence offers comfortable living spaces with the peace and privacy of the Northern California countryside. Outside, the property takes entertaining and recreation to another level with both a private pickleball court and basketball court, plus ample room to gather, relax, play, and enjoy the outdoors. This is more than just a home, it's a property designed around flexibility and lifestyle. Bring the family, create a private space for guests or extended family, work from home, explore rental potential, or simply enjoy having room to spread out. Properties offering an attached ADU, recreational amenities, privacy, and this much versatility don't come along often. If you've been looking for a property that gives you more options, 6717 Heleen Bart Court deserves a closer look....
Contact an agent
Home facts
- Year built:2003
- Listing ID #:226123536
- Added:1 day(s) ago
- Updated:October 04, 2026 at 03:10 PM
Rooms and interior
- Bedrooms:4
- Total bathrooms:5
- Full bathrooms:3
- Flooring:Carpet, Tile Floor
- Kitchen Description:Built-In Gas Oven, Built-In Gas Range, Compactor, Dishwasher, Free Standing Refrigerator, Gas Cook Top, Hood Over Range, Microwave, Wine Refrigerator
- Living area:4,005 sq. ft.
Heating and cooling
- Cooling:Ceiling Fan(s), Central
- Heating:Central, Fireplace(s), Propane
Structure and exterior
- Roof:Composition Shingle
- Year built:2003
- Building area:4,005 sq. ft.
- Lot area:4.18 Acres
- Construction Materials:Frame, Glass, Stucco
- Foundation Description:Slab
- Levels:2 Story
Utilities
- Sewer:Septic System
Finances and disclosures
- Price:$969,000
- Price per sq. ft.:$241.95
Features and amenities
- Appliances:Dishwasher, Microwave
- Laundry features:Hookups Only
Parking
- Garage spaces:4
 MetroList MLS 2026. This information is being provided by MetroList MLS. All measurements and calculations of area are approximate. Information provided by Seller/Other sources, not verified by Broker. All interested persons should independently verify accuracy of information. Provided properties may or may not be listed by the office/agent presenting the information. Data Updated: October 4, 2026. Information being provided is for consumers' personal, non-commercial use and may not be used for any purpose other than to identify prospective properties consumers may be interested in purchasing. Information deemed reliable but not guaranteed. Any offer of compensation is made only to Participants of MLS where the subject listing is filed and in accordance with such MLS's regulations or rules.
New listings near 6717 Heleen Bart Court
- New
 $485,000Active3 beds 3 baths1,925 sq. ft.
9764 Stackhouse Lane, Oregon House, CA 95962
MLS# 226111533Listed by: CENTURY 21 SELECT REAL ESTATE - New
 $689,000Active3 beds 3 baths206,910 sq. ft.
7458 Yore Way, Butte, CA 95918
MLS# 226123074Listed by: AZTEC REAL ESTATE - New
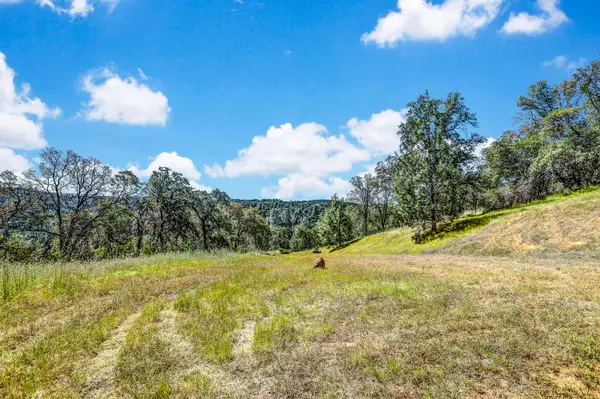 $67,000Active5.2 Acres
29 Township Road, Browns Valley, CA 95918
MLS# 226121782Listed by: COLDWELL BANKER GRASS ROOTS REALTY - New
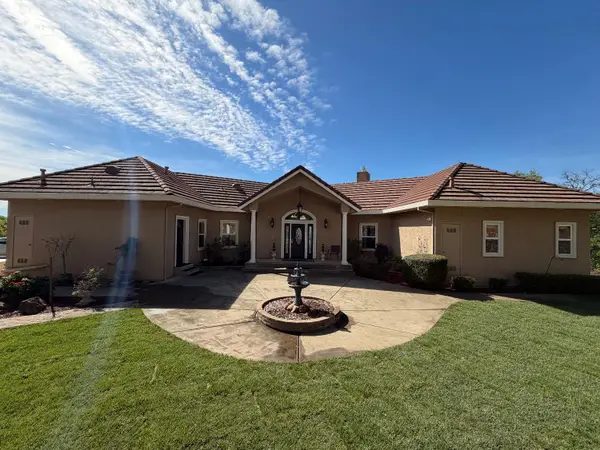 $924,999Active4 beds 3 baths3,250 sq. ft.
9830 Deer Hollow Trail, Browns Valley, CA 95918
MLS# 226120320Listed by: BERKSHIRE HATHAWAY HOME SERVICES NORCAL REAL ESTATE - New
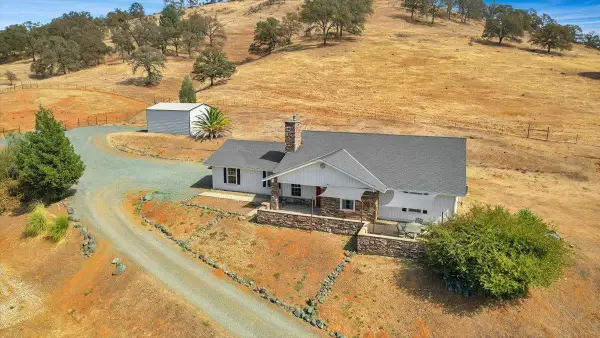 $625,000Active3 beds 2 baths1,410 sq. ft.
10823 Peoria Road, Browns Valley, CA 95918
MLS# 226119369Listed by: PROVIDENCE PROPERTIES 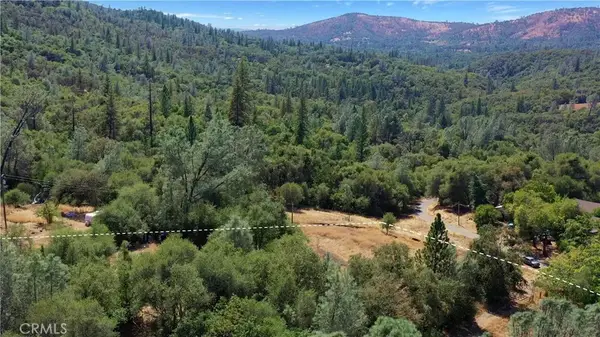 $49,900Active0 Acres
16125 Vierra, Rackerby, CA 95972
MLS# PW26206002Listed by: CALIFORNIA LWF INC $950,000Active3 beds 3 baths4,340 sq. ft.
9741 Quail Run Avenue, Browns Valley, CA 95918
MLS# 226103541Listed by: CENTURY 21 SELECT REAL ESTATE $429,900Active3 beds 4 baths2,123 sq. ft.
9018 Winding Way, Oregon House, CA 95962
MLS# OR26191073Listed by: EXP REALTY OF CALIFORNIA INC $429,900Active3 beds 4 baths2,123 sq. ft.
9018 Winding Way, Oregon House, CA 95962
MLS# 226101829Listed by: EXP REALTY OF CALIFORNIA INC.


Protect your home and budget from life's surprises with an Assurant Home Warranty, backed by a partner that supports you through every step of homeownership. Explore Plans.
© 2023 - 2026 ERA Franchise Systems LLC. All rights reserved. ERA Franchise Systems LLC fully supports the principles of the Fair Housing Act and the Equal Opportunity Act. ERA, ERA Real Estate powered, and their respective logos are registered service marks of ERA Franchise Systems LLC. Each office is independently owned and operated.