
6606 Mount Whitney Drive, Buena Park, CA 90620
Local realty services provided by:ERA Excel Realty
6606 Mount Whitney Drive,Buena Park, CA 90620
$800,000
- 3 Beds
- 2 Baths
- 1,032 sq. ft.
- Single family
- Active
Listed by: maxwell thurman
Office: t.n.g. real estate consultants714-987-3310
MLS#:PW26149378
Source:CRMLS
Price summary
- Price:$800,000
- Price per sq. ft.:$775.19
About this home
Welcome to 6606 Mount Whitney Drive, an opportunity for the buyer who's not afraid to roll up their sleeves. Situated on a 6,000 square foot lot in an established Buena Park neighborhood, this 3 bedroom, 2 bathroom home offers 1,032 square feet of living space and the chance to create something of your own. The home is in need of updating throughout, but for the right buyer, that's exactly what makes it so exciting. The real value lies in the ability to make improvements over time and create a home that reflects your own style, needs, and vision. The floor plan is functional, the lot is generously sized, and the potential is easy to see from the moment you walk through the door. Bring your paint brush, landscaping ideas, and creativity. With a little effort and imagination, this could become the home you've always wanted. Conveniently located near shopping, dining, schools, parks, and major commuter routes, 6606 Mount Whitney Drive offers the chance to put down roots in Buena Park while creating value along the way....
Contact an agent
Home facts
- Year built:1959
- Listing ID #:PW26149378
- Added:37 day(s) ago
- Updated:August 16, 2026 at 01:37 PM
Rooms and interior
- Bedrooms:3
- Total bathrooms:2
- Full bathrooms:1
- Flooring:Tile
- Kitchen Description:Gas Oven
- Bedroom Description:All Bedrooms Down
- Living area:1,032 sq. ft.
Heating and cooling
- Cooling:Central Air
- Heating:Central Furnace
- Central air:Yes
Structure and exterior
- Roof:Asphalt
- Year built:1959
- Building area:1,032 sq. ft.
- Lot area:0.14 Acres
- Construction Materials:Stucco
- Exterior Features:Patio
- Foundation Description:Slab
- Levels:1 Story
Schools
- High school:Western
- Middle school:Orangeview
- Elementary school:Holder
Utilities
- Water:Public
- Sewer:Public Sewer
Finances and disclosures
- Price:$800,000
- Price per sq. ft.:$775.19
Features and amenities
- Appliances:Gas Oven
- Laundry features:In Garage
Parking
- Total parking spaces:6
- Garage:Yes
- Garage spaces:2
New listings near 6606 Mount Whitney Drive
- New
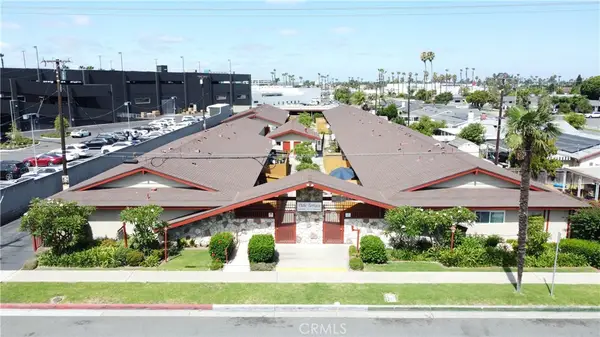 $6,700,000Active-- beds -- baths18,431 sq. ft.
6851 Dale, Buena Park, CA 90621
MLS# OC26178788Listed by: BRETT BAYLESS, BROKER - New
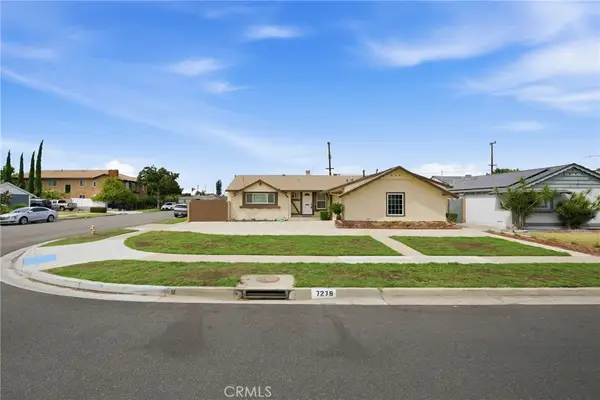 $949,000Active4 beds 2 baths1,286 sq. ft.
7279 Pierce, Buena Park, CA 90620
MLS# PW26175256Listed by: BHHS CA PROPERTIES - New
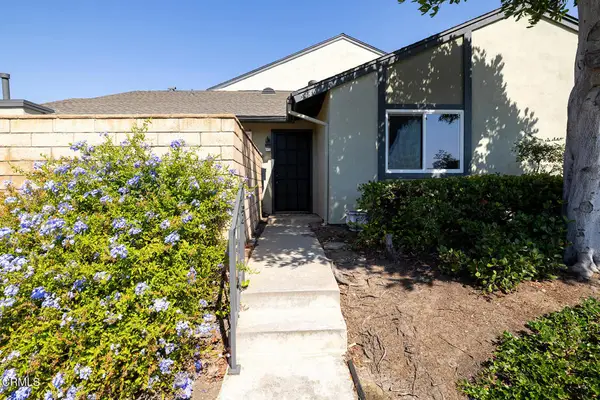 $699,000Active3 beds 2 baths1,090 sq. ft.
5446 Cajon Avenue, Buena Park, CA 90621
MLS# P1-28433Listed by: BHHS CALIFORNIA PROPERTIES - Open Sun, 12 to 3pmNew
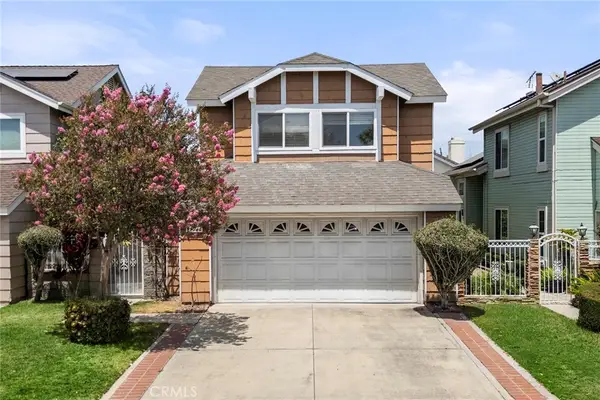 $850,000Active3 beds 3 baths1,624 sq. ft.
7537 Melrose St, Buena Park, CA 90621
MLS# PW26175570Listed by: IMPACT PROPERTIES, INC - Coming Soon
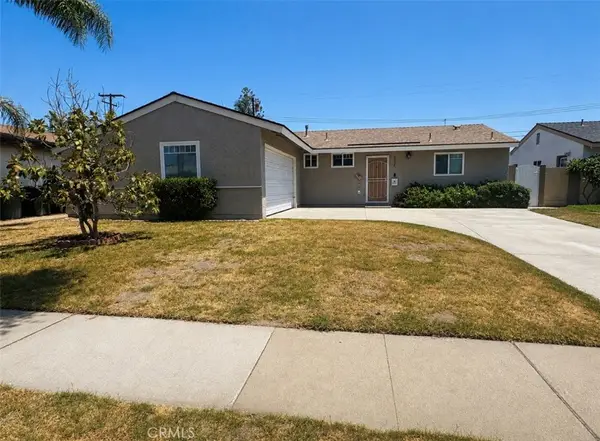 $885,000Coming Soon3 beds 2 baths
10324 Lorinda, Buena Park, CA 90620
MLS# OC26171203Listed by: PK REAL ESTATE & INVESTMENTS - Coming Soon
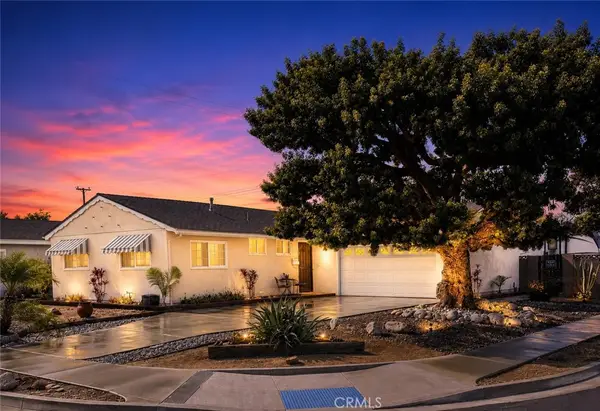 $859,000Coming Soon3 beds 2 baths
6725 Sequoia, Buena Park, CA 90620
MLS# SW26175142Listed by: RISE REALTY - New
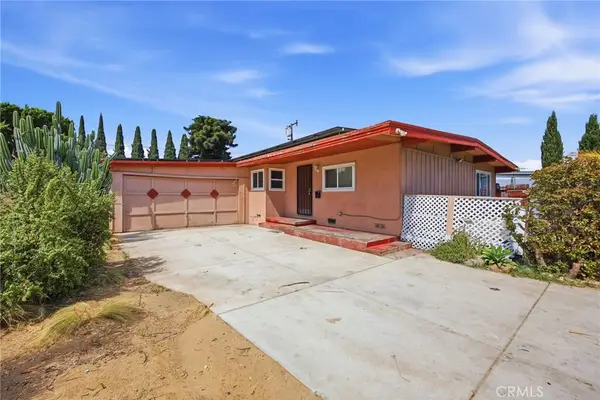 $755,000Active4 beds 2 baths1,318 sq. ft.
8311 Washington Street, Buena Park, CA 90621
MLS# MB26161108Listed by: CENTURY 21 REALTY MASTERS - Coming Soon
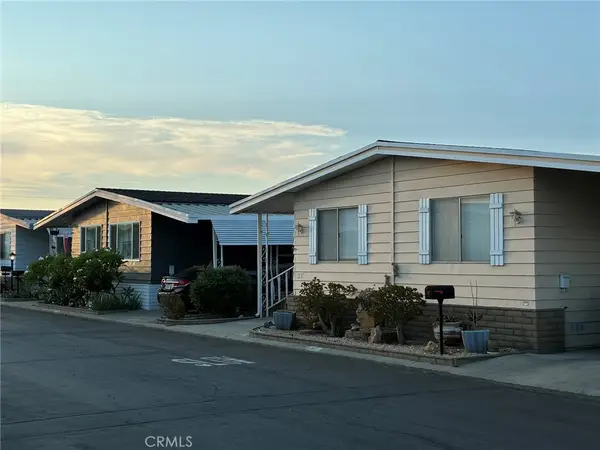 $149,888.88Coming Soon2 beds 2 baths
6741 Lincoln Avenue #37, Buena Park, CA 90620
MLS# OC26174415Listed by: ASHBY & GRAFF - Open Sat, 12 to 3:30pmNew
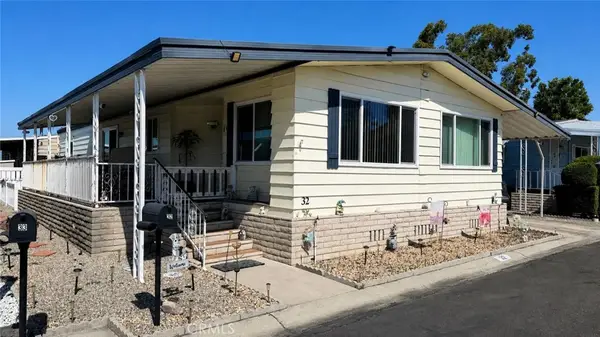 $204,700Active2 beds 2 baths1,488 sq. ft.
6741 Lincoln Avenue #32, Buena Park, CA 90620
MLS# PW26173631Listed by: ANGELA BLACK, BROKER - New
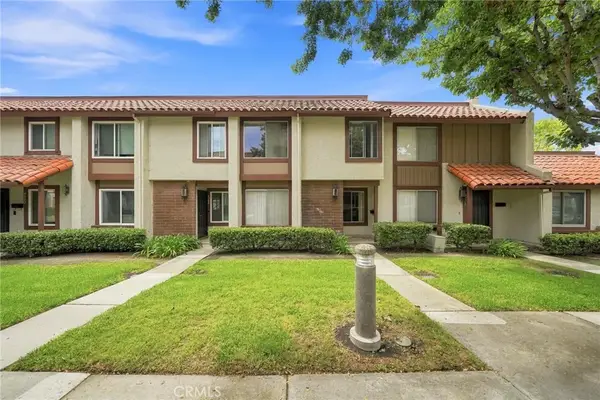 $659,000Active3 beds 3 baths1,300 sq. ft.
4978 Avila Way, Buena Park, CA 90621
MLS# RS26172974Listed by: PARADISE REALTY


Protect your home and budget from life's surprises with an Assurant Home Warranty, backed by a partner that supports you through every step of homeownership. Explore Plans.
© 2023 - 2026 ERA Franchise Systems LLC. All rights reserved. ERA Franchise Systems LLC fully supports the principles of the Fair Housing Act and the Equal Opportunity Act. ERA, ERA Real Estate powered, and their respective logos are registered service marks of ERA Franchise Systems LLC. Each office is independently owned and operated.