
107 Sorrel Court, Burbank, CA 91506
Local realty services provided by:ERA Donahoe Realty
107 Sorrel Court,Burbank, CA 91506
$1,225,500
- 4 Beds
- 4 Baths
- 1,786 sq. ft.
- Townhouse
- Active
Listed by: jonathan bray
Office: pulte homes of california, inc
MLS#:IV26149943
Source:San Diego MLS via CRMLS
Price summary
- Price:$1,225,500
- Price per sq. ft.:$686.17
- Monthly HOA dues:$400
About this home
Stunning Plan 2 townhome at Pickwick Lane in Burbank! Features 4 beds, 3.5 baths, 1,786 sq ft, a main-floor bedroom suite perfect for guests, slab quartz counters, KitchenAid appliances, open-concept living, and a 2-car garage. Near top employers! -Dual-tone Shaker Cabinets -Alaska Bianco Quartz Kitchen Countertops -Upgraded LVP Flooring throughout -Backlit Mirrors in Owner's Bathroom -Contemporary Black Matte Faucets -8' Door Frames on Second & Third Floors
Contact an agent
Home facts
- Year built:2026
- Listing ID #:IV26149943
- Added:53 day(s) ago
- Updated:September 01, 2026 at 02:18 PM
Rooms and interior
- Bedrooms:4
- Total bathrooms:4
- Full bathrooms:3
- Half bathrooms:1
- Living area:1,786 sq. ft.
Heating and cooling
- Cooling:Central Forced Air
Structure and exterior
- Year built:2026
- Building area:1,786 sq. ft.
- Levels:3 Story
Utilities
- Water:Public
- Sewer:Public Sewer
Finances and disclosures
- Price:$1,225,500
- Price per sq. ft.:$686.17
Parking
- Total parking spaces:2
- Garage spaces:2
 This information is deemed reliable but not guaranteed. You should rely on this information only to decide whether or not to further investigate a particular property. BEFORE MAKING ANY OTHER DECISION, YOU SHOULD PERSONALLY INVESTIGATE THE FACTS (e.g. square footage and lot size) with the assistance of an appropriate professional. You may use this information only to identify properties you may be interested in investigating further. All uses except for personal, non-commercial use in accordance with the foregoing purpose are prohibited. Redistribution or copying of this information, any photographs or video tours is strictly prohibited. This information is derived from the Internet Data Exchange (IDX) service provided by San Diego MLS®. Displayed property listings may be held by a brokerage firm other than the broker and/or agent responsible for this display. The information and any photographs and video tours and the compilation from which they are derived is protected by copyright. Compilation © 2020 San Diego MLS®, Inc.
New listings near 107 Sorrel Court
- Coming Soon
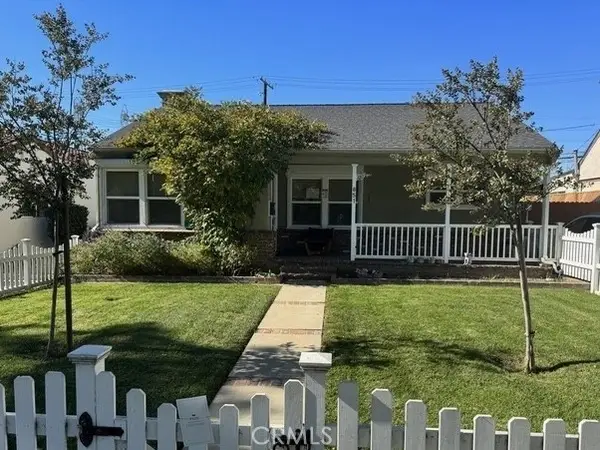 $1,249,000Coming Soon3 beds 2 baths1,255 sq. ft.
851. N Cordova, Burbank, CA 91505
MLS# BB26180506Listed by: THE ONE LUXURY PROPERTIES - Coming Soon
 $2,295,000Coming Soon5 beds 2 baths2,346 sq. ft.
3380 N Lamer Street, Burbank, CA 91504
MLS# BB26174878Listed by: HOWARD REALTY GROUP - New
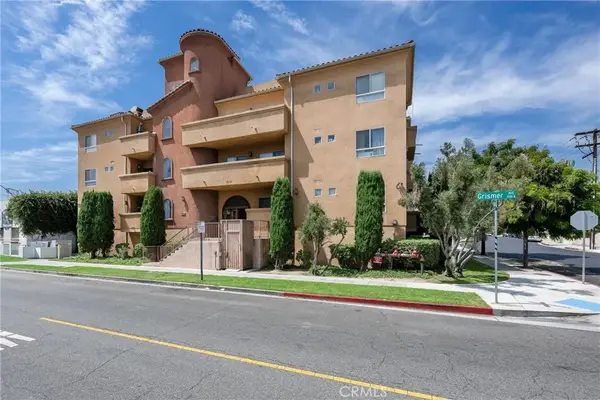 $629,900Active2 beds 2 baths1,020 sq. ft.
1515 Grismer #202, Burbank, CA 91504
MLS# CV26190852Listed by: KW VISION 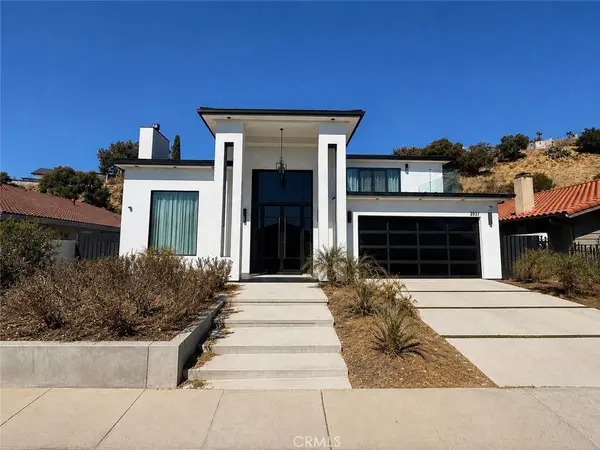 $2,250,000Pending4 beds 5 baths3,835 sq. ft.
3032 Amigos Drive, Burbank, CA 91504
MLS# GD26190923Listed by: THE ART IN REAL ESTATE- Open Thu, 10am to 12:30pmNew
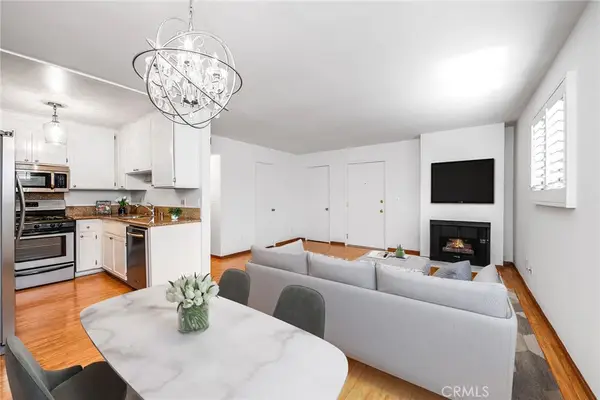 $529,000Active2 beds 2 baths893 sq. ft.
4000 W Victory Boulevard #204, Burbank, CA 91505
MLS# SR26189481Listed by: SOTHEBY'S INTERNATIONAL REALTY - New
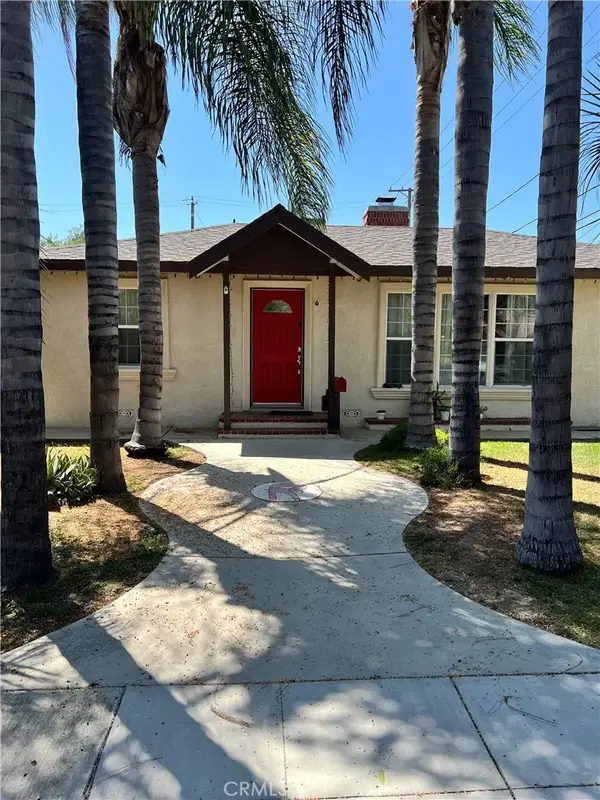 $1,589,910Active3 beds 2 baths1,707 sq. ft.
611 S Griffith Park, Burbank, CA 91506
MLS# IV26188298Listed by: CAMDEN MCKAY REALTY - New
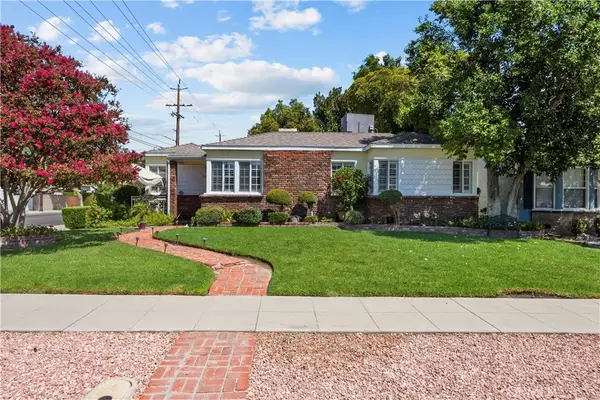 $1,075,000Active3 beds 1 baths1,600 sq. ft.
1844 N Fairview, Burbank, CA 91505
MLS# SR26188788Listed by: RE/MAX GATEWAY - New
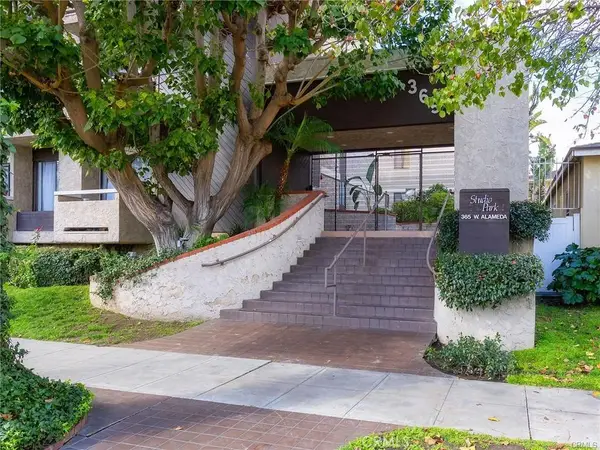 $597,000Active2 beds 2 baths1,250 sq. ft.
365 W Alameda #207, Burbank, CA 91506
MLS# BB26136510Listed by: MEDIA WEST REALTY,INC. - New
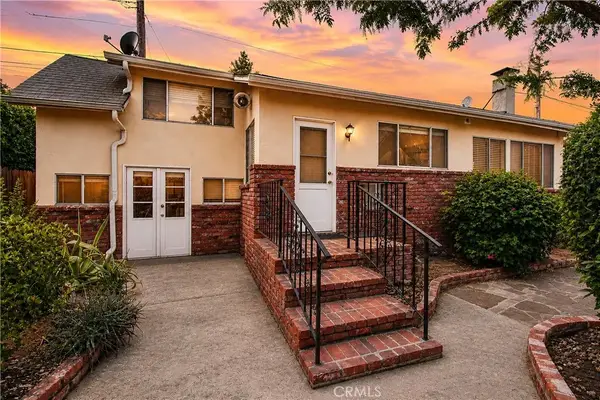 $995,000Active2 beds 1 baths1,200 sq. ft.
237 N Catalina Street, Burbank, CA 91505
MLS# SR26188472Listed by: MICHAEL GREEN REALTY & INV. - Open Thu, 10am to 1pmNew
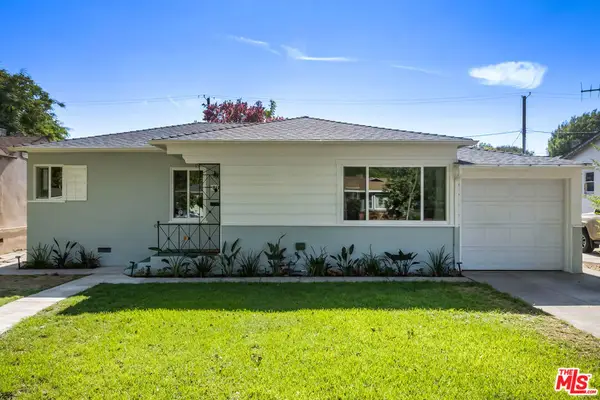 $999,000Active3 beds 2 baths1,278 sq. ft.
811 N Keystone Street, Burbank, CA 91506
MLS# 26883825Listed by: SOTHEBY'S INTERNATIONAL REALTY


Protect your home and budget from life's surprises with an Assurant Home Warranty, backed by a partner that supports you through every step of homeownership. Explore Plans.
© 2023 - 2026 ERA Franchise Systems LLC. All rights reserved. ERA Franchise Systems LLC fully supports the principles of the Fair Housing Act and the Equal Opportunity Act. ERA, ERA Real Estate powered, and their respective logos are registered service marks of ERA Franchise Systems LLC. Each office is independently owned and operated.