
201 E Angeleno #105, Burbank, CA 91502
Local realty services provided by:ERA North Orange County Real Estate
201 E Angeleno #105,Burbank, CA 91502
$920,000
- 2 Beds
- 3 Baths
- 1,770 sq. ft.
- Condominium
- Active
Listed by: mark tacconelli
Office: mark tacconelli realty949-633-4615
MLS#:OC26162002
Source:CRMLS
Price summary
- Price:$920,000
- Price per sq. ft.:$519.77
- Monthly HOA dues:$723
About this home
Experience the best of Downtown Burbank living in this beautifully maintained townhome style residence offering 1,770 square feet, 2 bedrooms, and 2.5 bathrooms. With its own private street level entrance and oversized front patio, this home offers the comfort and privacy of a single family residence with the convenience of condominium living.
The bright, open floor plan features spacious living and dining areas that flow into a beautifully remodeled kitchen complete with custom wood cabinetry, quartz countertops, premium KitchenAid stainless steel appliances, a 5-burner gas cooktop, built-in self cleaning oven/microwave, dishwasher, and abundant storage...perfect for everyday living and entertaining.
Upstairs, the expansive primary suite offers a large walk-in closet and an en-suite bathroom with dual vanities, soaking tub, and separate shower. The secondary bedroom includes its own private bathroom, making it ideal for guests, family, or a home office. A convenient upstairs stacked laundry area includes washer hookup and gas dryer hookup, while a guest powder room is located on the main level.
Recent improvements include a new high efficiency heat pump providing heating and air conditioning and a tankless water heater for year round comfort and energy efficiency.
Additional highlights include two assigned parking spaces in a secured gated subterranean garage, controlled access entry, private storage, and beautifully maintained common areas.
Located in the highly desirable Burbank Village Walk community, you'll enjoy a true walkable lifestyle just steps from Downtown Burbank's restaurants, cafés, shopping, theaters, entertainment, Burbank Town Center, AMC Theatres, and the Downtown Arts District. Warner Bros., Disney, Nickelodeon, Providence Saint Joseph Medical Center, the Empire Center, Metrolink, Hollywood Burbank Airport, and convenient access to the I-5 Freeway are all just minutes away.
Offering an exceptional combination of location, space, modern upgrades, and low maintenance living, this move in ready home presents a rare opportunity to own one of Downtown Burbank's premier townhome style residences....
Contact an agent
Home facts
- Year built:2005
- Listing ID #:OC26162002
- Added:107 day(s) ago
- Updated:November 06, 2026 at 02:22 PM
Rooms and interior
- Bedrooms:2
- Total bathrooms:3
- Full bathrooms:2
- Half bathrooms:1
- Kitchen Description:Dishwasher, Gas Cooktop, Gas Oven, Microwave
- Bedroom Description:All Bedrooms Up
- Living area:1,770 sq. ft.
Heating and cooling
- Cooling:Central Air
- Heating:Central Furnace
- Central air:Yes
Structure and exterior
- Year built:2005
- Building area:1,770 sq. ft.
- Lot area:0.7 Acres
- Lot Features:Landscaped, Near Public Transportatn, Paved
- Architectural Style:Contemporary
- Construction Materials:Concrete, Frame, Stucco
- Exterior Features:Open, Patio
- Levels:2 Story
Schools
- High school:Burbank
- Middle school:John Muir
- Elementary school:Thomas Jefferson
Utilities
- Water:Public, Water Connected
- Sewer:Public Sewer, Sewer Connected
Finances and disclosures
- Price:$920,000
- Price per sq. ft.:$519.77
Features and amenities
- Appliances:Dishwasher, Gas Cooktop, Gas Oven, Microwave, Tankless Water Heater
- Laundry features:Gas Dryer Hookup, Washer Hookup
- Amenities:Barbecue, Controlled Access, Double Pane Windows, Fitness Center, Lighting, Maintenance Front Yard, Pool, Quartz Counters, Smoke Detectors, Storage, Walk In Closets
- Pool features:Association Pool, Pool
Parking
- Total parking spaces:2
- Parking description:Assigned, Controlled Entrance, Covered, Off Street, On Street, One Space, Paved Driveway, Private, Public
- Garage:Yes
- Garage spaces:2
New listings near 201 E Angeleno #105
- Coming Soon
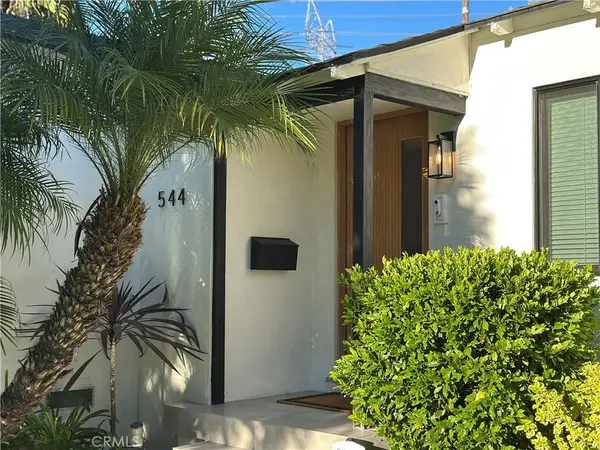 $1,499,000Coming Soon3 beds 2 baths1,500 sq. ft.
544 N Cordova Street, Burbank, CA 91505
MLS# SR26238391Listed by: PARK REGENCY REALTY - Coming SoonOpen Sat, 1 to 4pm
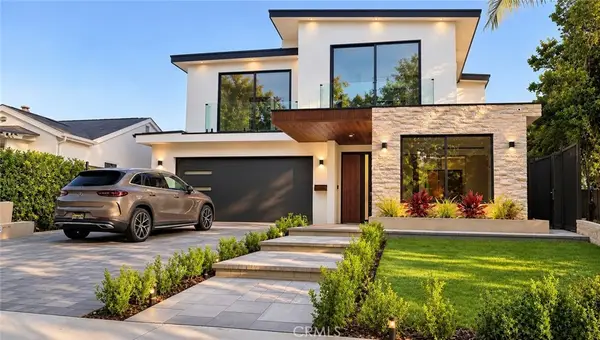 $2,650,000Coming Soon4 beds 4 baths2,429 sq. ft.
329 N Niagara, Burbank, CA 91505
MLS# BB26234878Listed by: LEAD REALTY & LENDING - New
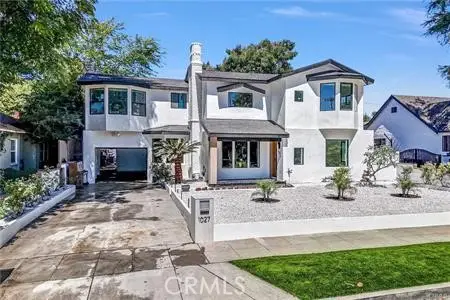 $1,700,000Active5 beds 2 baths2,774 sq. ft.
1027 Lamer, Burbank, CA 91506
MLS# SR26240565Listed by: LUXURYHOUSES
- Open Sun, 1 to 4pmNew
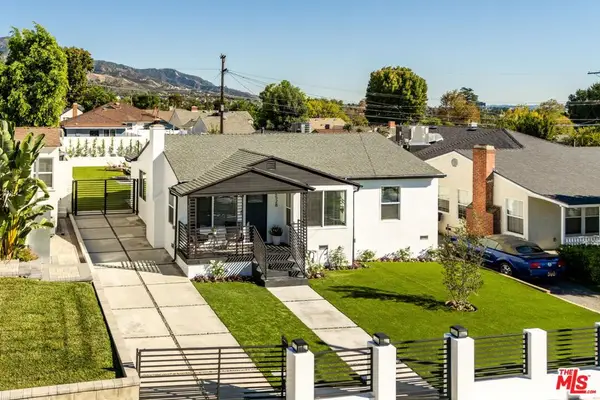 $1,399,000Active3 beds 2 baths1,470 sq. ft.
2528 N Keystone Street, Burbank, CA 91504
MLS# 26107070Listed by: COMPASS - New
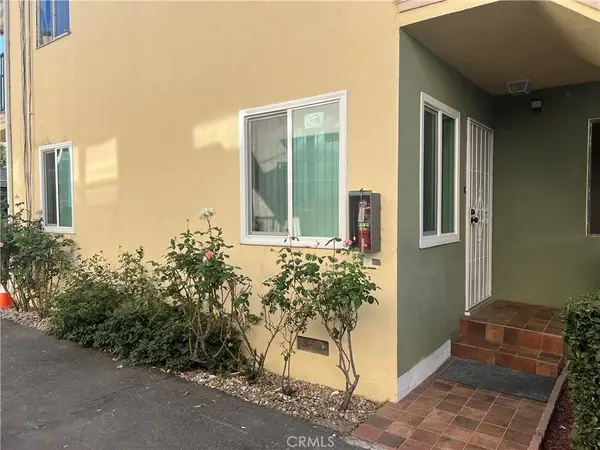 $1,595,000Active6 beds 4 baths
420 W Alameda Avenue, Burbank, CA 91506
MLS# SR26239887Listed by: KELLER WILLIAMS VIP PROPERTIES - New
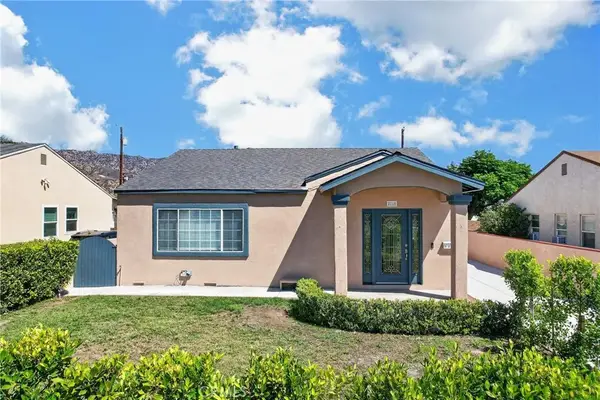 $1,420,000Active3 beds 3 baths1,522 sq. ft.
2210 N Buena Vista, Burbank, CA 91504
MLS# SR26239495Listed by: VALLEY STAR REALTY, INC. - New
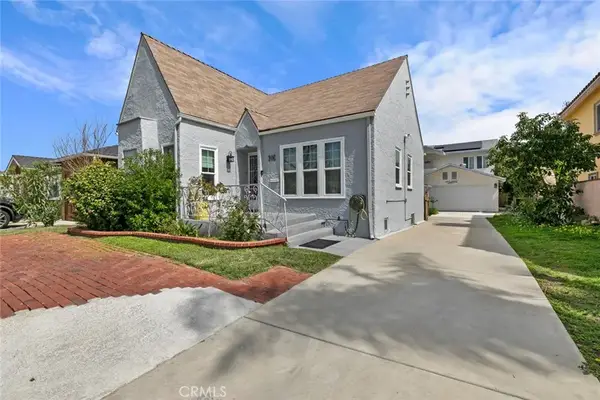 $1,849,000Active5 beds 4 baths2,450 sq. ft.
608 N Sparks, Burbank, CA 91506
MLS# SR26238223Listed by: SOCAL REAL ESTATE SERVICES - New
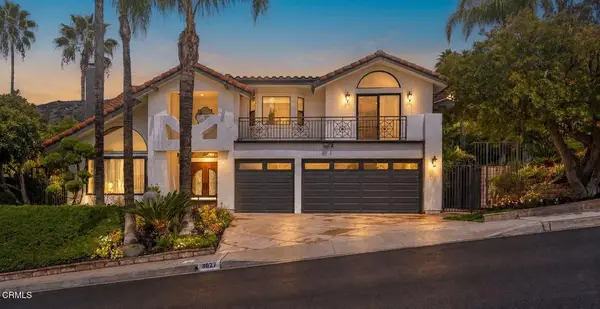 $2,950,000Active5 beds 3 baths3,219 sq. ft.
3027 Haven Way, Burbank, CA 91504
MLS# P1-29481Listed by: HUNTER CAMPBELL, BROKER - New
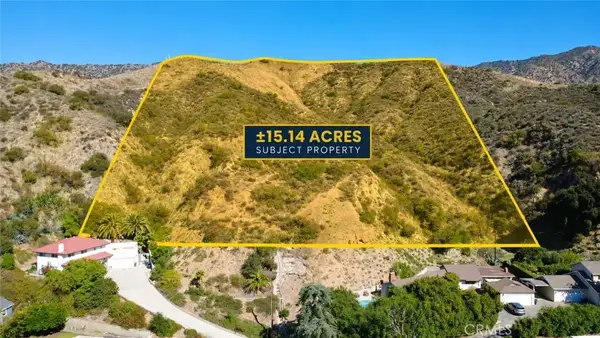 $1,890,000Active0 Acres
0 Churchs, Burbank, CA 91501
MLS# SR26237175Listed by: BEVERLY AND COMPANY - New
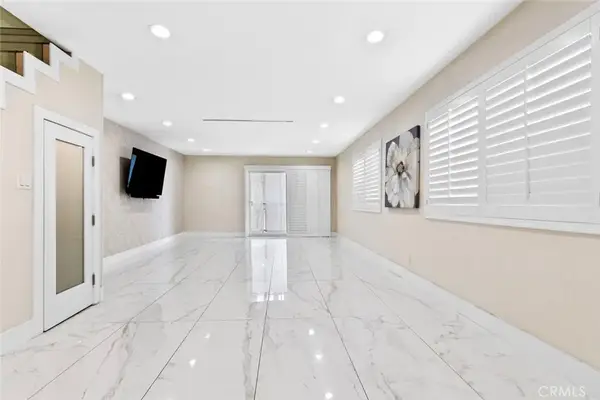 $717,000Active2 beds 3 baths1,125 sq. ft.
557 E San Jose Avenue #8, Burbank, CA 91501
MLS# GD26236880Listed by: KELLER WILLIAMS R. E. SERVICES


Protect your home and budget from life's surprises with an Assurant Home Warranty, backed by a partner that supports you through every step of homeownership. Explore Plans.
© 2023 - 2026 ERA Franchise Systems LLC. All rights reserved. ERA Franchise Systems LLC fully supports the principles of the Fair Housing Act and the Equal Opportunity Act. ERA, ERA Real Estate powered, and their respective logos are registered service marks of ERA Franchise Systems LLC. Each office is independently owned and operated.