
14571 Brown Lane, Burson, CA 95225
Local realty services provided by:ERA Carlile Realty Group
14571 Brown Lane,Burson, CA 95225
$365,000
- 4 Beds
- 3 Baths
- 2,844 sq. ft.
- Single family
- Active
Listed by: diana wheaton
Office: century 21 tri-dam realty
MLS#:226138875
Source:MetroList
Price summary
- Price:$365,000
- Price per sq. ft.:$128.34
About this home
This home is nestled on 13.69 acres, offering exceptional seclusion and privacy. It features a spacious great room with a wood stove, a large kitchen with an adjoining dining area, four bedrooms, three bathrooms, a loft, and a laundry room. The primary bedroom and bath are on the second floor, with a guest bedroom on the lower level. Public records list the home at 2,424 sq ft, while the appraiser measured 2,844 ft. Ideal for a large or extended family, the property is zoned A1, supporting personal farming or ranching pursuits. With its potential, this property can become a private oasis.
Contact an agent
Home facts
- Year built:1984
- Listing ID #:226138875
- Added:3 day(s) ago
- Updated:November 21, 2026 at 04:56 PM
Rooms and interior
- Bedrooms:4
- Total bathrooms:3
- Full bathrooms:3
- Flooring:Carpet, Wood Floors
- Kitchen Description:Gas Cook Top
- Living area:2,844 sq. ft.
Heating and cooling
- Cooling:Ceiling Fan(s), Central
- Heating:Central, Wood Stove
Structure and exterior
- Roof:Composition Shingle
- Year built:1984
- Building area:2,844 sq. ft.
- Lot area:13.69 Acres
- Lot Features:Dead End
- Construction Materials:Brick Veneer, Wood
- Exterior Features:Covered Deck
- Foundation Description:Concrete Perimeter
- Levels:2 Story
Utilities
- Sewer:Septic System
Finances and disclosures
- Price:$365,000
- Price per sq. ft.:$128.34
Features and amenities
- Laundry features:Inside Laundry Room
- Amenities:Open Beam Ceiling
Parking
- Garage spaces:3
 MetroList MLS 2026. This information is being provided by MetroList MLS. All measurements and calculations of area are approximate. Information provided by Seller/Other sources, not verified by Broker. All interested persons should independently verify accuracy of information. Provided properties may or may not be listed by the office/agent presenting the information. Data Updated: November 21, 2026. Information being provided is for consumers' personal, non-commercial use and may not be used for any purpose other than to identify prospective properties consumers may be interested in purchasing. Information deemed reliable but not guaranteed. Any offer of compensation is made only to Participants of MLS where the subject listing is filed and in accordance with such MLS's regulations or rules.
New listings near 14571 Brown Lane
- New
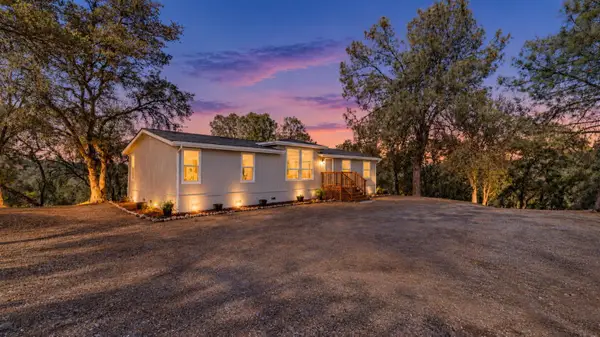 $439,000Active3 beds 2 baths1,520 sq. ft.
12078 Wade Lane, Burson, CA 95225
MLS# 226139252Listed by: LISTED SIMPLY - New
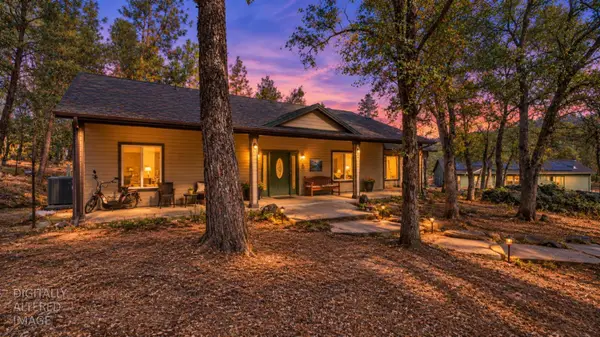 $715,000Active2 beds 2 baths1,939 sq. ft.
122 Ferrari Ranch Rd, Burson, CA 95225
MLS# 226137235Listed by: EXP REALTY OF NORTHERN CA  $140,000Active6.3 Acres
0 Pattison Road Parcel A, Burson, CA 95252
MLS# 226123759Listed by: HOMESMART PV AND ASSOCIATES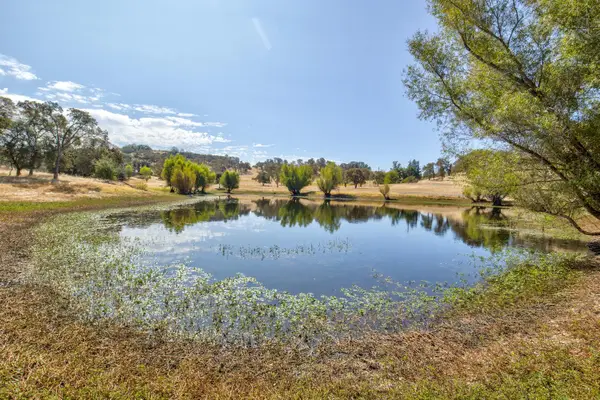 $1,195,000Pending4 beds 3 baths2,216 sq. ft.
5065 Messing Road, Burson, CA 95225
MLS# 226112258Listed by: CALIFORNIA OUTDOOR PROPERTIES, INC.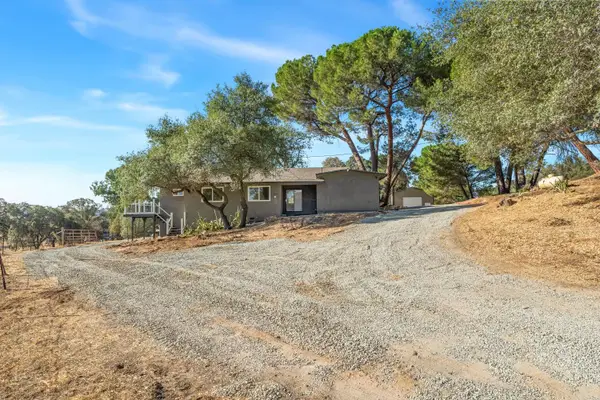 $499,000Active3 beds 2 baths1,506 sq. ft.
3436 Davis Drive, Burson, CA 95225
MLS# 226117181Listed by: RELIANT REALTY INC. $375,000Pending2 beds 2 baths1,344 sq. ft.
12360 Cheyenne Drive, Burson, CA 95225
MLS# 226059547Listed by: PROFESSIONAL REALTY ASSOCIATES $495,000Pending3 beds 2 baths1,344 sq. ft.
12810 S Camanche Parkway #S, Burson, CA 95225
MLS# 226077269Listed by: CENTURY 21 TRI-DAM REALTY $550,000Active3 beds 1 baths915 sq. ft.
5263 Chile Camp Road, Burson, CA 95225
MLS# 226070959Listed by: FATHOM REALTY GROUP, INC. $299,000Active6.84 Acres
12874 Stedman Ranch Rd, Burson, CA 95225
MLS# 226060264Listed by: CORNERSTONE REAL ESTATE GROUP


Protect your home and budget from life's surprises with an Assurant Home Warranty, backed by a partner that supports you through every step of homeownership. Explore Plans.
© 2023 - 2026 ERA Franchise Systems LLC. All rights reserved. ERA Franchise Systems LLC fully supports the principles of the Fair Housing Act and the Equal Opportunity Act. ERA, ERA Real Estate powered, and their respective logos are registered service marks of ERA Franchise Systems LLC. Each office is independently owned and operated.